

Keywords: office furniture, office environment design, manufacturing/coatings, Switzerland, headquarters building, color spaces, acoustic design, concise and efficient, team-oriented, open collaboration, biophilic design, Nordic style, alloy
In Wiedersbach, Switzerland, a century-old family business is writing a new paradigm of modern office culture with color and space as its pen. In 2023, the newly built Knuchel Farben headquarters was officially completed. This building, created jointly by the WSA design team and the company, is not only a symbol of the third-generation inheritance of this family business that has been deeply engaged in the manufacturing/coatings field since 1910, but also a tangible expression of its team-oriented open corporate culture. From the zoning art of color spaces to the precise consideration of acoustic design, every detail tells a story: how space shapes collaboration and how design empowers teams.
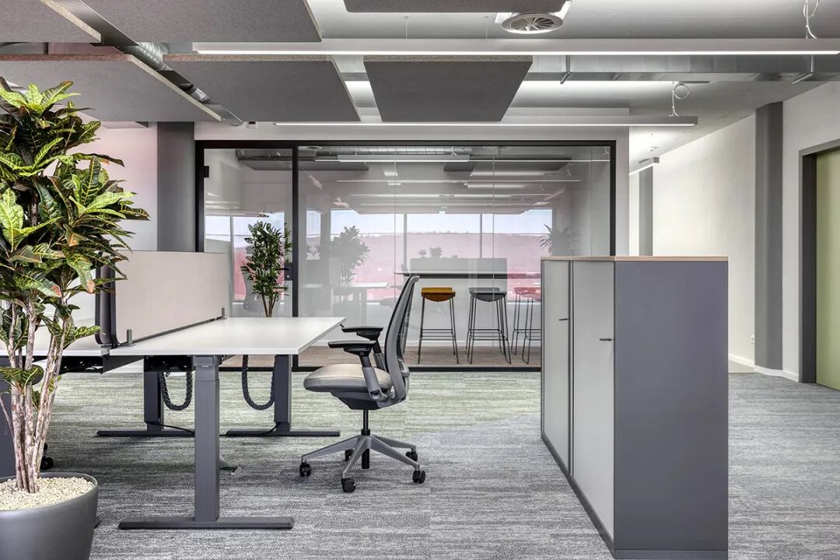
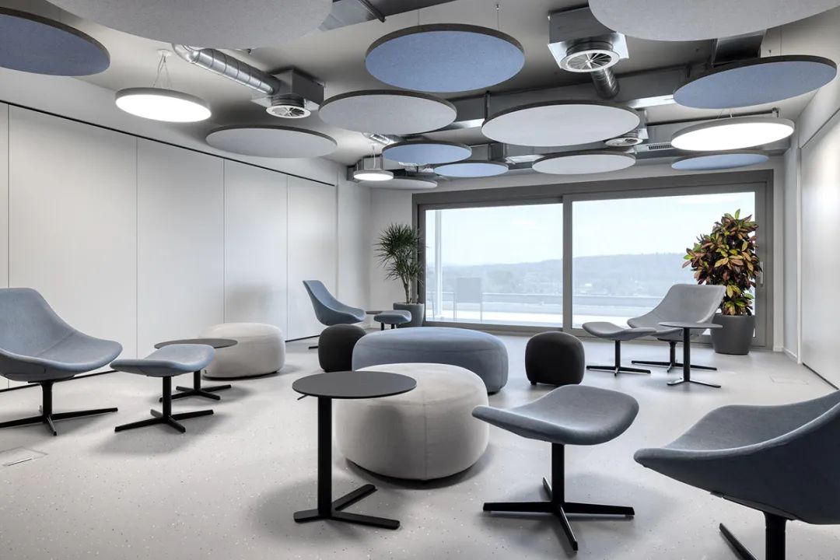
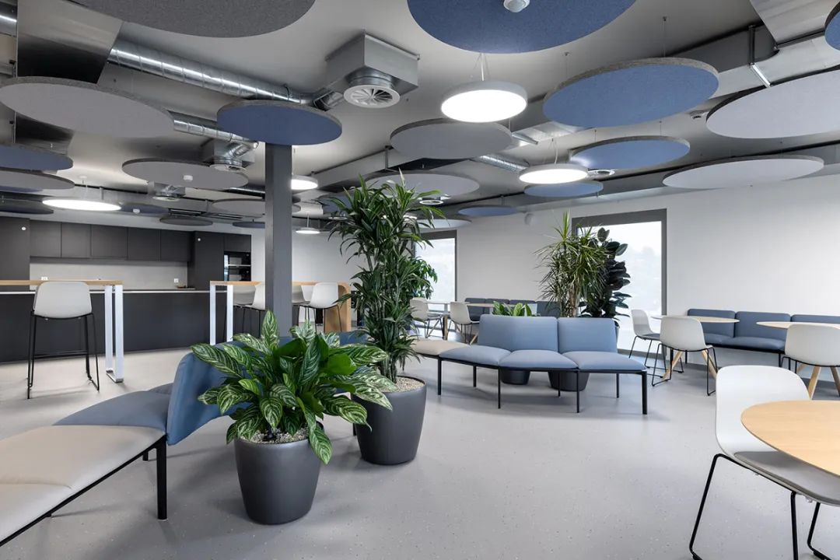
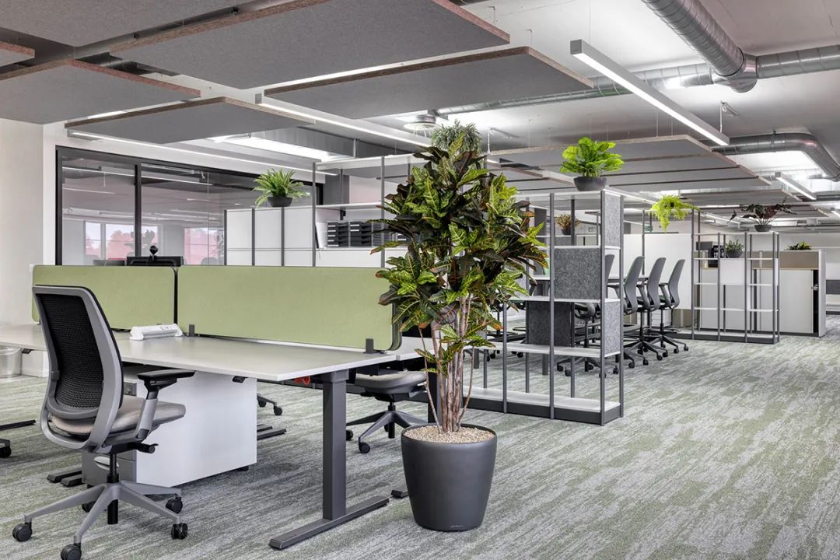
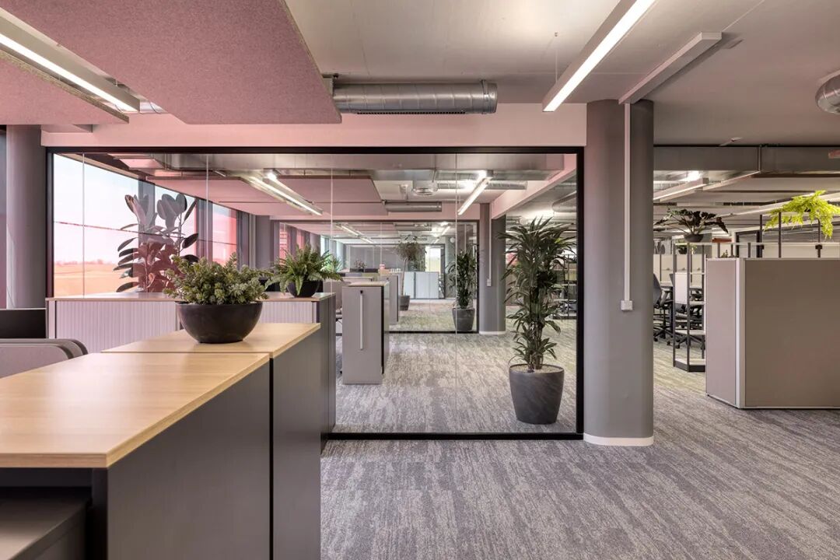
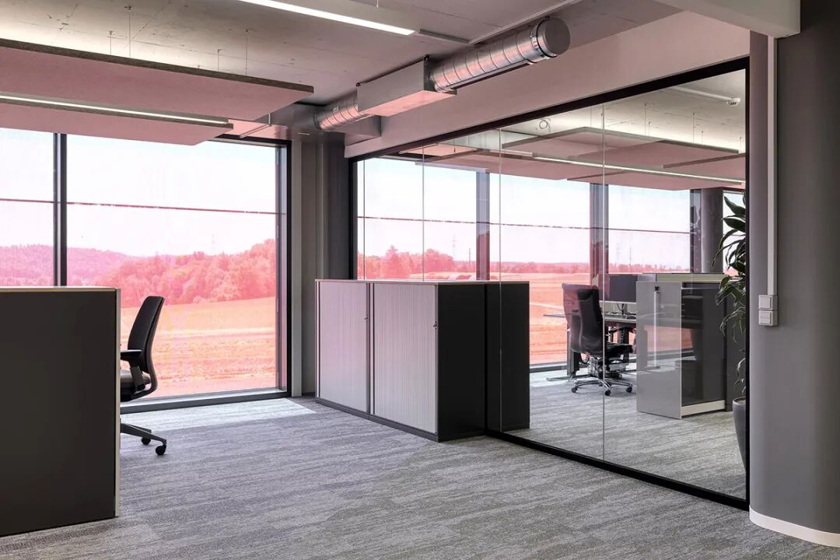
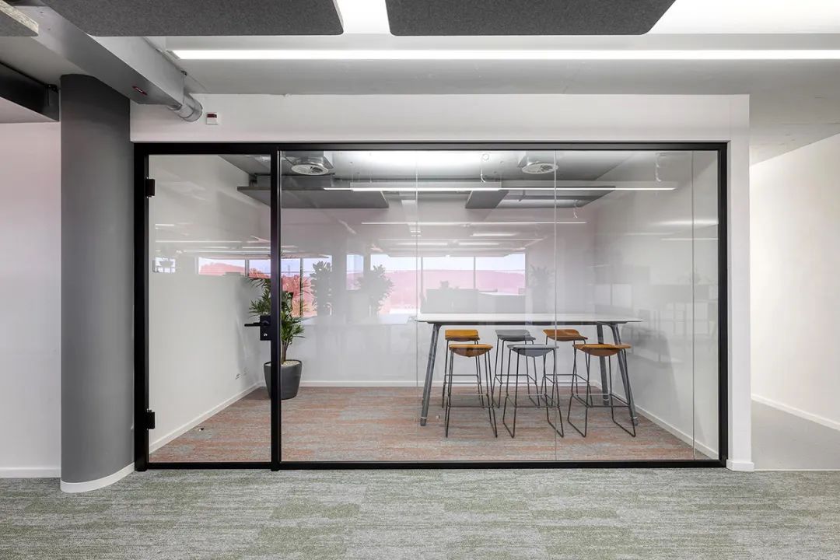
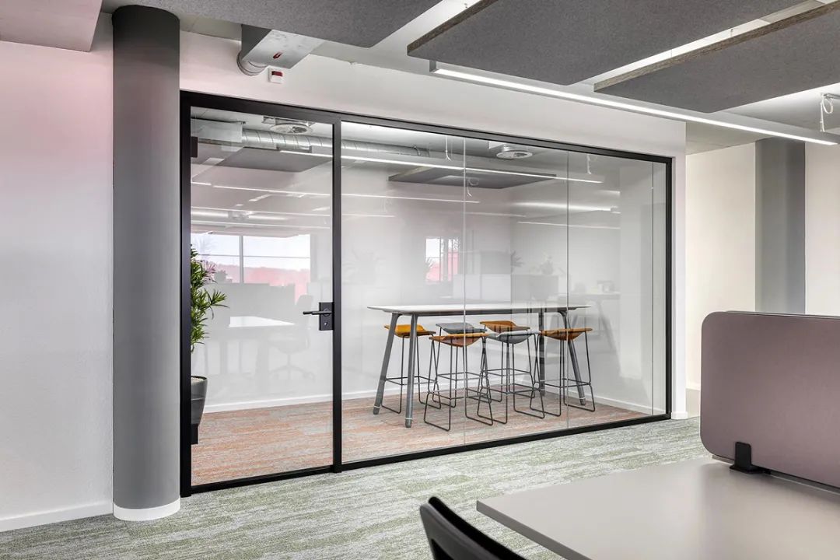
Color and Geometry: Dividing the Team Ecosystem Through Design Language
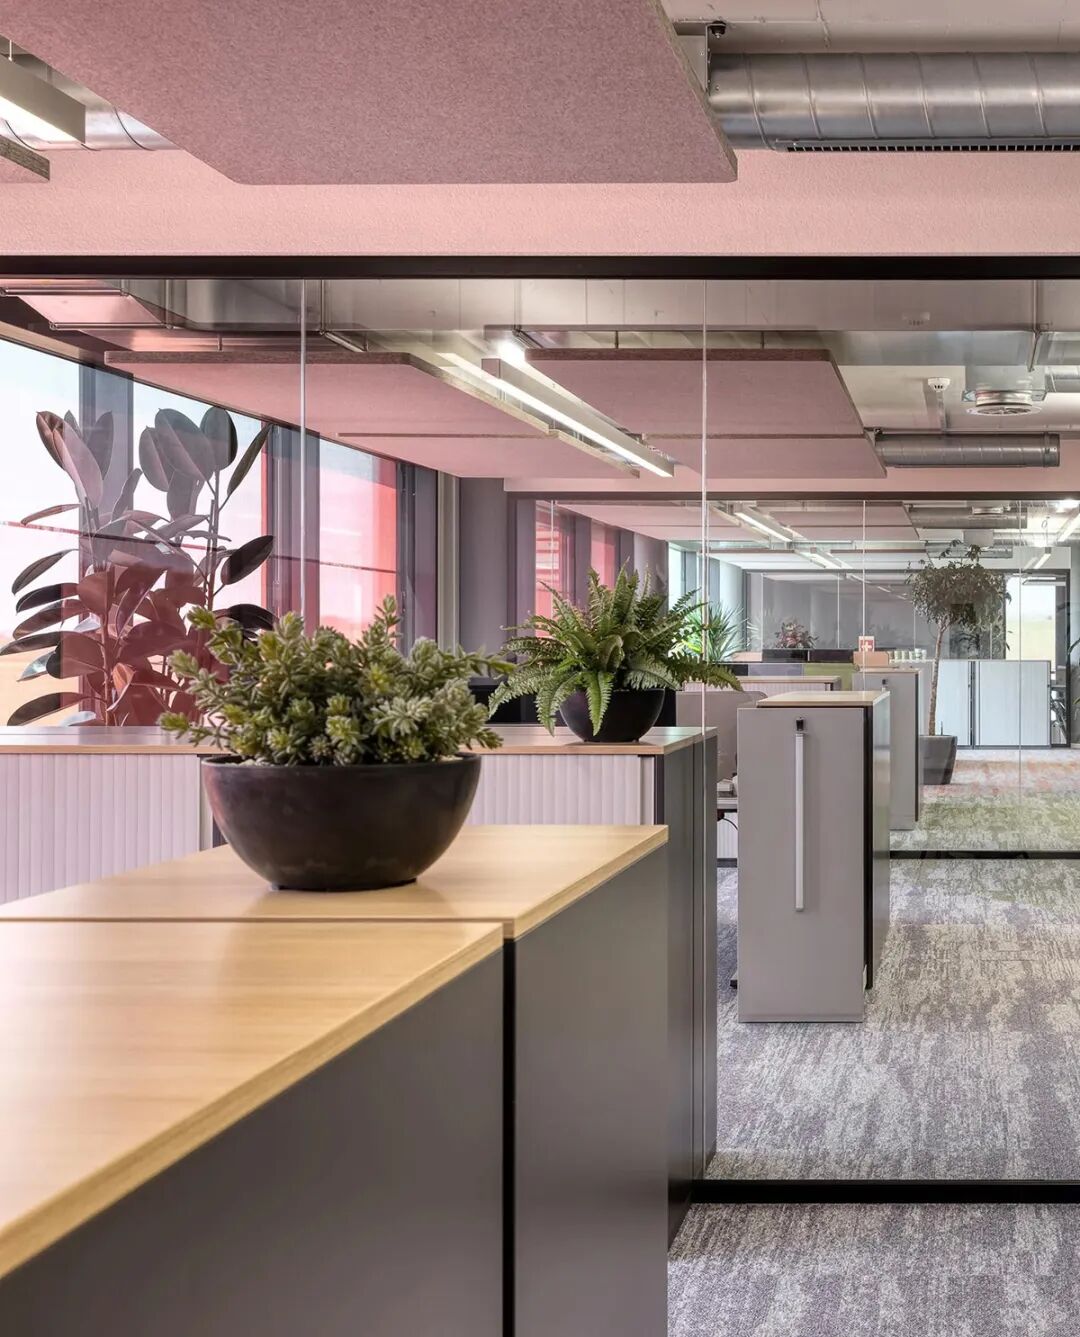
Stepping into the Knuchel Farben headquarters, the first thing that strikes the eye is the narrative power of color. The design team used different hues to create team zones with clear boundaries—the calm blue of the R&D department, the energetic orange of the marketing team, and the neutral gray of the administrative area. Each color echoes the characteristics of the department, strengthening team identity while forming natural zoning within the open space. This “color coding” wisdom allows employees to intuitively perceive spatial functions as they move around, invisibly improving collaboration efficiency.
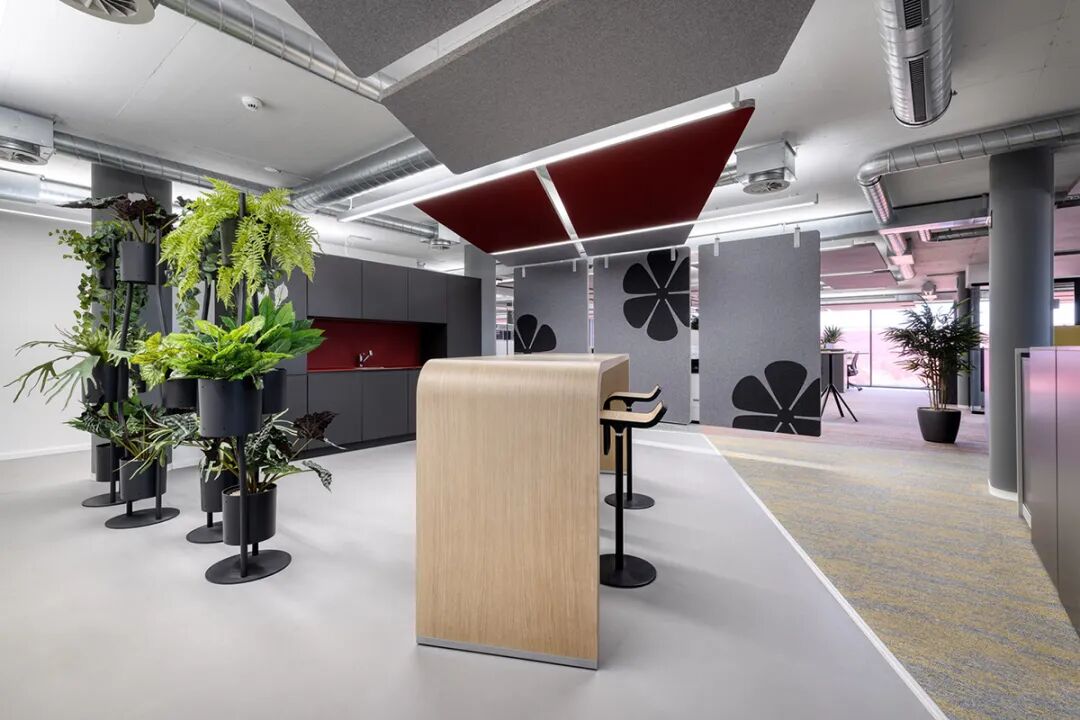
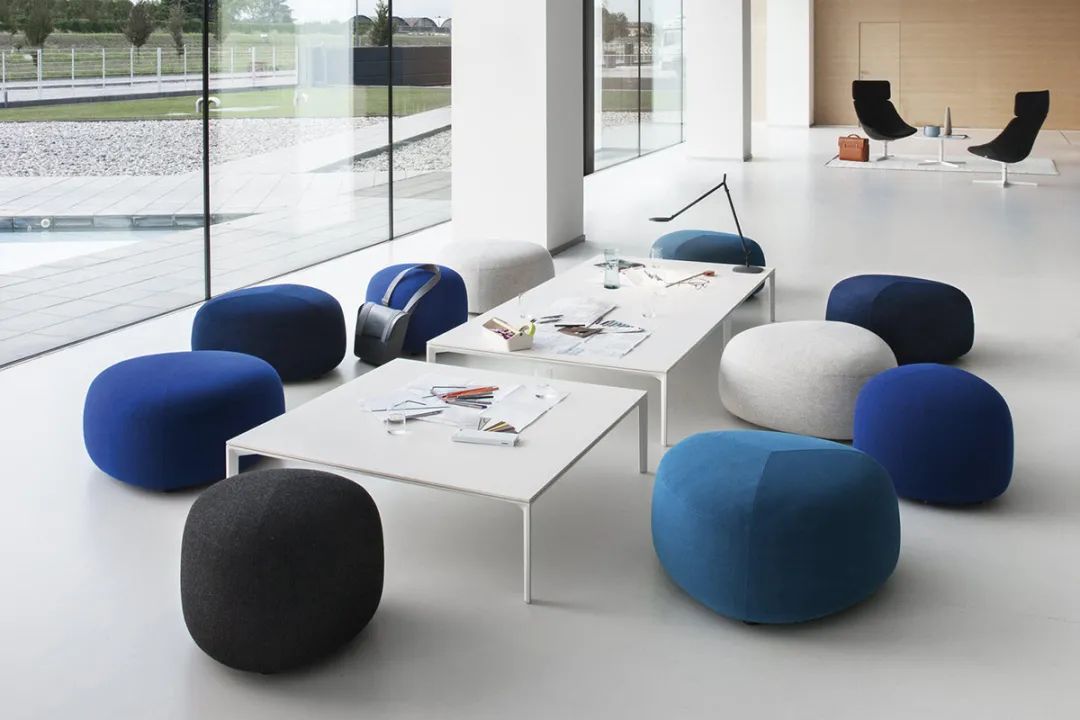
Spatial forms, meanwhile, harbor another logic: free circles shape tranquil corners such as the café and lounge areas, where soft curves dissolve work pressure; while the office areas dominated by linear and rectangular elements convey focus and efficiency through crisp lines. The collision of these two forms is precisely like the balance between work and rest—there is a need for the passion of open collaboration as well as the tranquility of independent thinking.
Acoustic Revolution: Finding the Golden Balance Between Openness and Privacy
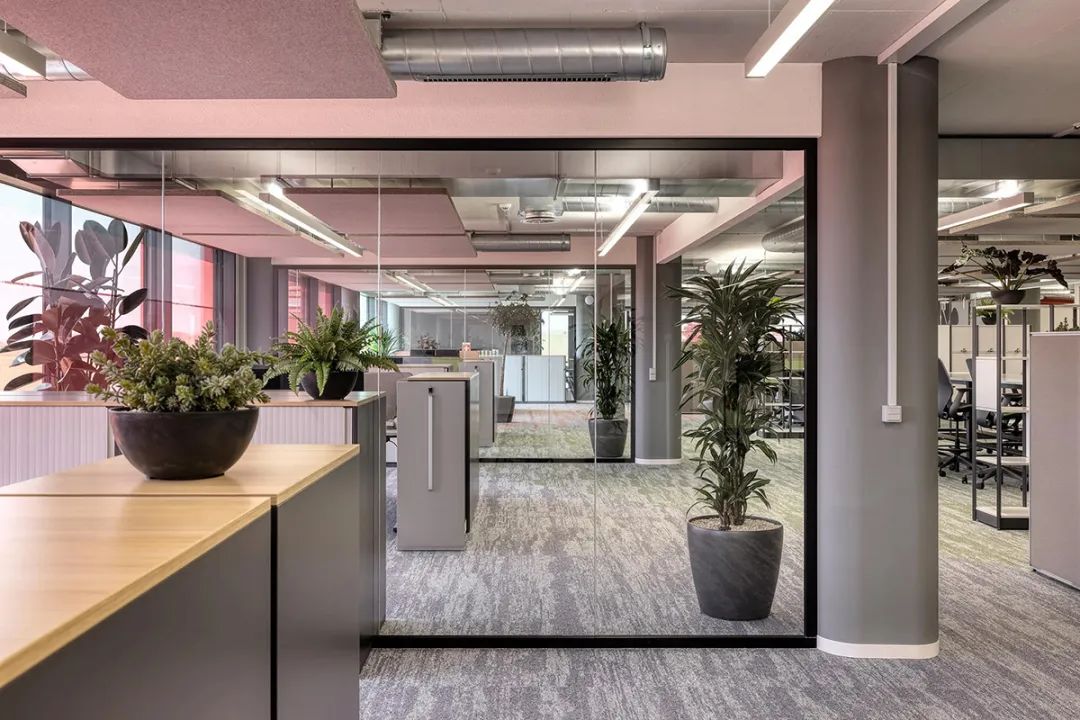
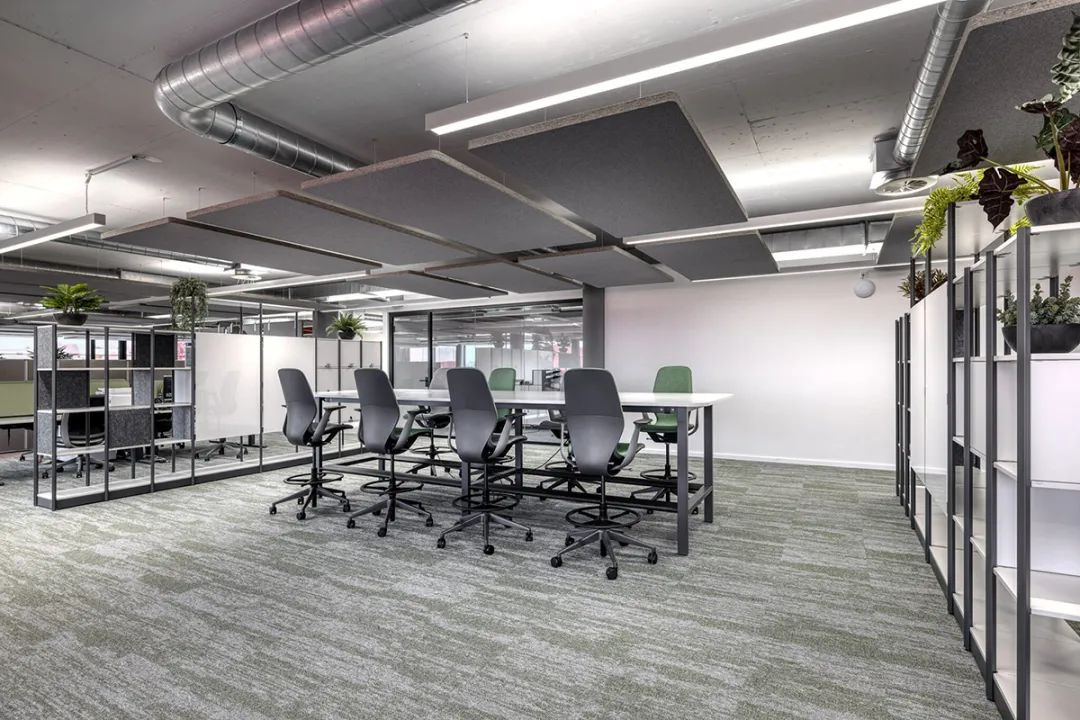
The biggest challenge of open-plan offices is none other than how to avoid noise interference while promoting communication. Knuchel Farben’s solution is textbook-grade: the combination of full-height acoustic glass walls and sound-absorbing panels keeps the reverberation time of the space within 0.8 seconds (ordinary open offices usually exceed 1.5 seconds). The acoustic ceiling above the workstations and the desktop screens form a “double soundproof barrier,” maintaining a relatively quiet environment even when teams are discussing at the same time.
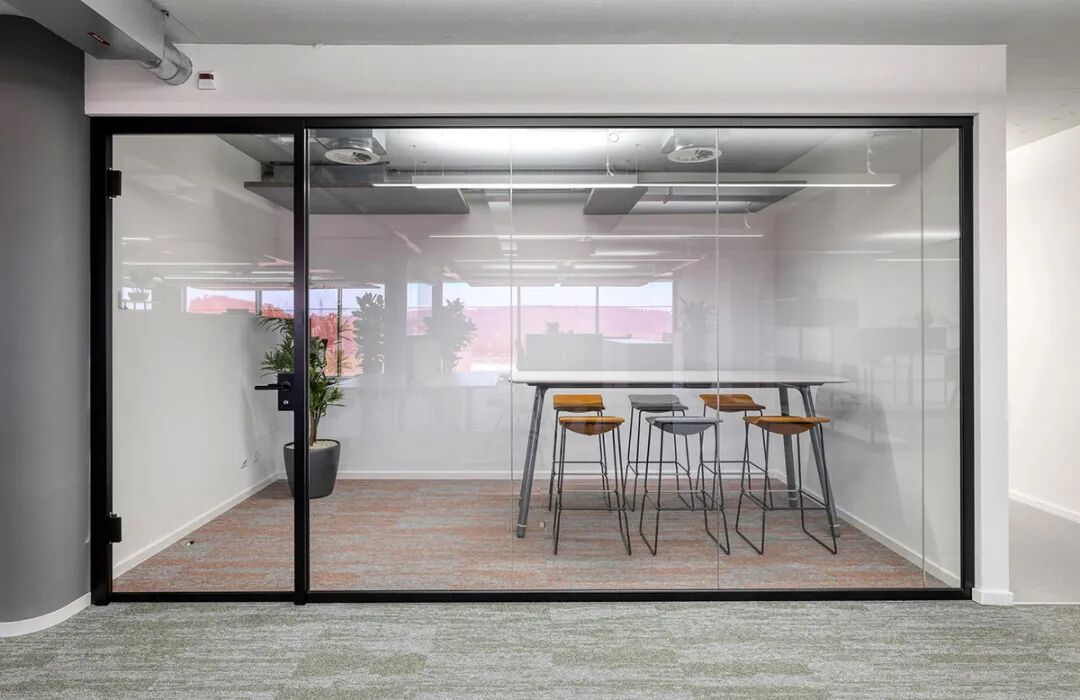
Even more ingenious is the “collaboration buffer zone” design: next to the team workstations are communication rooms with full-height floor-to-ceiling glass structures, which ensure natural daylight and spatial transparency while locking the sound of group discussions into specific areas. The deep black powder-coated fecoplan glass profile partition walls reinforce this “transparent privacy” with an industrial aesthetic—you can see your colleagues’ focused state, yet your train of thought will not be interrupted by conversation.
Flexible Furniture and Biophilic Design: Letting Collaboration Happen Anywhere, Anytime
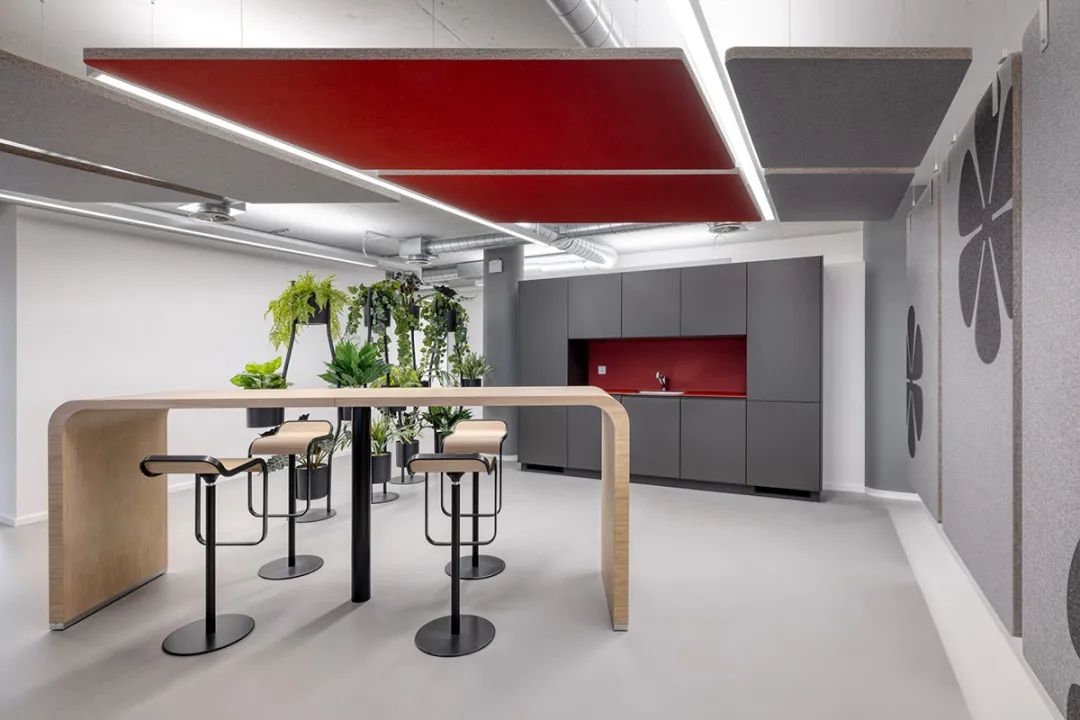
Office furniture here is no longer a static furnishing but a catalyst for collaboration. The “standing meeting area” composed of bar stools and high tables has become a popular spot for impromptu discussions—data shows that such brief, quick exchanges increase decision-making efficiency by 30%. Movable screens and modular desks, meanwhile, allow teams to reorganize the space at any time according to project needs; switching from independent work mode to brainstorming mode takes only 5 minutes.
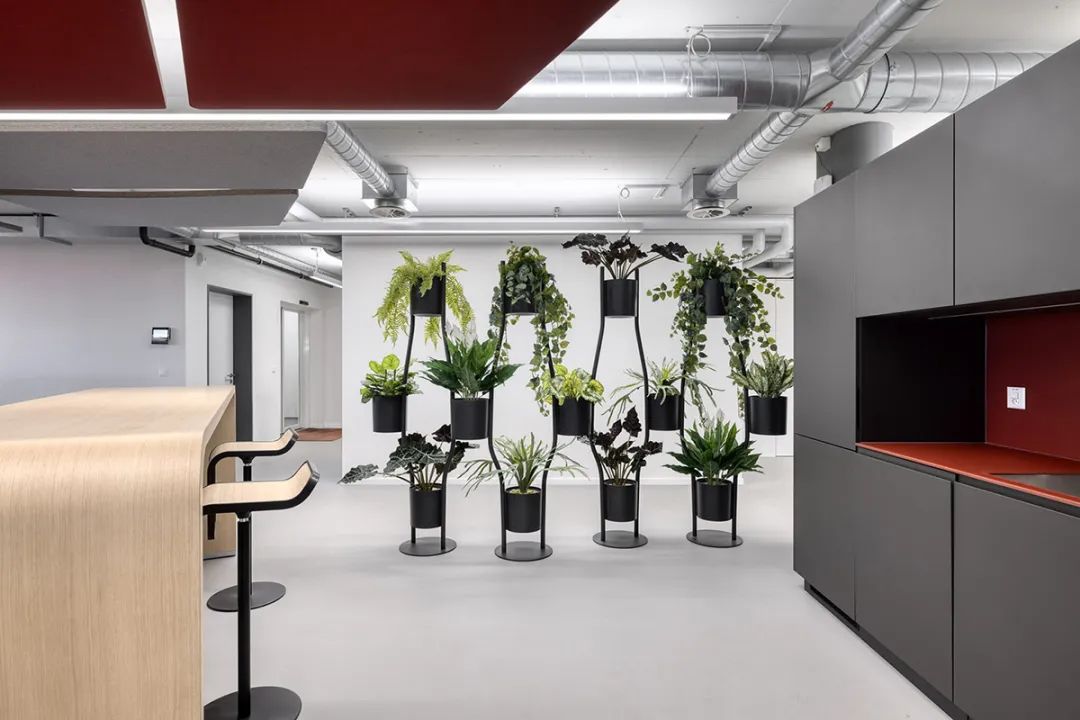
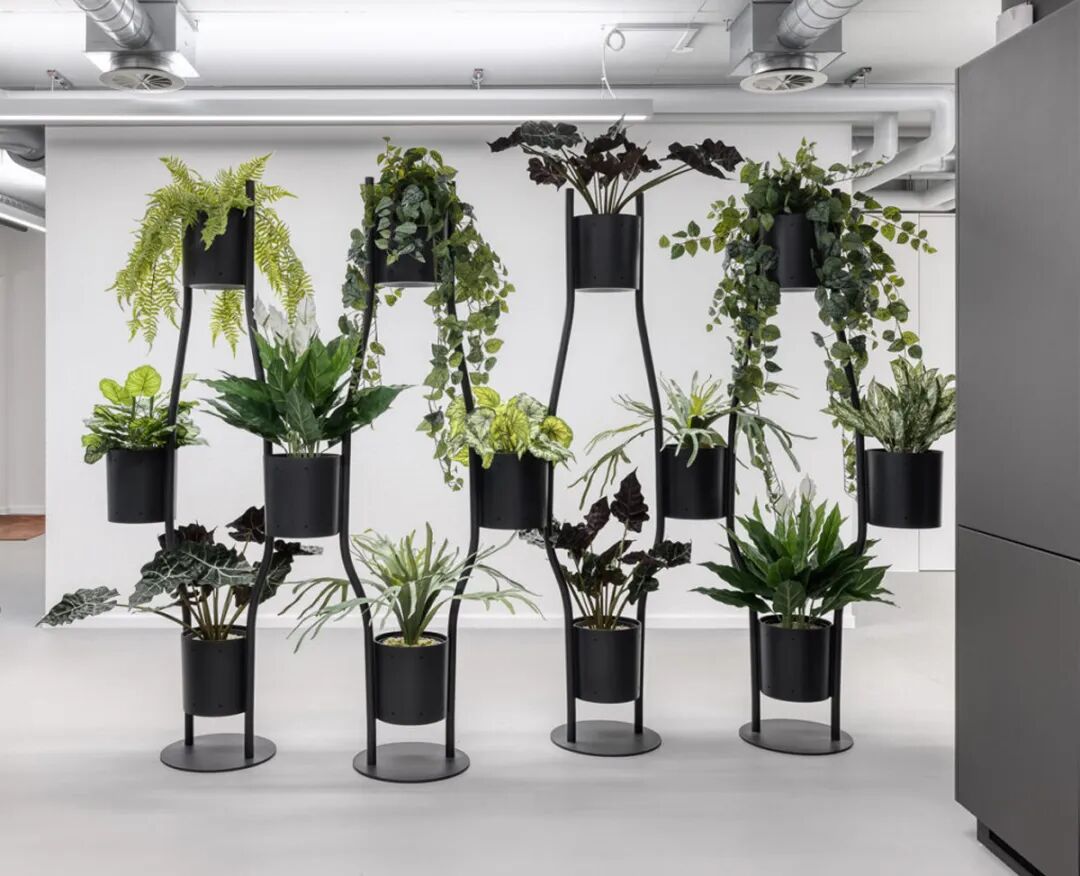
The integration of biophilic design elements adds a touch of warmth to efficient work. Greenery can be seen everywhere indoors, from floor planters to vertical wall gardens, not only purifying the air but also softening the cold hardness of the industrial style with natural colors. This Nordic-style natural affinity coincides with the 113-year family heritage temperament of the company—warmth within rigor, humanistic care within rationality.
Space Is Culture: The Modern Inheritance of a Three-Generation Family Business
As a family business passed down to the third generation, Knuchel Farben knows well that corporate culture is not a slogan hanging on the wall but something that permeates daily spatial experience. Through the open collaboration layout of the new headquarters, the probability of employees from different departments meeting is increased by 40%, and unexpected creative collisions thus occur frequently; while the concise and efficient spatial performance echoes the precision gene of Swiss manufacturing.
Today, this building has become a “magnet” for attracting talent. Young designers find inspiration here, senior engineers enjoy the convenience of collaboration, and the third-generation family members see in the flow of the space the vitality of the company’s century-long heritage. As the WSA design team puts it: “The best office environment design is one that makes you forget the design itself—because every corner naturally nudges you to connect with others.”
From color zoning to acoustic optimization, from flexible furniture to biophilic landscapes, the Knuchel Farben headquarters proves with the language of architecture: when space truly serves “people” and “collaboration,” corporate culture is no longer abstract. Located on the southern slope of the Jura Mountains, this building is both a tribute to a century of coating craftsmanship and a look ahead to the future of work—after all, a space that allows teams to create with complete focus is the most valuable “corporate asset.”
 中文
 English
 Français
 Español
 Русский
 العربية
 Douyin
 Video