
Custom Furniture and Commercial Space Design for Child and Adolescent Psychological Clinics
— Interior Design Case of Shanghai Tongchuang Future Mental Health Clinic
Project Address:China Shanghai
Design Area: 2,781 square meters
Keywords:Custom Furniture | Children’s Commercial Space Design | Office Environment Design | Adolescent Psychological Clinic | Comfortable and Safe | Natural and Tranquil | Medical Space Design
With the rapid development of society, adolescent mental health issues are receiving increasing attention. Professional children’s commercial space design not only affects the diagnosis and treatment experience, but also directly relates to whether adolescents can actively seek psychological support. Against this background, custom furniture and scientific office environment designhave become the core competitiveness of psychological clinics—a comfortable, safe, and naturally tranquil spatial atmosphere can effectively reduce adolescents’ anxiety about visiting the clinic, encourage them to open up, and actively participate in treatment.
Shanghai Tongchuang Future Mental Health Clinic is Shanghai’s first professional clinic dedicated to adolescent mental health, meticulously created by the Yigong Design team. The total project area2,781 square meters, through a carefully planned custom furniture scheme and professional children’s commercial space design logic, the entire clinic is transformed into a composite space that combines professional medical functions with a warm and healing atmosphere. The designers demonstrate deep care for users’ psychology and emotions in every detail, not only meeting the functional needs of diagnosis and treatment, but also building a safe place where young people are willing to stay and willing to express themselves.
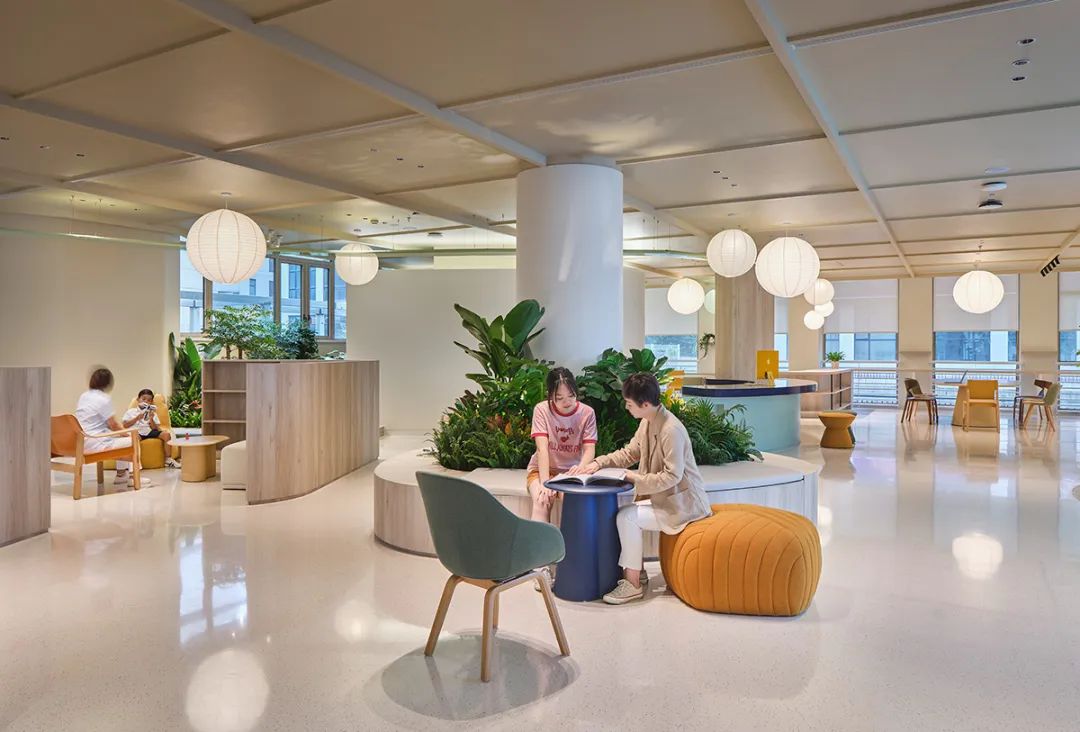
The clinic uses tailor-made custom furniture throughout. Through warm, soft color palettes, combined with rounded shapes and skin-friendly materials, it conveys a spatial message of safety and inclusiveness. The soft lighting design further eliminates adolescents’ resistance to medical environments, making a clinic visit no longer stressful but an experience of care.
Each consultation room has independent sound insulation and space planning, ensuring privacy during treatment. Adolescents can express themselves freely in an environment completely free from disturbance, without worrying about being observed or judged by others, thereby truly building trust in the counselor. This design strategy is also a model of refined functional zoning in high-quality office environment design.
Professional children’s commercial space design emphasizes functional flexibility and adaptability. The clinic includes multi-functional spaces that can flexibly switch to various treatment modes such as individual counseling, group activities, and family discussions, greatly improving space utilization and service coverage. The design of barrier-free passages and convenient circulation also reflects meticulous care for users of different age groups.
The design integrates adolescent cultural context into the spatial narrative, and the iconic“tree hole” installation becomes a highlight of the space—it is both an artistic decoration and an emotional metaphor, encouraging adolescents to confide, create, and interact here. Artworks and interactive displays run throughout the entirechildren’s commercial space, inspiring creative expression and making the treatment process more natural and smooth.
Large floor-to-ceiling windows bring Shanghai’s lush tree landscape indoors, and indoor greenery accents each functional area, creating a naturally tranquil healing atmosphere. Research shows that natural light and green landscapes can effectively promote relaxation and reduce stress, with a significant positive effect on mental health. This concept is also widely used in the biophilic trend of modern office environment design.
From the entrance to the waiting area and then to the various functional consultation rooms, the overall circulation has been carefully planned to avoid crowding and chaotic routes. Supporting facilities such as restrooms and a parent rest area are fully provided, fully taking into account the overall clinic experience of adolescents and their accompanying parents, reflecting the custom furniture and commercial space design’s “people-oriented” core value.
Every design detail in Shanghai Tongchuang Future Mental Health Clinic silently conveys care and inclusiveness. From the selection of professional custom furniture, to refined children’s commercial space design strategies, and to office environment design concepts integrating natural elements—this 2,781-square-meter space is far more than a clinic; it is a warm starting point for thousands of adolescents on their journey toward mental health. Here, every corner conveys the power of “you are not alone,” turning struggles into stepping stones toward a brighter future.


Design by: Yigong Design | Project Location: Shanghai, China | Area: 2,781 m²
 中文
 English
 Français
 Español
 Русский
 العربية
 Douyin
 Video