
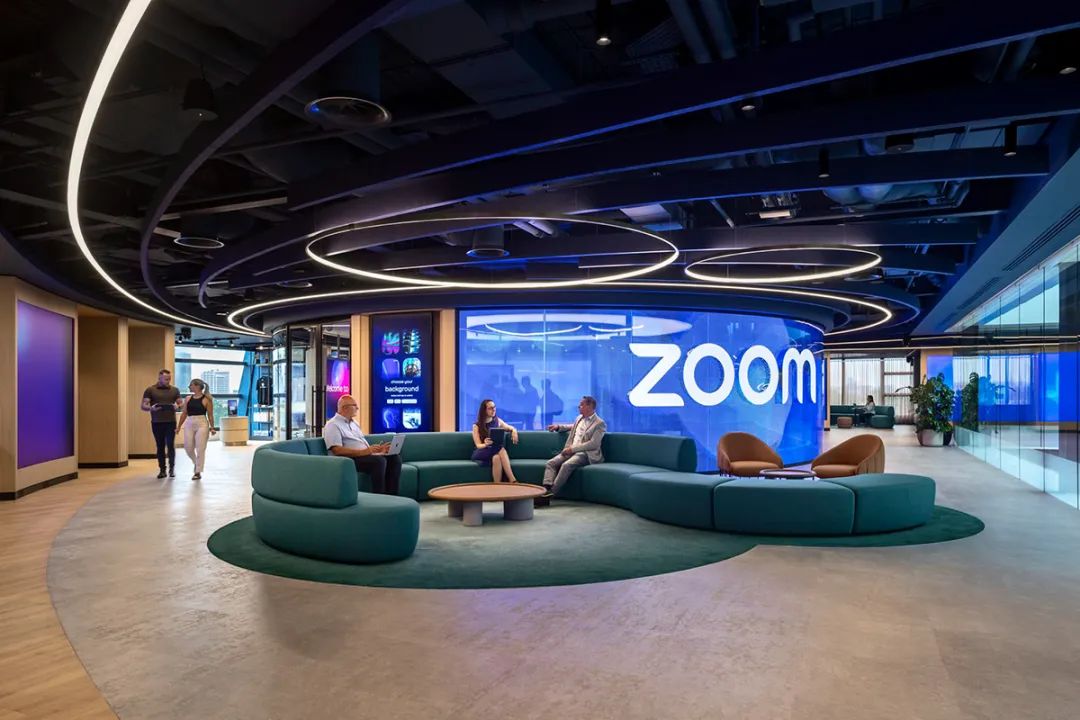
Digital Reshaping of the Future Workplace | Zoom London Hybrid Workspace: A Symbiotic Aesthetic of Technology, Experience and Sustainability
Address: London, UK
Area: 1,672 square meters
Keywords: Technology | Hybrid Workplace Design | Experience Center | Interactive Center | Brand Communication | Immersive Experience | LED Digital Media Wall | Sustainability | Custom Office Furniture
As hybrid working becomes the mainstream trend in workplaces worldwide, traditional, rigid office settings can no longer meet the collaboration needs of the digital age. Leading video communications brand Zoom teamed up with internationally renowned workplace design and build firm Unispace to deliver a brand-new office space at MidCity Place, London. Centered on technology enablement, experience first, brand symbiosis and sustainable development, the project sets a benchmark for a digital future workplace that overturns convention. Moving beyond its role as a mere office, the space integrates hybrid workplace design, immersive interactive settings and low-carbon design concepts. Supported by core features such as LED digital media walls and custom office furniture, it creates a multifunctional venue that combines an Experience Center and an Interactive Center, delivering both brand communication and an immersive user experience, and setting a new industry standard for digital hybrid workplaces worldwide.
Against the backdrop of a comprehensive transformation of workplace models in the post-pandemic era, Zoom took the lead in implementing a regularized hybrid working system, requiring employees to be on site for collaboration on fixed days each week, thereby balancing the flexibility of remote work with the efficiency of in-person collaboration. Based on the changing needs of workplace models, the brand broke completely away from the design constraints of traditional offices and defined its new London office as an “experimental future workspace.” No longer limited to basic employee office functions, the space serves as a carrier for three core values: brand technology showcase, customer experience interaction and diverse workplace collaboration, ushering in a new era of digital, human-centric and sustainable modern work.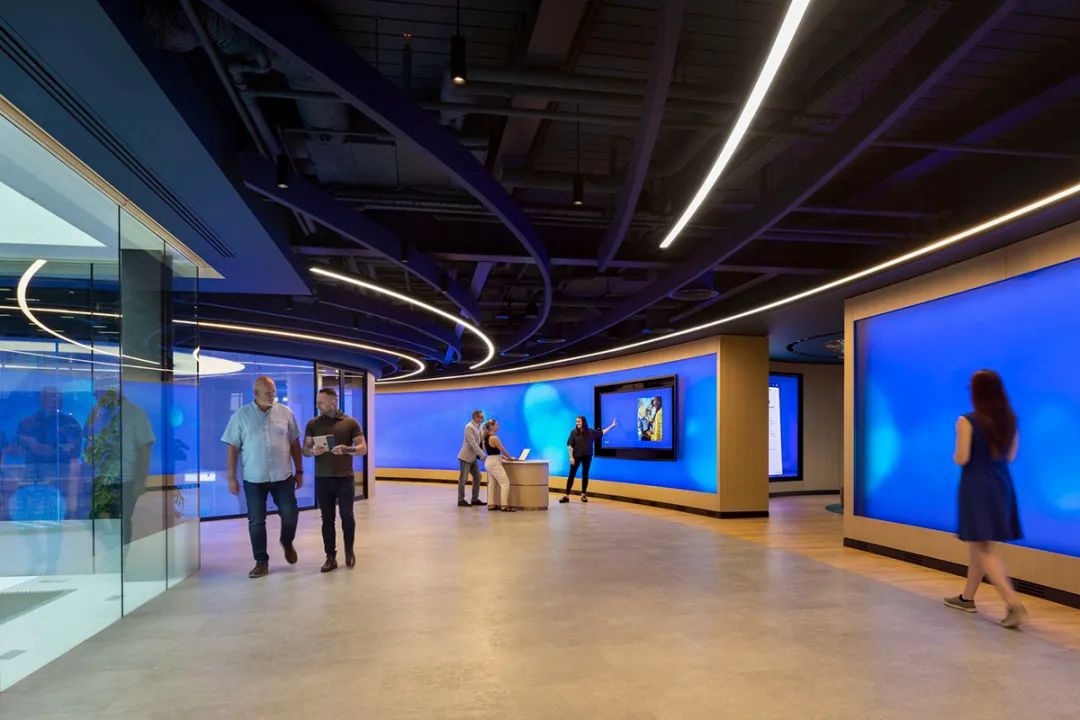
This London workplace design adheres to a designer mindset of “layered functions, symbiotic scenarios,” clearly dividing the overall space into two core zones that complement and reinforce each other. It precisely delivers on the dual needs of brand business enablement and efficient employee work, giving every inch of space its own value.
The first is the Immersive Experience Center (EC), focused on brand display and customer interaction—the core window through which the brand presents its technological strength and brand philosophy to the outside world. The space is built entirely around Zoom’s cutting-edge digital products and solutions, breaking the one-way display model of traditional showrooms. Through immersive, interactive scenario design, visiting customers can directly experience the brand’s technological advantages, achieving efficient brand communication and deep business connections.
The second is the Diversified Interactive Center, focused on employees’ hybrid working experience and a deep practice of the flexible working philosophy. The space abandons fixed workstation layouts to create multi-form, adaptable and reconfigurable work scenarios that comprehensively cover team collaboration, focused work, casual socializing and online-offline hybrid meetings, maximizing adaptability to the dynamic work needs of today’s professionals.
As Antonia Walmsley, Head of Design and Strategy for EMEA at Unispace, puts it, Zoom’s London office is a model of the modern workplace. Working with Downstream, Unispace’s experience agency, the project used a precise spatial strategy to simultaneously deliver two core goals—customer acquisition and employee enablement—so that the office is no longer merely a place to work but a core vehicle for driving brand business growth and activating team creativity.
As a global leader in video communications, Zoom runs technology through every aspect of its workplace design, using all-domain digital installations to create immersive interactive scenarios so that the space itself becomes the brand’s most intuitive product showcase; every design detail expresses the digital possibilities of the future of work.
The core visual and functional element of the Experience Center is the signature LED digital media wall (Lens Wall), which is also the design focal point of the entire space. The wall is laid out in a wraparound configuration, connecting the Experience Center and the Interactive Center into one continuous whole, breaking down physical boundaries to form an all-domain, interconnected digital visual scene. The wall uses a premium dark fabric base paired with dynamic digital art content; slowly shifting scenes create a futuristic, exploratory atmosphere that awakens a new understanding of digital work.
Powered by a dedicated CMS (central content management system), the Lens Wall delivers personalized, one-to-one customized experiences. Moving beyond standardized display thinking, the design team enabled real-time switching of digital scenes and display content according to visitor identity, visit purpose and business needs, so that every visit becomes an exclusive immersive experience. This completely leaves behind the homogenized display model of traditional showrooms and precisely reinforces the brand’s core attributes of premium quality, intelligence and customization.
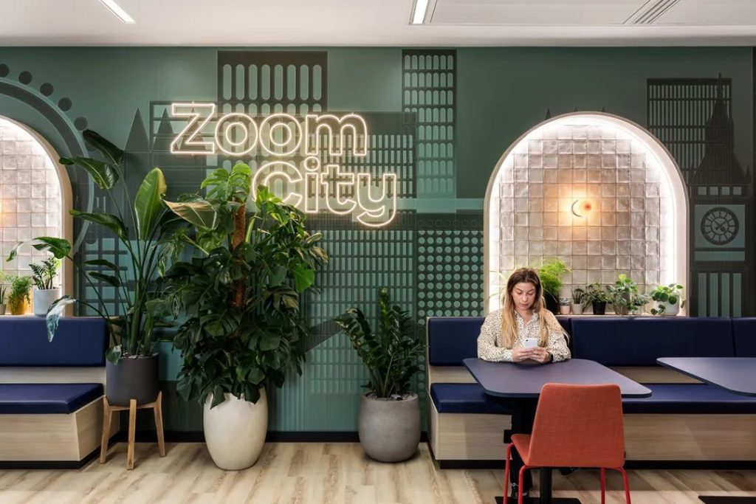
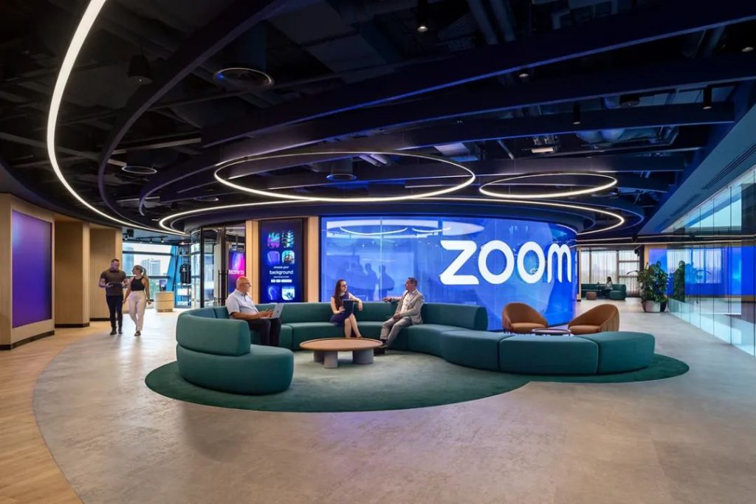
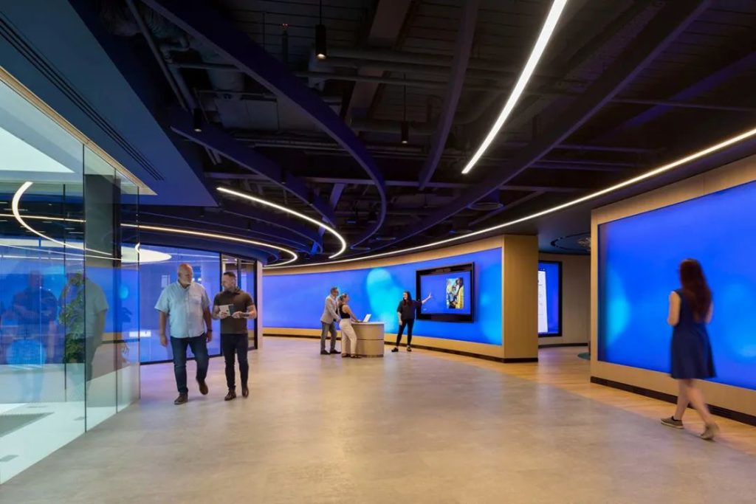
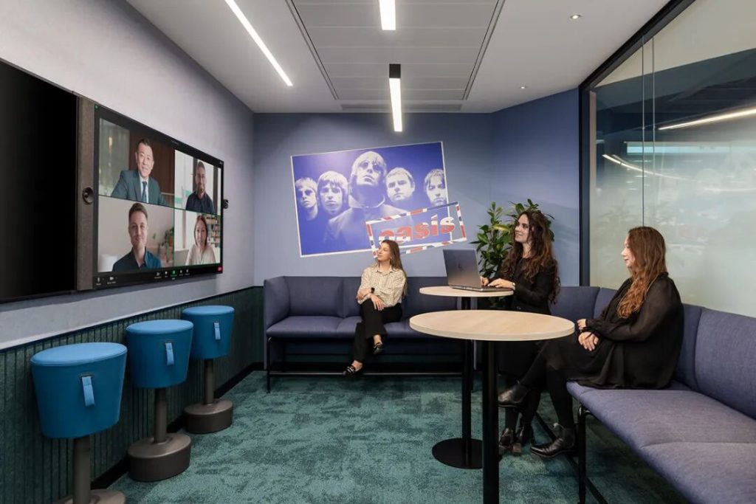
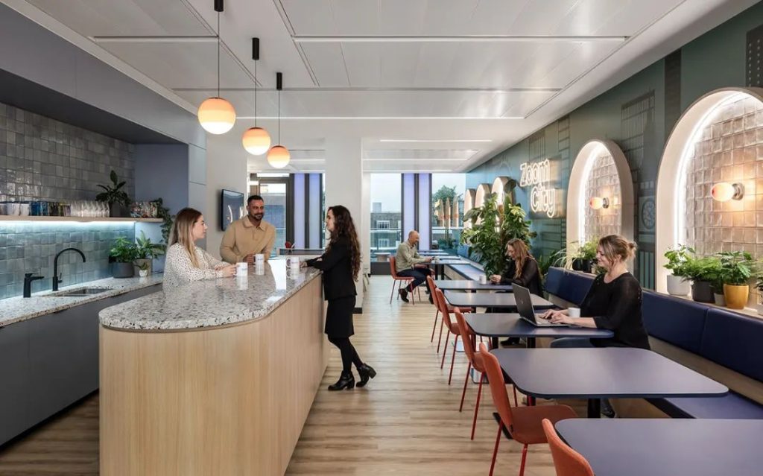
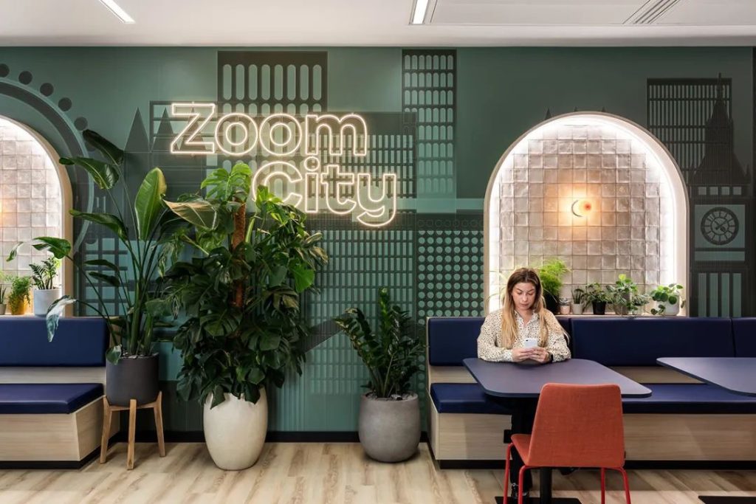
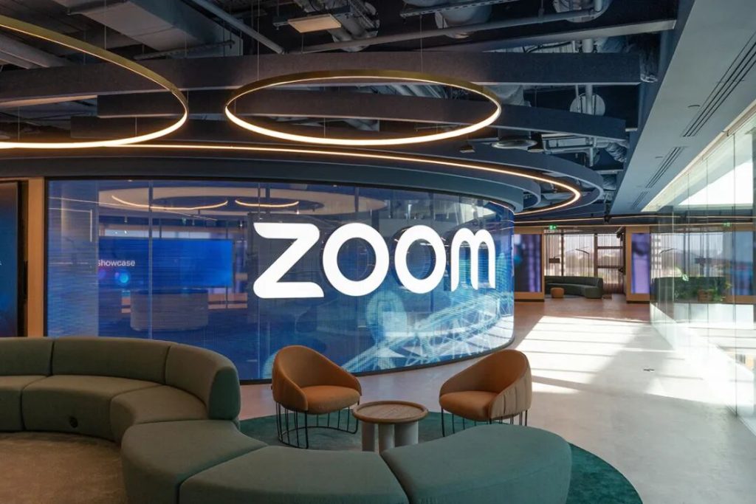
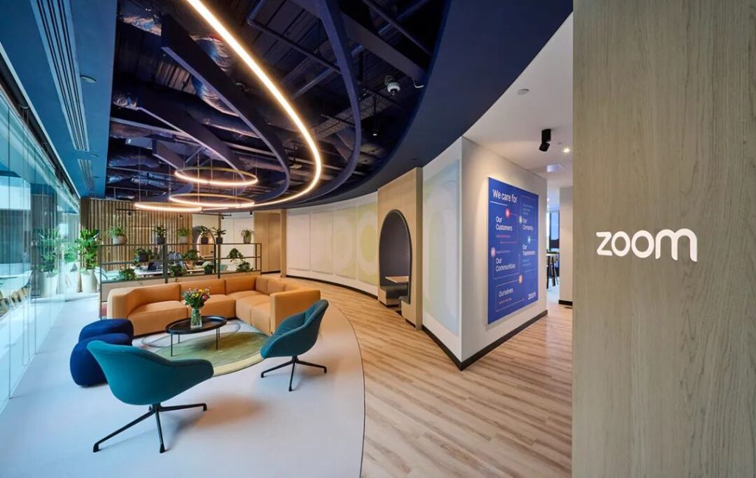
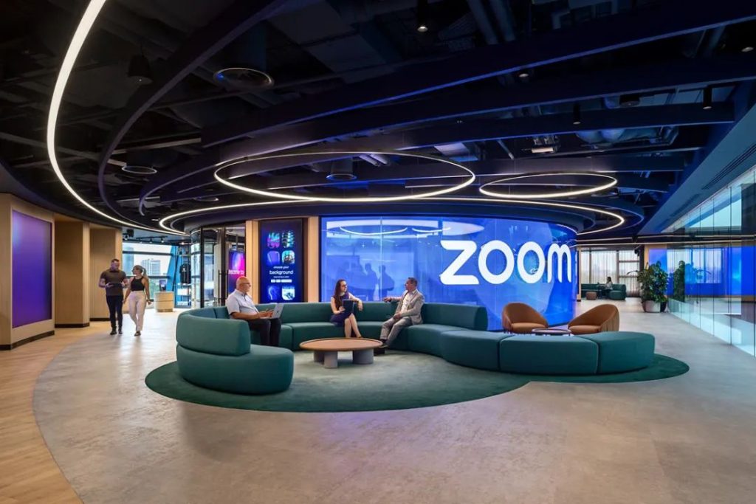
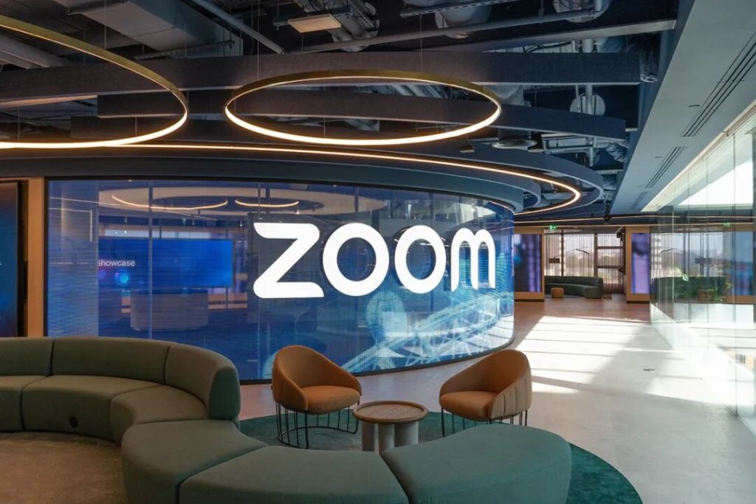
The Discovery Showroom is the core circulation node of the Experience Center and the core arena for the brand’s technology showcase. The space adopts a dual-layer panoramic LED visual system: on the outside, a 50 ft wide curved LED display film integrates an illuminated brand logo with dynamic themed content to create a striking entrance visual; inside, two 33 ft ultra-high-definition LED screens are arranged face to face, building a nearly 360° panoramic immersive narrative space.
The spatial details conceal customized design ingenuity: touch sensors are subtly embedded within the frame of the custom office furniture to create a unique curved multi-touch LED wall that balances visual coherence with interactive practicality. At the center is a custom circular touch console whose minimalist, intuitive intelligent interface enables one-touch control of digital assets and audiovisual systems, allowing visitors to directly experience the convenience and power of Zoom’s digital technology through self-directed interaction.
The Future Executive Boardroom, created for high-end business discussions and senior team meetings, is the ultimate realization of the digital workplace. The dedicated space seats 18 and is equipped with a full-height floor-to-ceiling 8K LED screen, HD smart cameras and a professional audio system, enabling seamless collaboration between online and on-site participants. It also deeply integrates precision technology with spatial aesthetics: wood acoustic walls optimize the room’s sound field, and a pixelated custom ceiling enhances the spatial quality, achieving a perfect balance between technological practicality and premium spatial feel and redefining the new standard for modern high-end hybrid meetings.
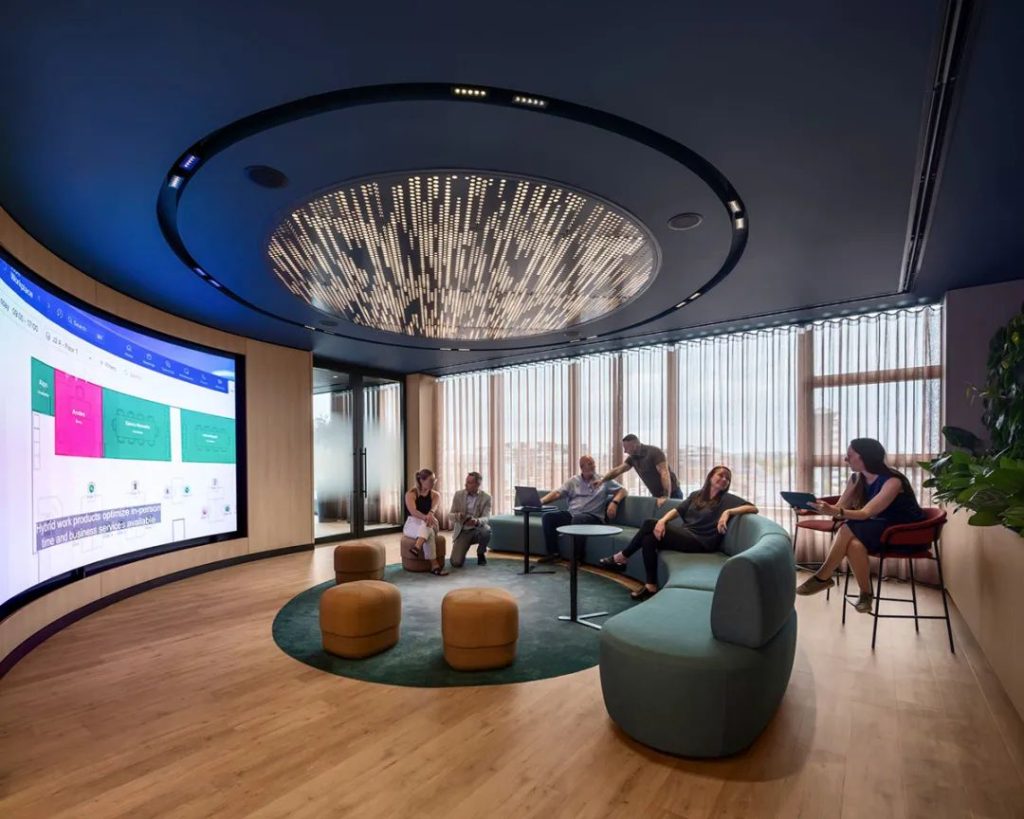
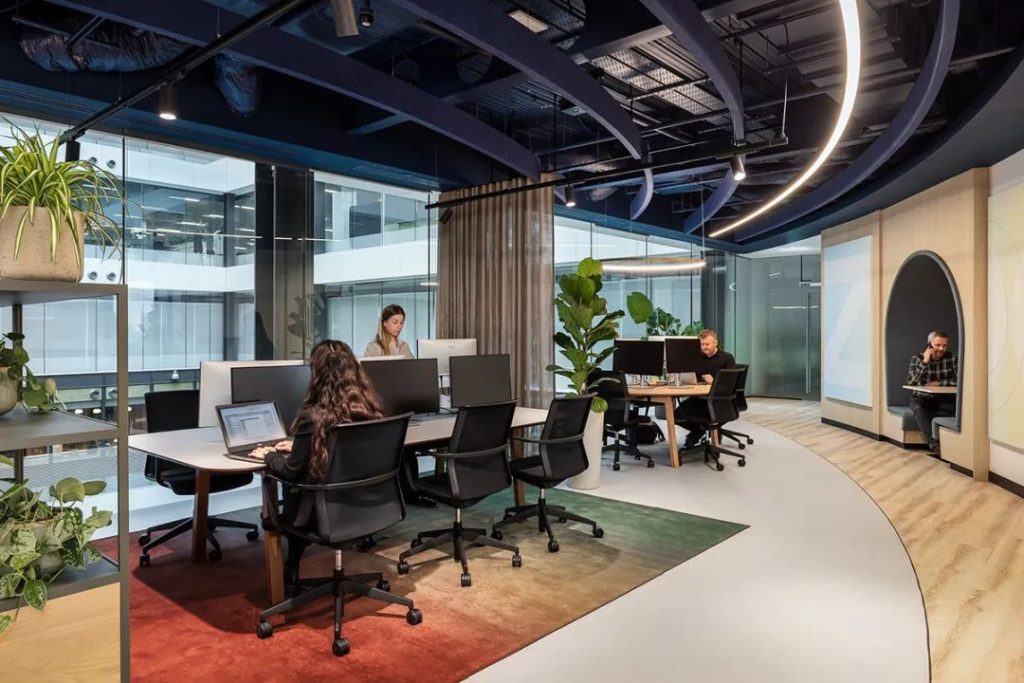
Based on the core requirements of hybrid workplace design, the Interactive Center follows a design logic of “flexible adaptability, zoning by activity, and dynamic-quiet coexistence,” dividing the space into three functional zones: a Community Vitality Zone, a Hybrid Collaboration Zone and a Focused Work Zone. Together they cover all office scenarios of the modern workplace, allowing employees to switch scenarios freely according to their work needs and leaving behind the single, rigid office model.
As the core vitality hub of the space, the Community Vitality Zone focuses on social interaction and multi-dimensional enablement. It integrates a lounge, a fun games corner, a wellness room and a multifunctional event space, and supports flexible reconfiguration, quickly converting into an open collaboration area, training venue or workshop space. It serves diverse needs such as employee relaxation, team ice-breaking and corporate team-building, activating workplace vitality and bringing teams closer.
The Hybrid Collaboration Zone focuses on efficient synergy, with Zoom’s cutting-edge smart office equipment throughout, adapting to all scenarios including in-person roundtable discussions, online remote meetings and cross-regional hybrid work. Technology enables collaboration, removing the experience gap between remote and on-site work so that cross-regional, multi-scenario team collaboration becomes more efficient and smoother.
The Focused Work Zone adheres to a design principle of quiet efficiency, located in quiet areas at the edge of the floor to avoid visual and auditory distractions at the source. It is equipped with open, precisely planned workstations, individual phone booths and private focus pods, forming a layered focused-work system that meets employees’ needs for deep work, independent thinking and private conversations—achieving the ultimate office experience in which “collaboration has energy and focus has calm.”
Beyond a highly attractive, high-tech office space, the design team adhered throughout to the sustainability principle, deeply integrating low-carbon environmental responsibility, human care and social value into the spatial design, so that the future of work is not only efficient and intelligent but also warm and socially responsible. The project achieved LEED Gold certification, a dual confirmation of the brand’s green development philosophy and its high-quality spatial design.
The space’s biggest design highlight is the introduction of Unispace’s exclusive “Art Impact” program, creating a highly meaningful sustainable art installation. The design team worked with an NGO and the Nicaraguan women’s craft collective Las Tejedoras to hand-weave a custom sustainable tapestry from 3500 recycled ocean plastic bags, adorning the office space.
This design breaks through the limitations of conventional environmentally friendly materials, using art as a vehicle to regenerate waste resources and embedding the deeper values of ecological protection, women’s empowerment and social welfare into the workplace. It enriches the visual layers of the space, conveys Zoom’s green and sustainable brand values, and lets every employee and visitor perceive the brand’s social responsibility through the immersive workplace experience, allowing the concept of sustainability to take root.
The completion of Zoom’s London office is an office design innovation that integrates technology, experience, brand and sustainability. Different from the renovation upgrades of traditional offices, this design uses forward-looking designer thinking to reconstruct digital workplace scenarios with LED digital media walls and intelligent interactive systems, to build deep connections between brand and users through the Experience Center and Interactive Center, to refine premium spatial quality with custom office furniture, and to convey brand warmth through sustainable art design.
It perfectly interprets the core logic of the future of hybrid work: the office is no longer a simple place of labor but a comprehensive ecological field integrating brand display, technology experience, efficient collaboration, human care and green development. It provides a new, referenceable, actionable and replicable model for hybrid workplace design for digital enterprises worldwide.
 中文
 English
 Français
 Español
 Русский
 العربية
 Douyin
 Video