
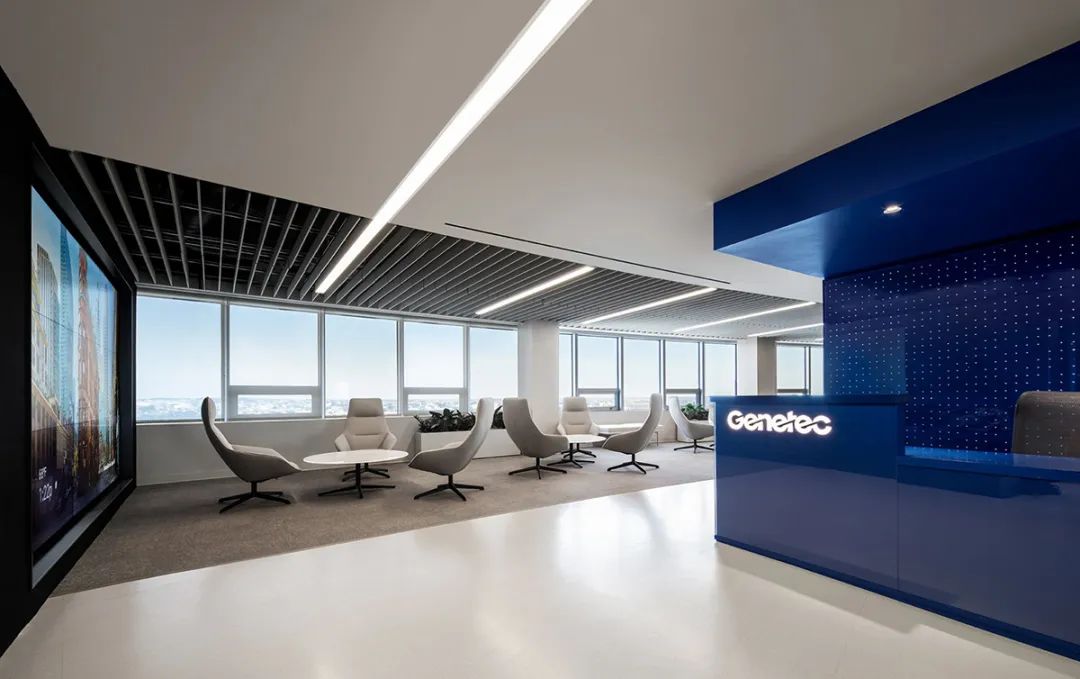
Genetec Washington Headquarters: Deep Integration of Technology Aesthetics and Customized Office Environment
[Project Highlights]
650㎡ Custom Space | Curved Circulation Design | Hybrid Work Model | Landmark Scenic Views | High-End Custom Furniture
As a benchmark of technology aesthetics in the security field, the Genetec Washington headquarters has created a global strategic hub that combines functionality, flexibility, and aesthetic value through customized office environment design. The project was undertaken by the Canadian FOR design team, deeply integrating architectural curves with intelligent needs to become a benchmark space that demonstrates corporate innovation.
Dynamic Circulation Layout
A customized circular circulation is integrated into the architectural curves and glass curtain walls, connecting functional zones such as the reception area, training center, and security simulation area.
The special geometric structure uses 530 custom felt ceiling slats, which together with curved linear vents create visual continuity; the lighting system is specially customized to enhance the smooth aesthetic of the spatial curves.
Functional Scenario Innovation
Custom Curved Training Center: an immersive training space adapted to the curved building, supporting flexible collaboration and presentation needs.
Technology Scenario Simulation Area: a circular theater-style space equipped with 8 custom giant screens, combining technology display and immersive experience functions.
High-End Reception Area: a combination of a custom high-counter reception desk + concierge desk, integrating luggage storage, tea break service, and business lounge functions.
Furniture System Construction
A custom office furniture system from brands such as Knoll and Herman Miller is selected to adapt to hybrid work needs.
Enclosed offices use a soundproof custom partition system, ensuring privacy while integrating into the overall design language.
The collaboration area is equipped with custom height-adjustable desk and chair combinations, supporting flexible switching between office scenarios.
Maximized Spatial Efficiency: through customized design, the 650㎡ venue achieves multifunctional composite use (office, reception, training, meetings).
Balance of Acoustics and Aesthetics: the custom acoustic system, together with the curved ceiling and felt slats, achieves dual optimization of noise reduction and visual aesthetics.
Externalization of Brand DNA: the integration of architectural curves and custom elements highlights Genetec’s “boundless security” technology aesthetics concept.
This project continues the customized design concept of the FOR design team at the Montreal headquarters, conveying the company’s innovation strength through spatial narrative. Upon opening, it became a landmark office space in Washington, confirming the core role of customized design in enhancing spatial efficiency and brand value.


 中文
 English
 Français
 Español
 Русский
 العربية
 Douyin
 Video