
Julius Baer London Headquarters Office Environment Design: A Model of Space Planning for the Financial Industry
Address: London, United Kingdom
Time: 2023
Keywords: office furniture, office environment design, finance/investment, headquarters, Edwardian architecture, industrial aesthetics, geometric forms, warm finishes, open collaboration, flexibility and diversity, social attributes, artistic accessible luxury, elegant style
Julius Baer London Headquarters Office Environment Design: A Model of Space Planning for the Financial Industry
Project Background
In 2023, the London headquarters of Swiss wealth management institution Julius Baer completed its relocation. Designed by the HLW design team, the project takes 130 years of brand heritage as its core to create a financial office space that combines historical depth with a modern feel. Located in an Edwardian-era building, the project integrates industrial aesthetics with geometric lines, setting a warm and elegant benchmark for office spaces in the financial industry.
Design Highlights
1. Zoning Strategy for Spatial Functions
• Ground Floor (Client Experience Center)
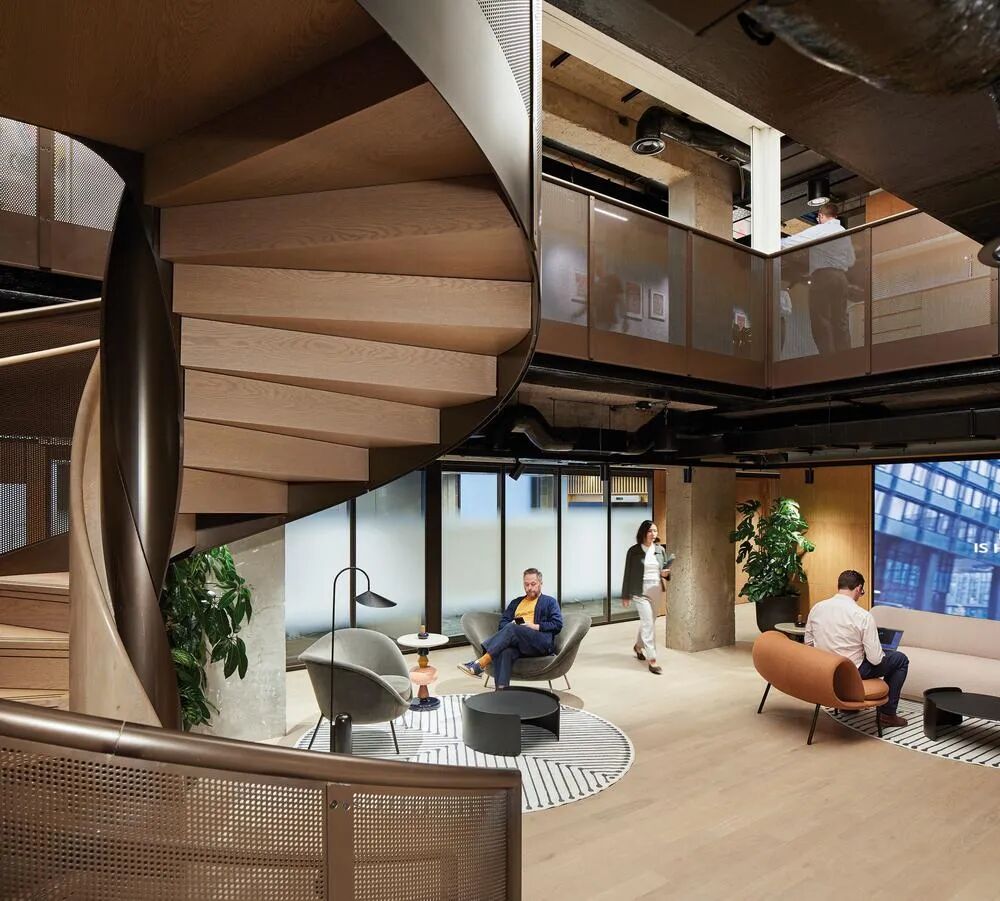
An open reception area spans two floors and is equipped with flexibly convertible meeting rooms, a mobile coffee bar and informal social spaces, supporting diverse scenarios such as client discussions and small-scale roadshows.
• Basement Level (Employee Wellbeing Center)
Focused on health and collaboration, it features a meditation room, a nursing room, a gym and a bicycle storage area, enhancing employees’ sense of belonging through privacy-oriented design.
• Top Floor (Cultural and Social Hub)
The double-height space is used to create a theater-style event area connected to an outdoor terrace; an independent “reading corner” promotes an immersive reading culture, while a Formula 1 racing car art installation reinforces the brand’s personality.
2. Aesthetic and Material Innovation
• Building on the texture of Edwardian architecture and combining industrial-style metal frames with natural wood finishes, the design creates a warm and refined visual layering.
• Geometric lines run through the public areas, and a custom steel staircase serves as the core of the spatial circulation, echoing the brand’s value of “rationality and elegance coexisting”.
3. Design Adapted to the Financial Industry
• A modular furniture system is adopted to improve collaboration efficiency, with open workstations and private meeting rooms forming a dynamic balance.
• Brand art collections and customized furnishings are integrated into spatial details, showcasing the cultural depth of a century-old financial enterprise.


Industry Value
Through spatial narrative, the project conveys the philosophy of “client first”, combining the rigor of traditional finance with the flexibility of modern office work. While providing exclusive service scenarios for high-net-worth clients, it also builds an efficient collaboration environment that inspires innovation, making it a reference model for spatial design in the financial industry.
 中文
 English
 Français
 Español
 Русский
 العربية
 Douyin
 Video