
PENN1 Office Building Renovation: Creating a Diversified Office Space with Office Environment Design, Custom Furniture, and Soft Furnishings
This article focuses on the renovation project of the old PENN1 building in New York. Through the integration of office environment design, office furniture, custom furniture, and soft furnishings, it creates a future-oriented diversified office building. The project is led by the Architecture+Information design team, covers an area of 20,900 square meters, and takes the “WorkLife” concept as its core, creating an ecosystem that integrates lounges, restaurants, and flexible work areas, aiming to enhance the office experience and attract top talent.
Project Overview and Keyword Focus
Core keywords: office environment design, office furniture, office space soft furnishings (expanded to custom furniture and soft furnishings), urban renewal, and diversified office ecosystem.
Design team: Neil Bartley, Peter Knutson, and other experts, focusing on high-end and cutting-edge office space planning.
Goal: Through old building renovation, achieve flexible adaptability to meet the needs of post-pandemic work-life patterns.
Key Space Design Highlights
1. Lobby and Social Staircase: Enhancing Connectivity and Interaction
The lobby staircase directly connects the first-floor main entrance with the facilities on the second and third floors, enhancing spatial flow. The social staircase seating, combined with a large LED display screen, creates a space for casual meetings or private events, reflecting the consideration of diverse scenarios in office environment design.
2. Office Hours Restaurant: Integration of Soft Furnishings and Community Culture
Design theme: Inspired by a “modern urban campus,” it extends to physical signage, menus, and coffee cup design, emphasizing the details of custom furniture and soft furnishings.
Function: As a coffee shop and lunch venue, the space uses elegant office furniture to promote collaboration and community culture and provide alternative workspaces.
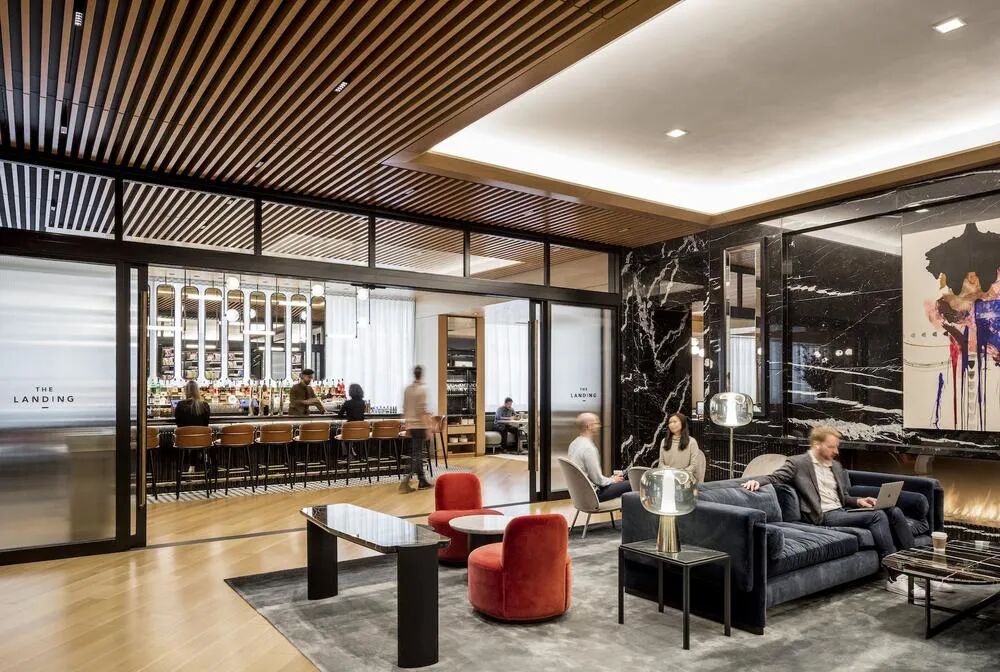
3. The Landing: Multi-functional Experience Area
Core features: A warm and avant-garde restaurant and bar equipped with flexible office furniture, adapting to various modes from business dealings to social activities.
Soft furnishings application: Operated by the hotel group DMK, it enhances the hotel-like experience through custom furniture and soft furnishings, demonstrating the inclusiveness of office environment design.
Conclusion: The Strategic Value of Office Environment Design
Through office furniture optimization, office environment design innovation, and the integration of custom furniture and soft furnishings, the PENN1 project has successfully transformed into a diversified office ecosystem, helping enterprises recover after the pandemic. This case provides a replicable template for old building renovation, highlighting the key role of design in improving work efficiency and employee satisfaction.


 中文
 English
 Français
 Español
 Русский
 العربية
 Douyin
 Video