Address: Shanghai, China
Area: 489 square meters
Keywords: office environment design, custom office furniture, technology/instrument manufacturing, Shanghai, soft tech feel, structuralism, smile elements, corrugated board, industrial style
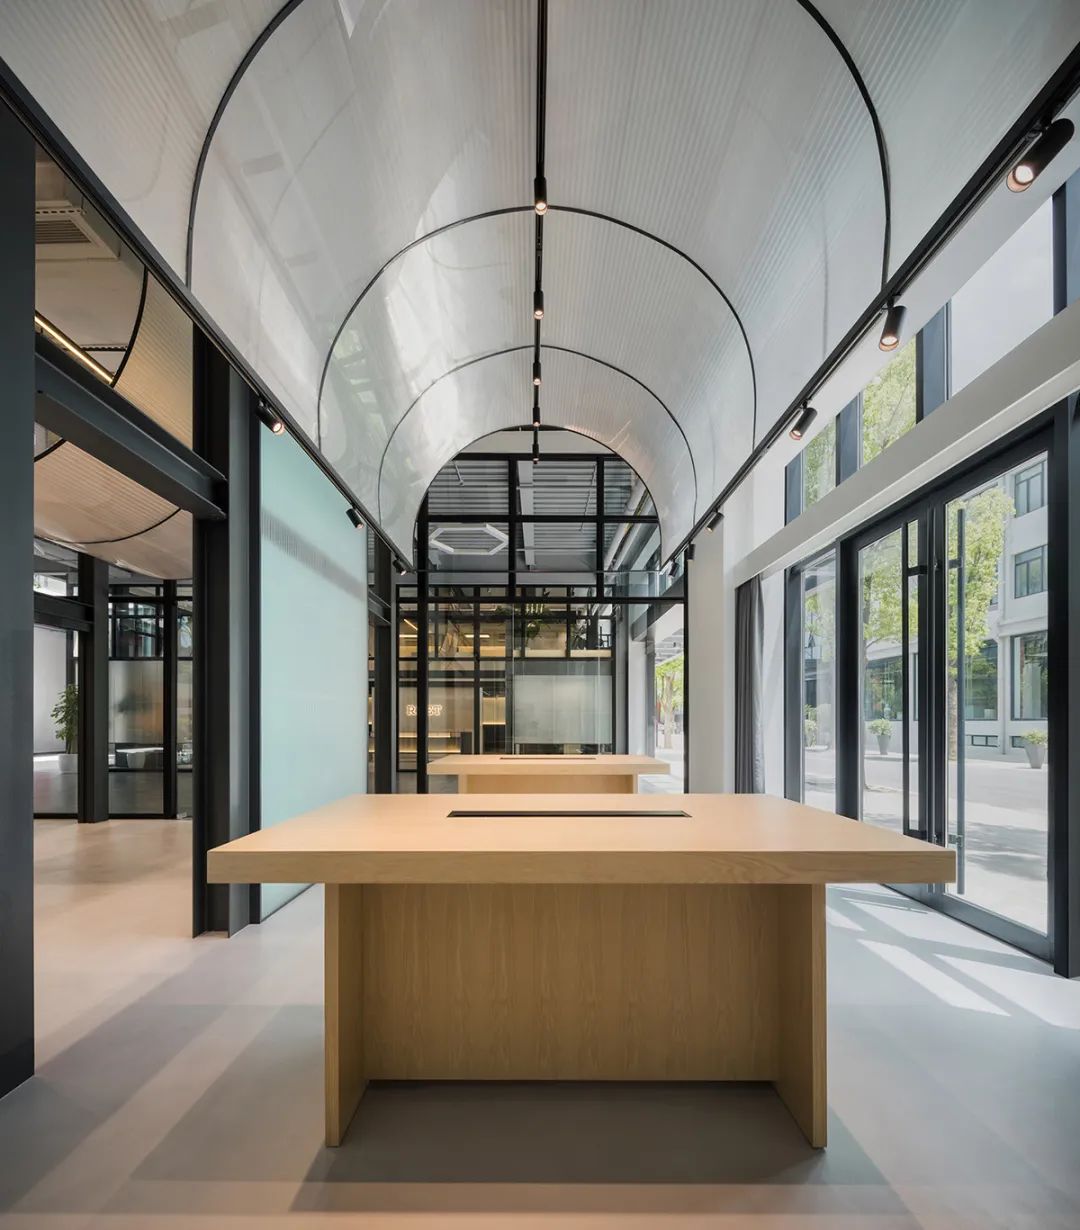
In the Jiaoyun Smart Bay Science and Technology Innovation Park in Baoshan, Shanghai, the office space design of RIDET Technology’s headquarters has become a model of the integration of structuralism and industrial aesthetics. On the basis of the original steel structure, the designer added a warp-and-weft structure and a half-floor L-shaped second-floor structure, placing the staircase at the center of the space to form flexibly adjustable volume relationships and provide employees with an organic way to link work areas.
In terms of spatial layout, the designer divided the 489-square-meter square office space into a main office area and an operation and assembly area. Through symmetrical design, transparent glass and translucent partitions, the circulation of the space is achieved. The exposed brick walls, ceiling beams and columns, and metal supports of the industrial style are combined with the I-beam steel structure, brand-color gypsum board and corrugated board walls, which not only retain the simplicity and practicality of the building’s original structure but also echo the design concept of “assembly.”
Ultimately, through the organic combination of structure and volumes, the practical design of flexible assembly, and the humanized spatial layout, Shanghai RIDET’s office space has created a working environment for employees that is both focused and comfortable and full of communication and interaction, allowing every user to gather in this space and develop a sense of belonging to their work and office space.

 中文
 English
 Français
 Español
 Русский
 العربية


 Douyin
 Video