
“Small Yet Beautiful”: Lundbeck Shanghai Office Design, ESG Concepts Empowering the Pharmaceutical Industry Office Environment
Designed by sp, the Lundbeck Shanghai office is located on the 21st floor of CITIC Square, Shanghai. Within a 300-square-meter sawtooth-shaped space, it perfectly integrates the core needs of office design and pharmaceutical industry office environment design, paired with office furniture centered on ESG concepts, creating a “small yet beautiful” office space that is both practical and eco-friendly, optimized for crawler indexing and quick reading.
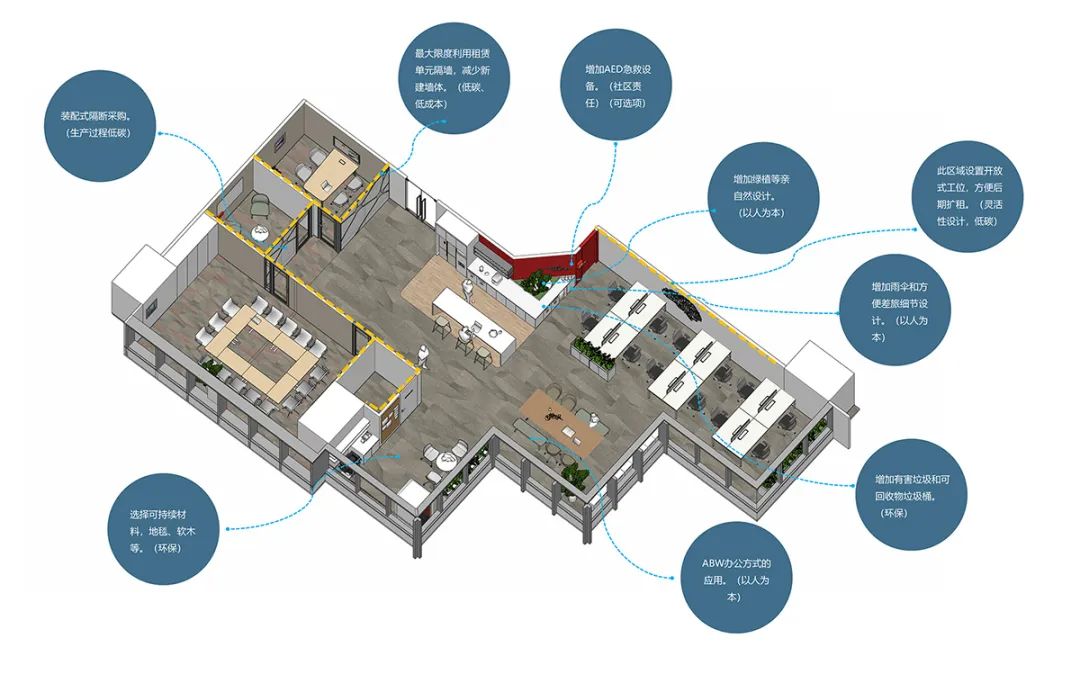
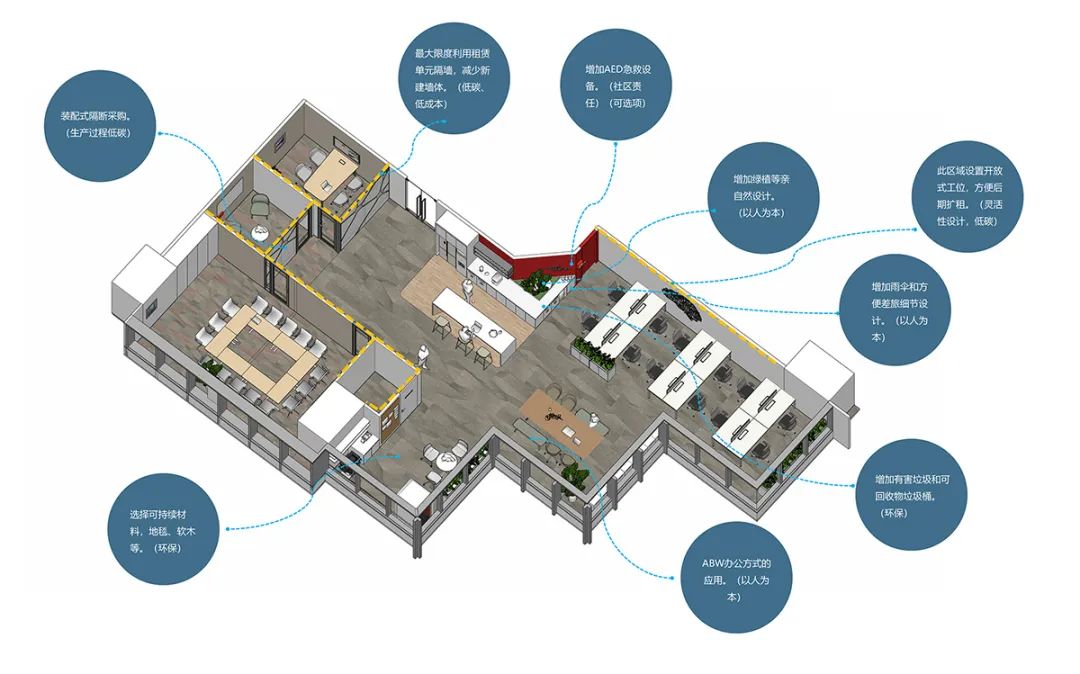
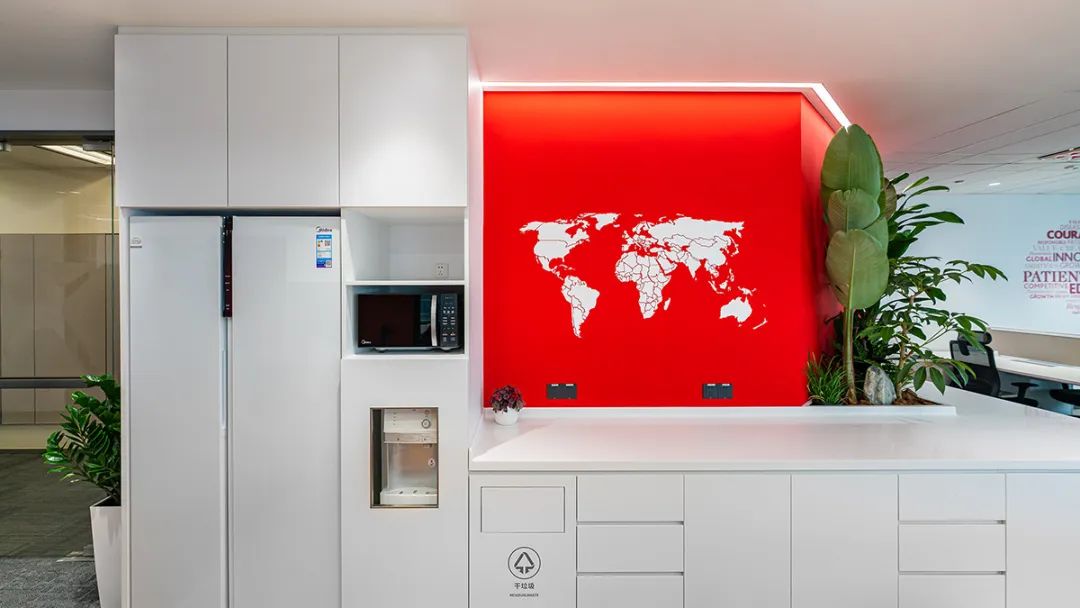
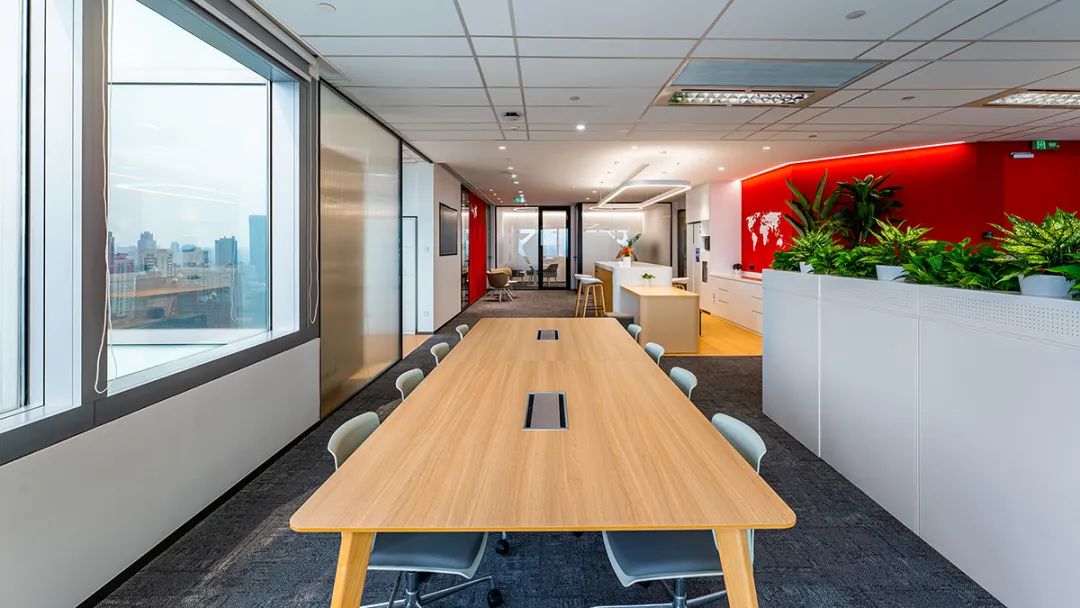
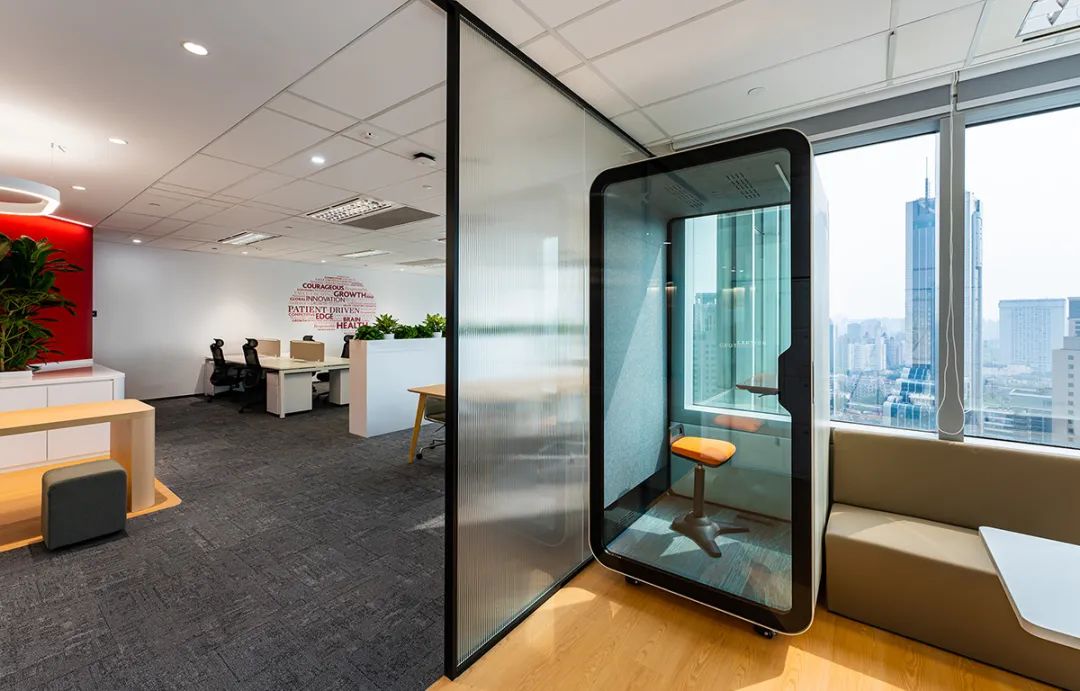
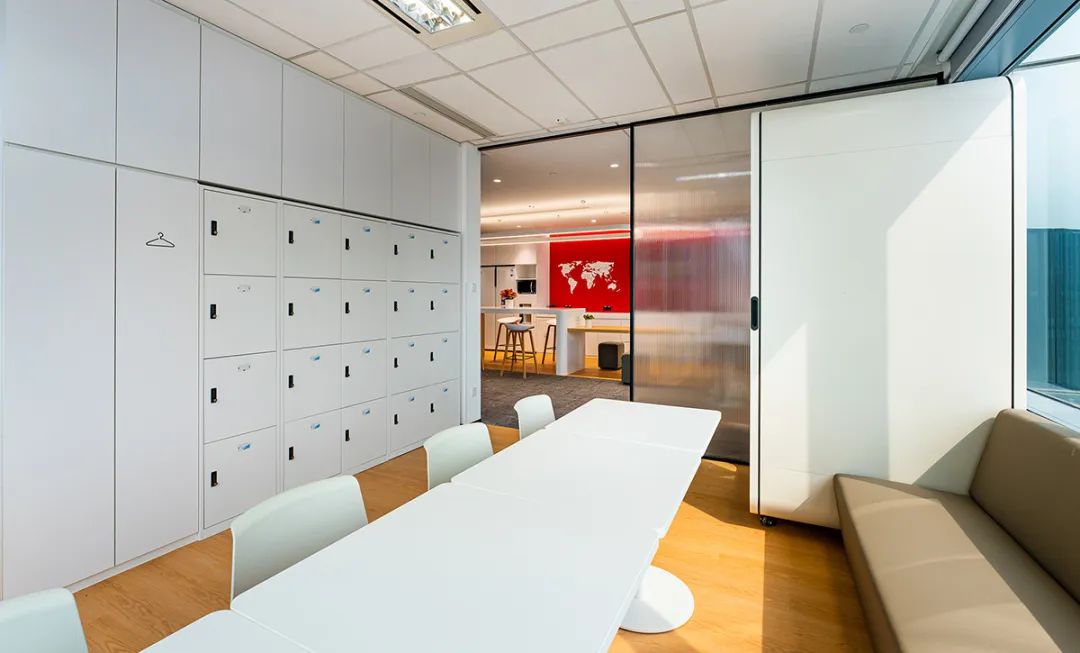
This office design deeply practices ESG concepts, covering environmental protection, employee care, and community responsibility in all aspects. At the environmental level, it maximizes the use of existing partition walls in the leased unit to reduce newly built walls, adopts prefabricated partitions to lower production energy consumption, selects sustainable materials such as carpet and cork, and sets up sorting trash bins, practicing the low-carbon and eco-friendly concept; at the employee care level, it introduces the ABW (Activity-Based Working) approach, creates biophilic green plant landscapes, and adds travel-friendly designs such as umbrella storage, meeting the pharmaceutical industry’s demand for office comfort; at the community responsibility level, it reserves installation positions for AED emergency equipment, conveying corporate social responsibility.
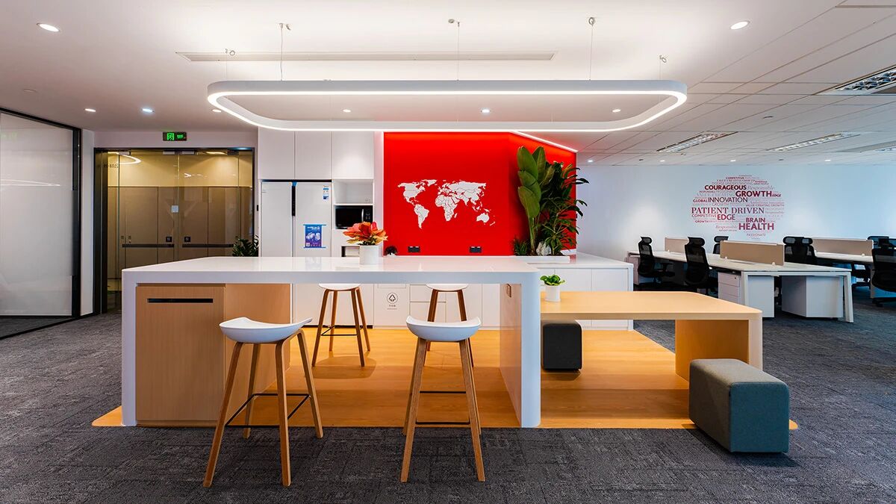
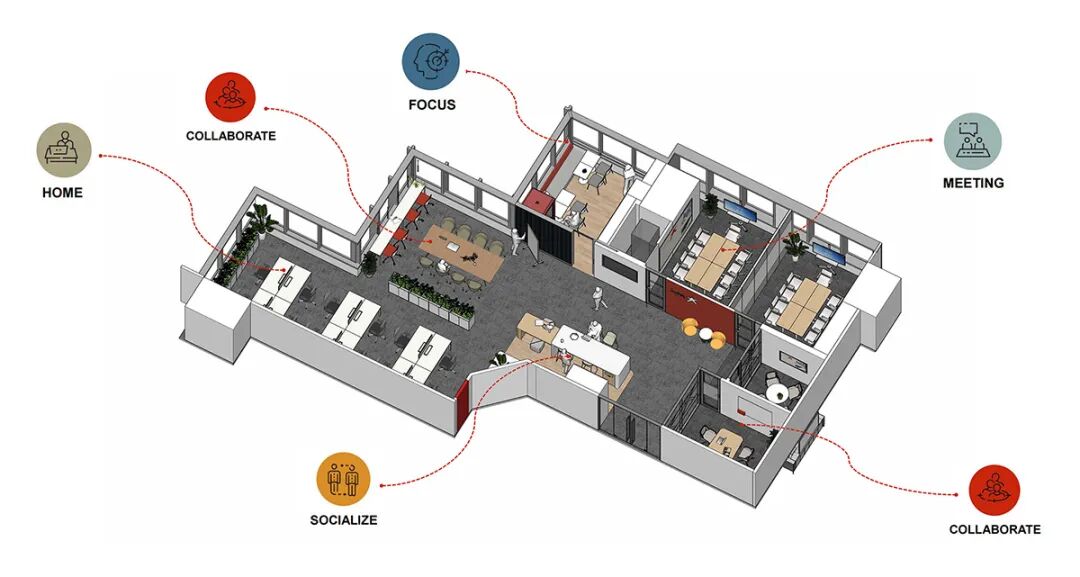
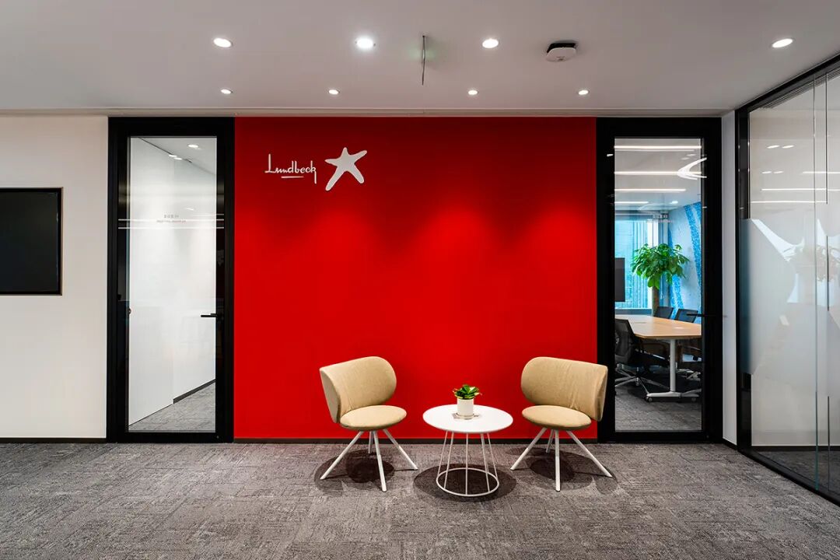
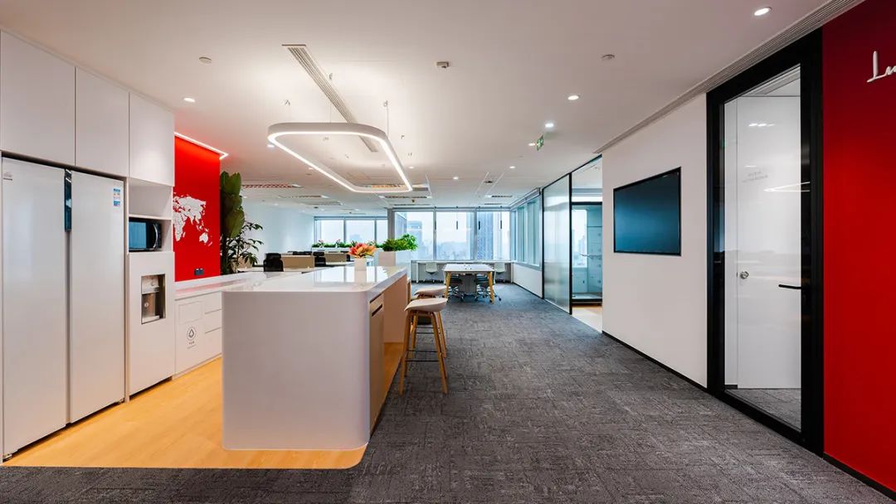
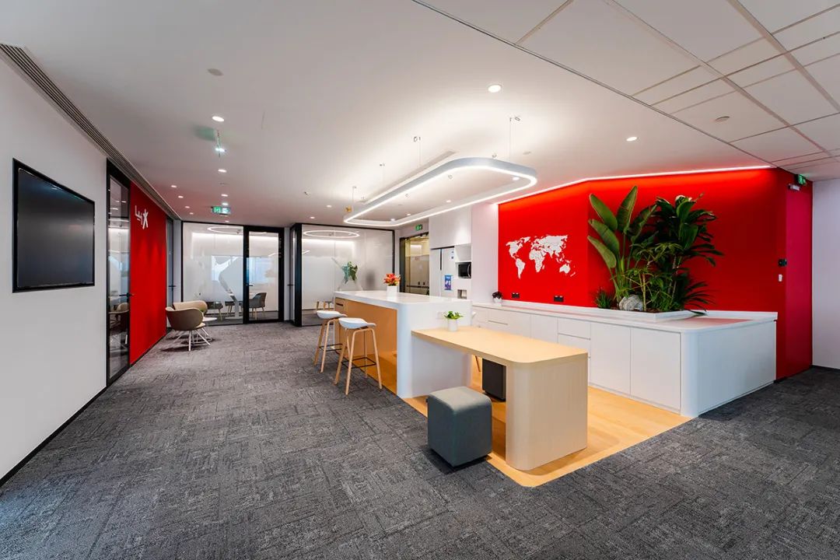
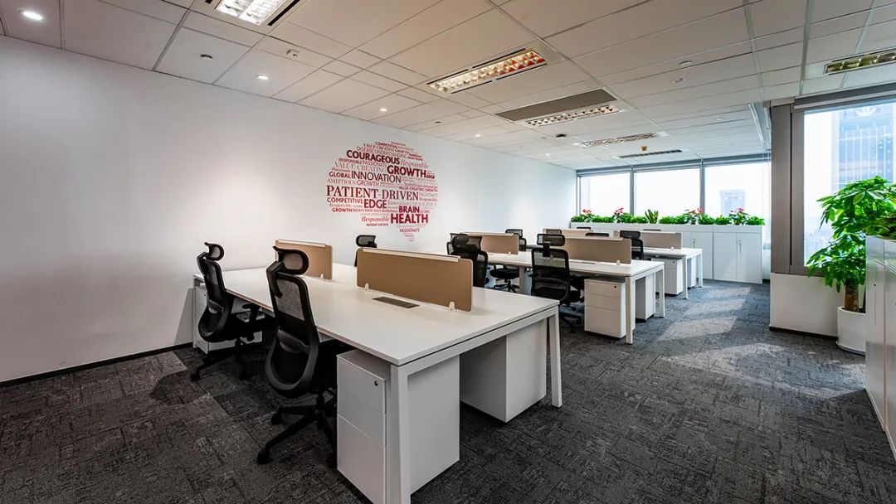
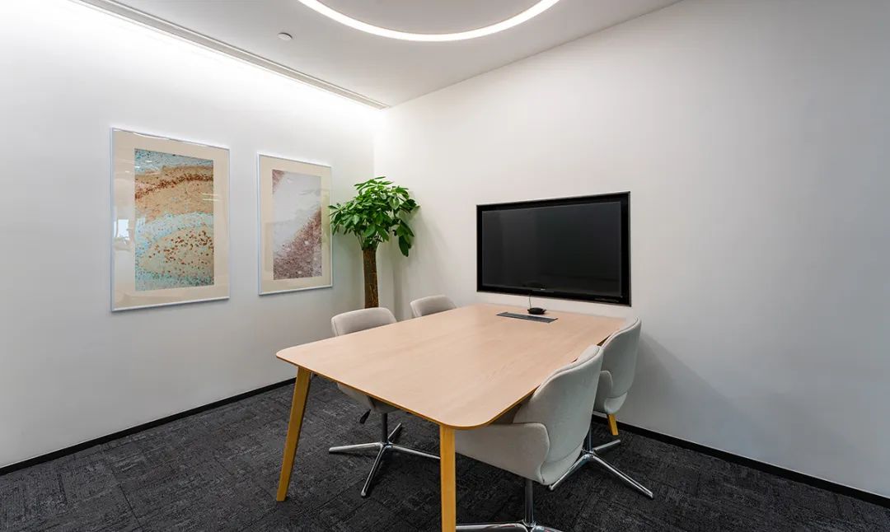
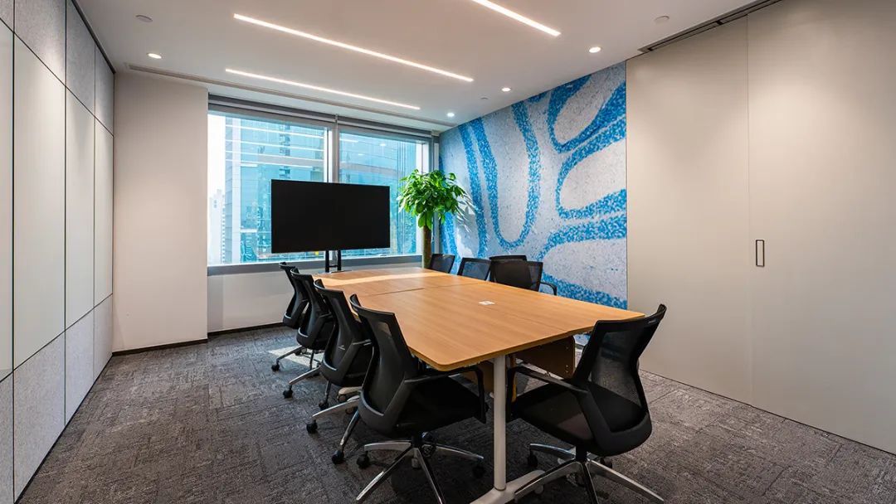
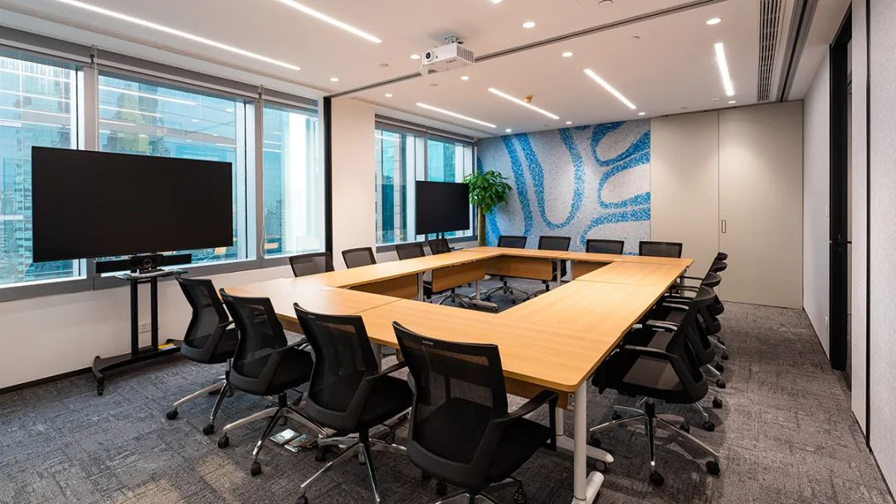
In terms of spatial layout, based on the characteristics of the sawtooth-shaped floor plan, a café-style multifunctional reception desk and water bar are created to naturally divide the reception and meeting area from the office area. The high and low bar design, paired with suitable office furniture, meets the flexible working needs of local employees and out-of-town business travelers. At the same time, negotiation, meeting, and leisure areas are partitioned, and private phone booths and lockers are added, balancing office efficiency and privacy. The walls incorporate symbols such as brain maps and neurons, highlighting the pharmaceutical industry attributes and making the office design more industry-recognizable.
This project is not only a high-quality case of office environment design for the pharmaceutical industry but also a vivid practice of integrating ESG concepts into office design. Reasonable spatial planning and suitable office furniture not only enhance the office experience but also provide a low-carbon reference model for pharmaceutical industry office space design.
 中文
 English
 Français
 Español
 Русский
 العربية
 Douyin
 Video