
The Steam Has Not Cooled: The Third Life of an Old Factory from the Perspective of Office Environment Design
Address: Karlsruhe, Germany
Area: 3,000 square meters
Keywords: office environment design, coworking, historic architecture, ABW (Activity Based Working), hybrid model, biophilic design, collaborative exchange, flexible and diverse, focus and collaboration, graphic design
Deep in the streets and alleys of Karlsruhe, an old industrial building has stood silent for many years. Brick walls are covered with the moss of time, steel frames have rusted into brown-red memories, and beneath the high ceilings once echoed the hissing of a steam-powered carpentry workshop. Until one day, a key turned and light poured in—it was given a name burning hot: SteamWork.
A Future Heartbeat Within Historic Architecture
3,000 square meters. The number is cool, but the space is fervent. The design team at baurmann.durr Architekten faced not only an office environment design, but a dialogue across time. How can a building born for the steam age breathe the air of the digital age?


“SteamWork”—the name itself is a manifesto. It does not shy away from history; rather, it embraces that steampunk-like past, while also hinting at an unceasing, steam-like passion for work. Here, exposed brick walls need not be concealed by plaster, massive metal supports need no ornament, and ancient timber beams are the finest ceiling art. Historic architecture is not a backdrop but the space’s primary narrator.
The Growth Logic of the Hybrid Model
The users of the space are diverse: independent creators, startup teams, large corporations seeking a temporary base, and even freelancers who simply need a “feel-good” corner to get work done. How can such a complex ecosystem coexist?


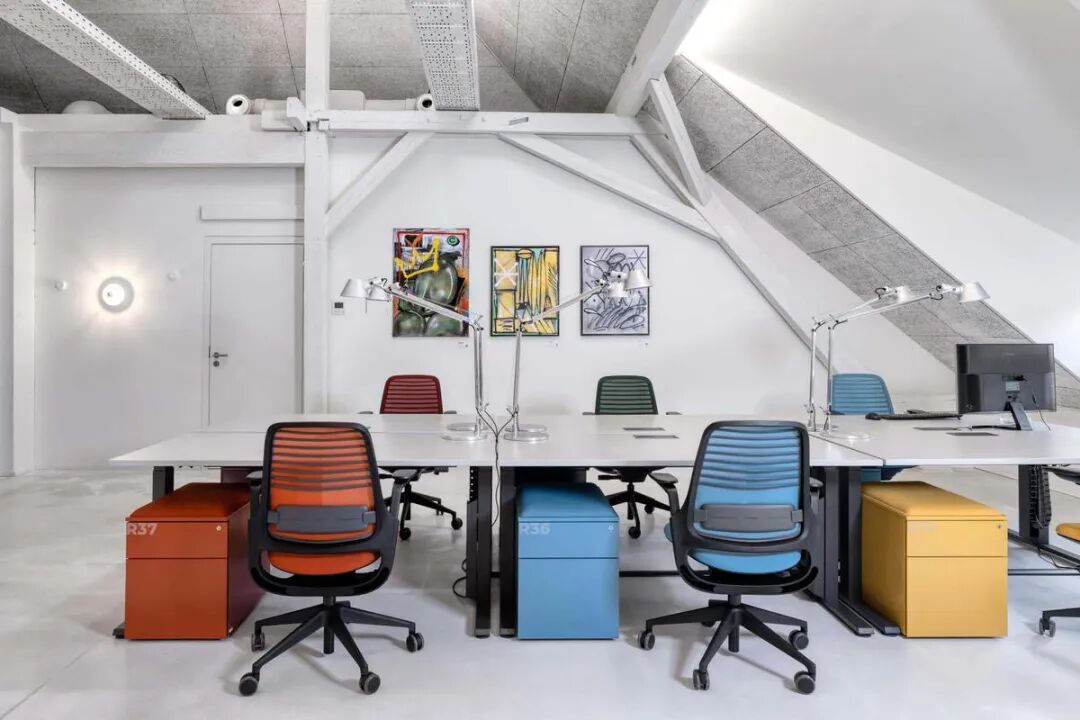
The answer lies in the wisdom of ABW (Activity Based Working). There is no hegemony of fixed desks, only the freedom to choose and move according to need. In a flexible and diverse layout, you will see:
Free workstations scattered like islands, suited to efficient, static work
Communication islands rising in the open plan, fostering chance encounters
Acoustic pods as “rooms within rooms,” providing shelters for focus
Independent office units ensuring private domains for teams
Three floors, three personalities. Yet all follow the same logic: focus and collaboration are not opposing multiple-choice options but states that can be switched at any time. You can curl up with a laptop on a sofa beneath century-old timber beams and ponder, and the next moment walk into a glass meeting room for a brainstorming session.
The Breathing Quality of Biophilic Design
Within the rugged industrial skeleton grows a gentle vein of life. Biophilic design is evident not only in the patch of greenery in the courtyard where one can work outdoors, but also permeates the details: the warmth of wood tempers the coldness of metal, lively plants break the seriousness of concrete, and natural light pours down from high windows, moving the scale of time across the terrazzo floor.
Especially the large courtyard with a terrace—it is no longer the building’s leftover open space but the lungs of the space. Here, the boundary between work and rest blurs; collaborative exchange may happen amid the aroma of coffee, and an important breakthrough in inspiration may come from a moment of empty-minded sky-gazing.
The Personal Manifesto of Graphic Design
If a space has an expression, graphic design is its countenance. Walls are not monotonous backgrounds but extensions of emotion: bold graffiti tells modern legends of Karlsruhe, color blocks leap through sight like musical beats, and the wayfinding system is both clear and full of fun. These visual languages silently declare: creativity is welcome here, individuality is respected, and rigid workplace dogma is rejected.
The Vitality of the “Hall” and Spillover Worktables
GoodSpace’s ambition goes beyond workstations. The multifunctional “Hall,” which can accommodate 200 people, is ready at any time to transform into a lecture hall, exhibition venue, or celebration space; the “Impact Studio” provides an incubation corner for urban initiatives; and the package-free store and on-site catering mean daily needs do not require leaving the building.
As the operator says: “‘SteamWork’ is also a place to savor life and feel beauty. Our concept focuses not only on work but also on people and the environment.”
The Work Philosophy of the Steam Age
Ultimately, SteamWork presents an office philosophy of the hybrid model. It does not believe in extreme openness, nor does it promote enclosed isolation. It seeks balance between the weight of history and the lightness of the future, builds bridges between individual focus and team collaboration, and weaves a dialogue between industrial heritage and digital needs.
Modular office elements can be reconfigured according to need, but the load-bearing walls remain as solid as ever; working methods are agile and changeable, but the building’s spiritual anchor remains unchanged. This may be precisely the inspiration for future office environment design: true innovation is not erasing the past but letting new muscle grow on old bones; true coworking is not simply a gathering of people but the creation of an ecosystem in which different rhythms can resonate in harmony.
The steam engine has long cooled, but the energy symbolized by steam has never left. In this old factory, a new work civilization is gently rising with the steam from the coffee machine.
 中文
 English
 Français
 Español
 Русский
 العربية
 Douyin
 Video