
A Creative Experimental Ground in a Historic Building — AOK Berlin LabSpace: 205 Square Meters Showcasing Diverse and Flexible Office Possibilities for the Insurance Industry
On a historic street corner in Berlin-Mitte, Germany, AOK-Bundesverband has converted three street-facing retail units into an experimental office space full of creativity and multicultural character — LabSpace. Jointly created by KLM Architekten and designfunktion, the project explores new possibilities for office environment design in the insurance industry within an L-shaped floor plan of just 205 square meters.


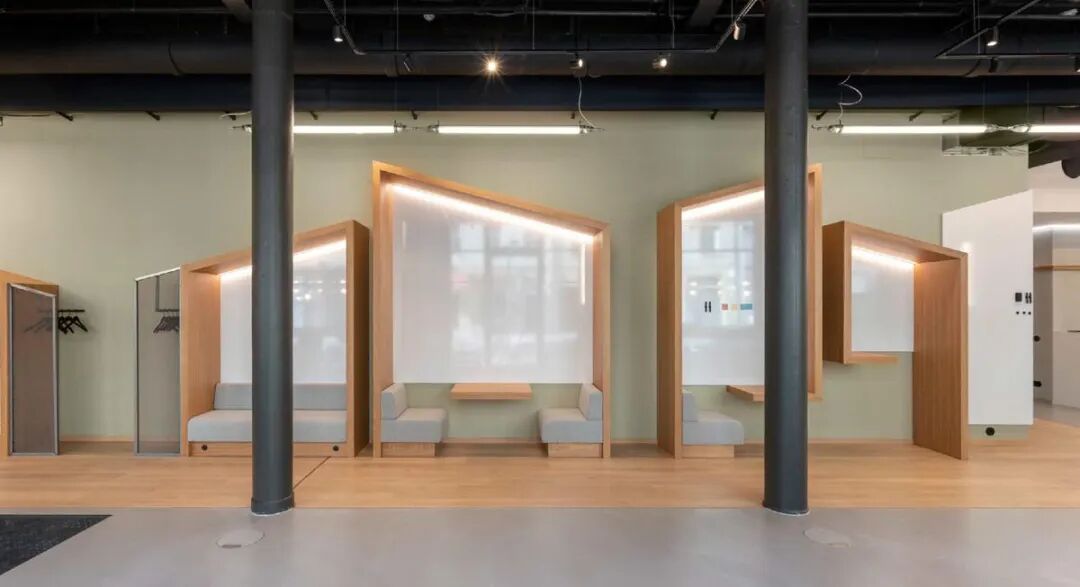
The space is located in a historic building originally constructed in 1903, once part of the Wertheim department store, and now revitalized through a balance of preservation and adaptive reuse. Centering on “free configuration,” the design team created flexible office scenarios that can be customized to work behaviors: from an open kitchen and lounge area, to a “workbench” zone seating five, and further to stepped storage and presentation spaces — every area can be reconfigured as needed.
The soft furnishings and acoustic design are equally refined. Light grey high-absorption curtains not only optimize acoustics but also flexibly divide the space; wood wool baffles and melamine foam ceiling materials together foster a quiet, focused working atmosphere. The entire space retains the texture of the historic building while injecting the agility and inclusiveness of modern office work, making it a rare creative office example in the German insurance industry.
 中文
 English
 Français
 Español
 Русский
 العربية
 Douyin
 Video