
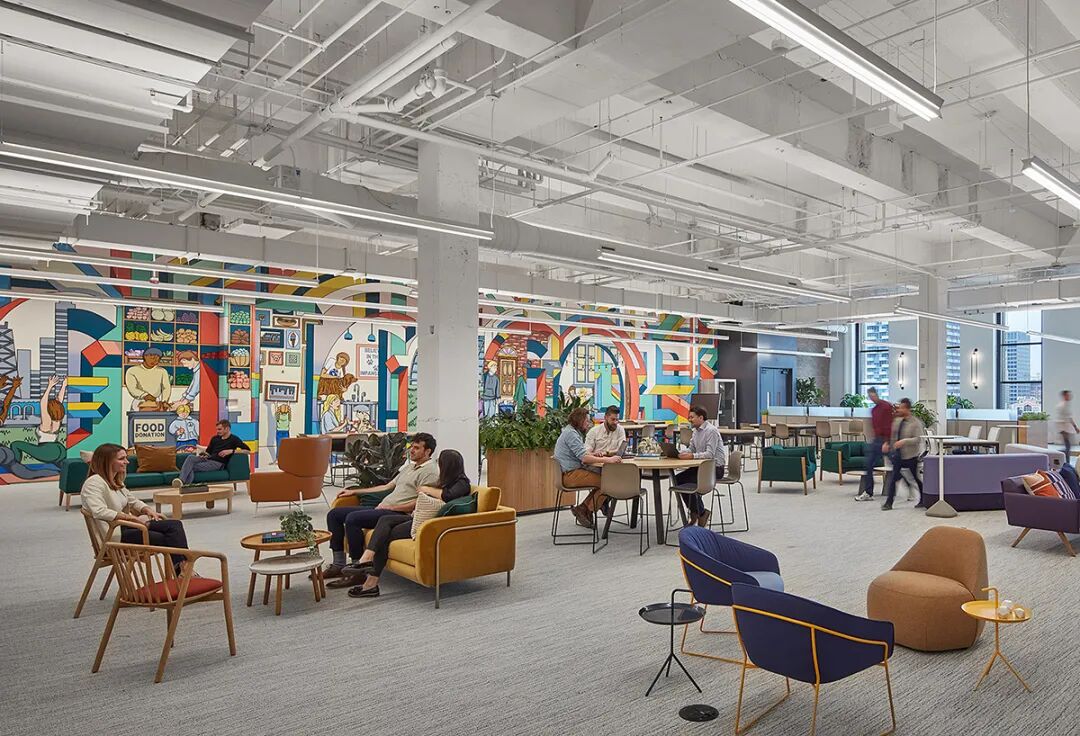
Vizient Chicago Office of a U.S. Healthcare Giant: An Urban Park Integration Practice in Office Furniture and Environmental Design
Custom Furniture Integrated with a Historic Building to Create an Efficient Collaborative Space
Address: Chicago, Illinois, USA
Area: 10,219 平方米
Keywords: office furniture, office environment design, commercial space creation, healthcare, historic building, integration of old and new, city and park, wood finishes and nature, tree-lined boulevard, collaborative and diverse,
Innovative Application of Office Furniture: Functional Integration of History and Modernity
The new Vizient Chicago office cleverly uses a custom furniture system to transform the historic Art Deco building (the Old Post Office) into a vibrant space for a contemporary healthcare enterprise. Through modular office furniture configurations, it both preserves the grand scale of the original building’s 24米 clear height and creates a flexible layout suited to diversified office scenarios.


Three Highlights of Office Environment Design
1. Natural Light and Greenery System
Maximize the introduction of natural daylight, paired with a vertical green wall and tree-lined boulevard landscape, to create an ecological office environment with an average annual energy saving of 30%.
2. Collaborative Space Matrix
Create the “GrandTownHall” multifunctional composite space, equipped with a curved meeting wall seating 200 people and smart interactive screens, supporting healthcare data visualization discussions.
3. Customized Functional Modules
Develop mobile consultation units tailored to the characteristics of the healthcare industry, integrating electronic medical record terminals and ergonomic seating to achieve a balance between mobile work and privacy protection.
Spatial Narrative of the Urban Park Concept
Through the “wood finishes and nature” design language, the following are incorporated into the 10,219㎡ space:
• 3 sky garden rest pods
• 2.4公里 custom walkway system
• LED light-track wayfinding signage
forming a vertical ecosystem connected to the Chicago River
Industry Benchmark Value
As the largest membership-based healthcare management enterprise in the United States, the space achieves LEED Gold certification through:
• Modular furniture deployment (responsive workstations account for 78%)
• Intelligent building management system
• Barrier-free and age-friendly design
establishing a new paradigm for healthcare office space
 中文
 English
 Français
 Español
 Русский
 العربية
 Douyin
 Video