
L’Oréal West Coast Headquarters: Beauty Industry Office Space Design and Custom Office Furniture Lead a Sustainable Future
> The West Coast headquarters of global beauty giant L’Oréal in El Segundo, California, was meticulously crafted by the Blitz design team, integrating beauty industry office space design concepts with custom office furniture to showcase the brand’s charm and sustainable development vision.
>
> With a total area of 12,077 square meters, the project was originally a World War II-era aerospace manufacturing warehouse that once employed thousands of female workers. Inspired by women’s leadership, the design team continues the historical context and incorporates feminist elements, highlighting the humanistic care and inclusive diversity in office environment design.
>
> ### Design Highlights:
>
> – Central axis “river” design: Inspired by the Los Angeles River, it runs through social and shared spaces (such as a maker studio, creative salon, and coffee bar), promoting natural connections and team interaction.
> – Three thematic color zones: Inspired by the changing daylight of Los Angeles, it uses cool dawn tones, vibrant midday tones, and soft sunset tones to delineate individual focus areas, collaboration areas, and leisure areas, enhancing employee well-being and spatial experience.
> – Custom office furniture and soft furnishings design: Selected eco-friendly finishes, artworks, and furniture create a work environment that combines aesthetics and functionality.
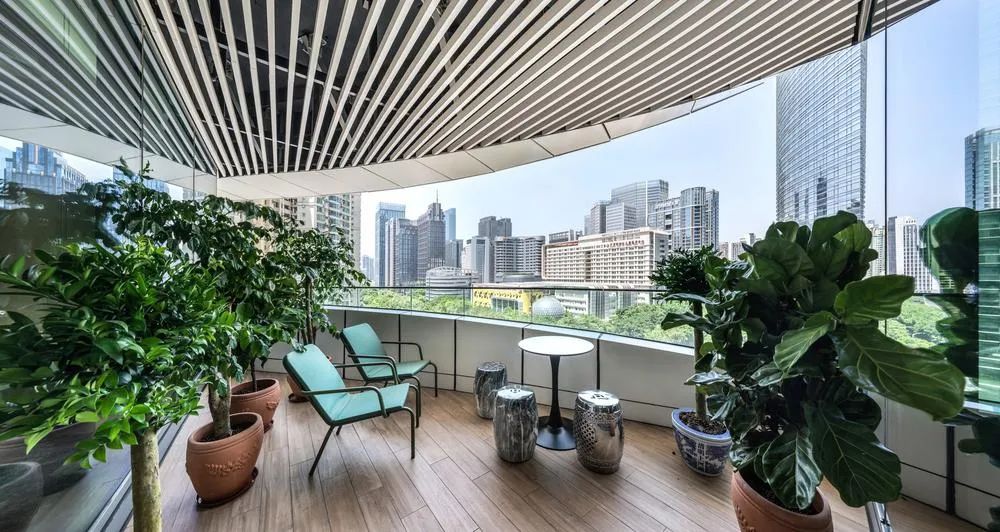
> – Employee well-being facilities: Features an urban garden, biophilic plant areas, a pet “bark park,” wellness and exercise rooms, and indoor/outdoor workspaces, emphasizing work-life balance.
> – Central connecting staircase and skybridge: Connects the first-floor café with the second-floor coffee bar, enhancing spatial flow and social interaction.
> – ProLAb professional academy: Open to the public, with a full-service salon, training studios, and flexible event spaces, supporting large-scale hair shows and professional training.
>
> This project is not only the first unified office space for L’Oréal’s brands (NYX, Pulp Riot, Urban Decay, Youth To The People), but also a benchmark work of beauty industry office space design. Through the deep integration of custom office furniture and office building environment design, L’Oréal West Coast Headquarters sets a new model for future office spaces that balances sustainability, human-centricity, and brand expression.


 中文
 English
 Français
 Español
 Русский
 العربية
 Douyin
 Video