
Future Shared Office Space Design: Creating a Human-Centric Coworking Environment at Huckletree Liverpool Street, London
Project Location: London, UK
Project Area: 3,252 square meters
Core Keywords: shared space design, future office environment, coworking, dynamic working, human-centric design, office furniture, eco-friendly innovation, playful diversity, customized design, vibrant colors, futuristic brand culture
As modern office models continue to evolve, shared space design has become the core driver of future office environment innovation. Moving away from traditional, rigid office layouts, it places human experience at the center to create efficient, healthy, diverse, and sustainable modern office scenarios. Huckletree, a London-based innovative coworking brand deeply rooted in futuristic style, has always optimized its coworking system around human needs. This time, it has partnered with the Modus Workspace design team to deliver a brand-new coworking project at Liverpool Street. Building on the strengths of their classic collaboration, the project applies forward-looking shared space design concepts to reconfigure future work scenarios and create a high-quality, human-centric office environment suited to the needs of the new era.
Located in London’s global financial core and adjacent to Liverpool Street Station, the project enjoys a prime location, offering a high-quality coworking venue for diverse enterprises and freelancers. With a total floor area of 3,252 square meters, the project strictly follows the core of Huckletree’s futuristic brand culture and centers on human-centric shared space design to create a composite future office space integrating dynamic working, health and relaxation, social collaboration, and eco-friendly innovation.
Backed by professional space planning and eco-friendly design techniques, the project has successfully achieved BREEAM Excellent certification, making it a benchmark coworking project in urban London that combines aesthetics, practicality, and sustainability. The space abandons the rigid layouts of traditional offices. Through modular and diverse shared space planning, paired with customized office furniture and playful color design, it breaks down functional barriers in the office space and accommodates full-scenario human needs—from individual focused work to team collaboration and casual social relaxation—truly achieving a humanized upgrade of the future office environment.
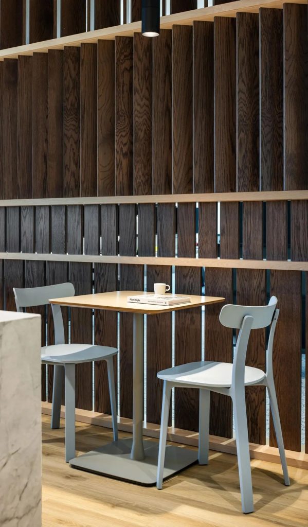
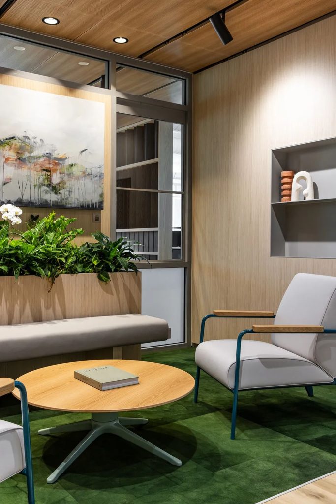
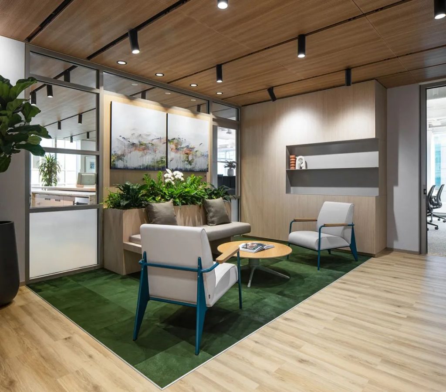
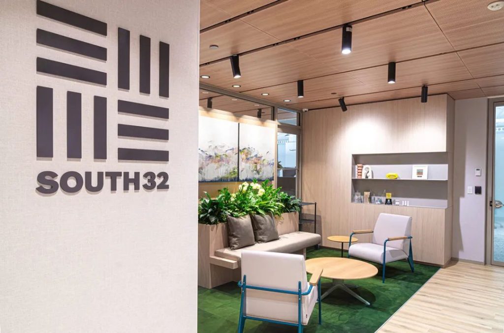
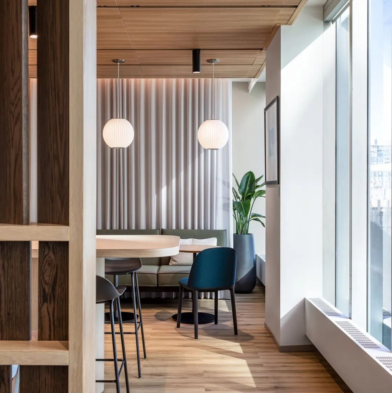
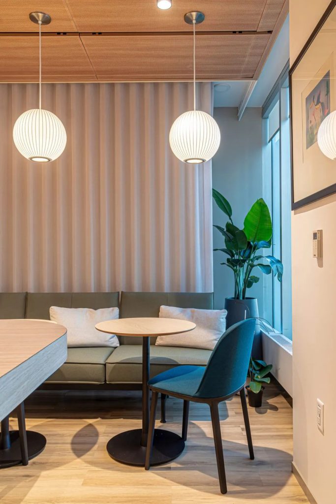
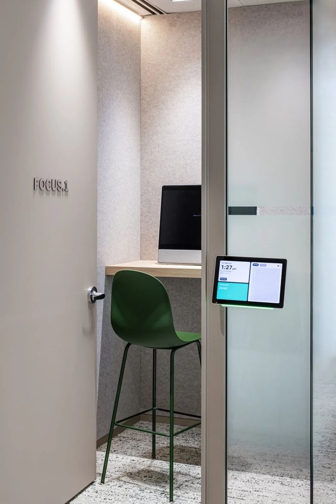
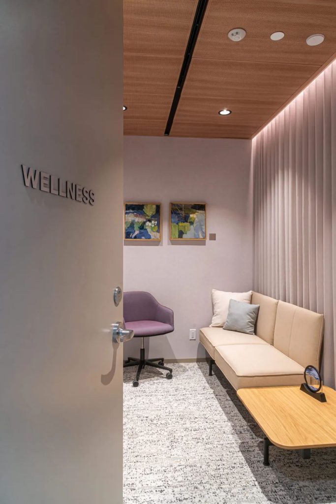
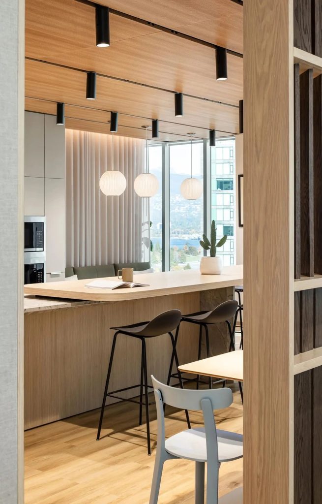
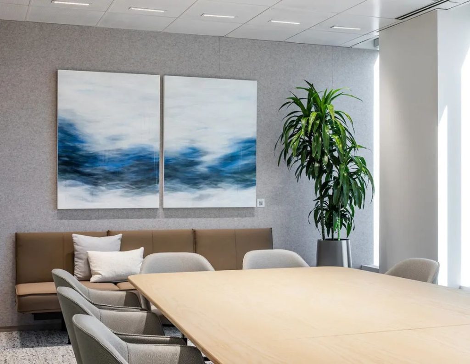
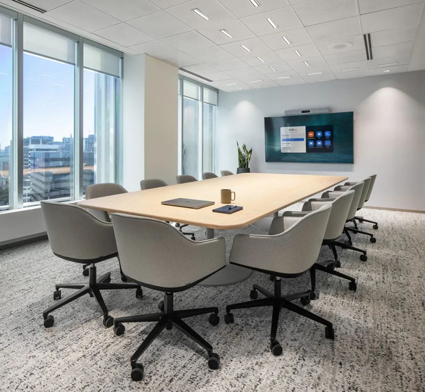
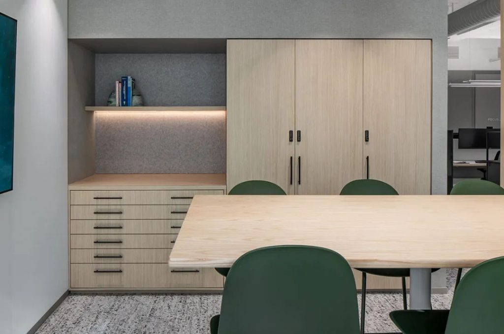
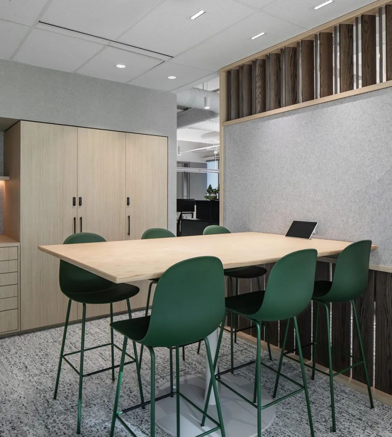
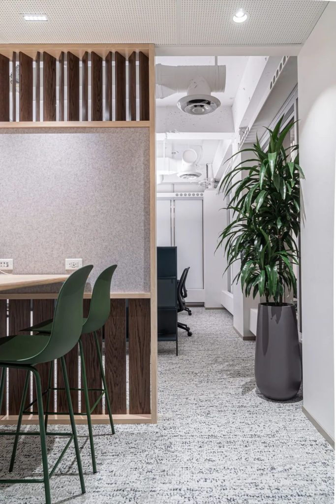
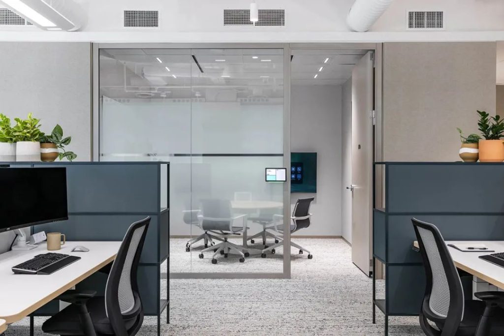
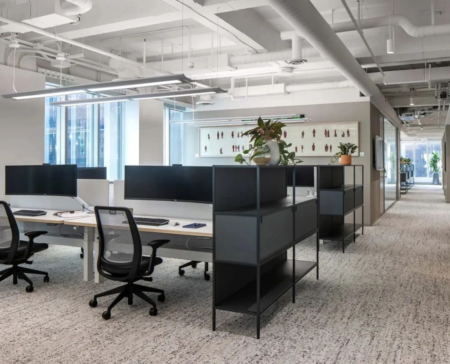
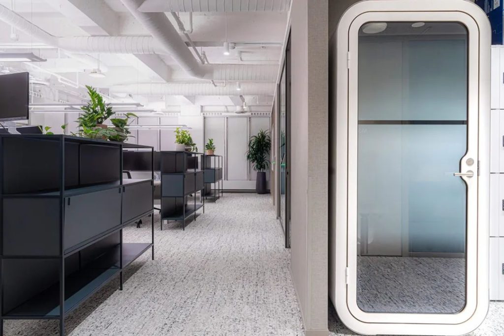
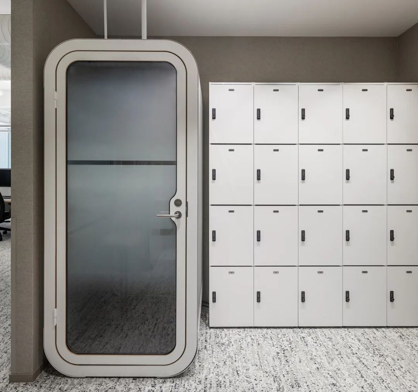
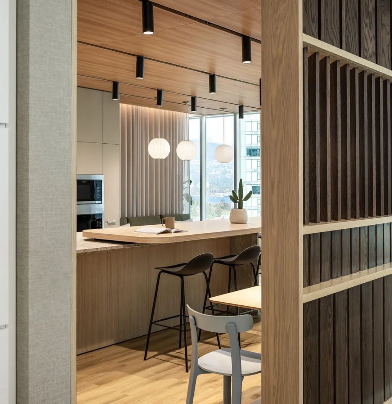
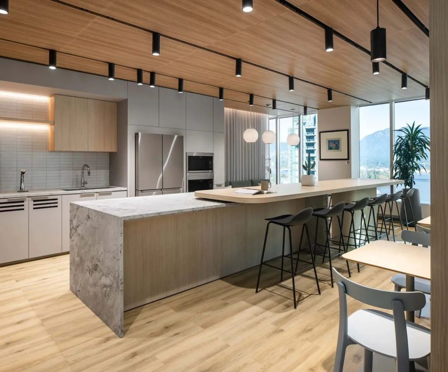
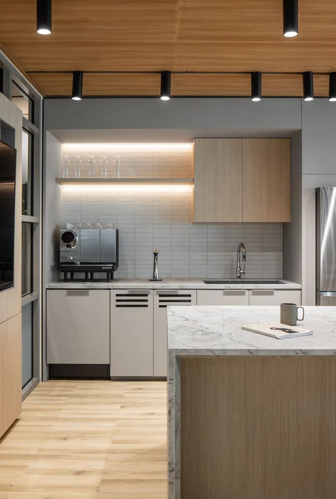
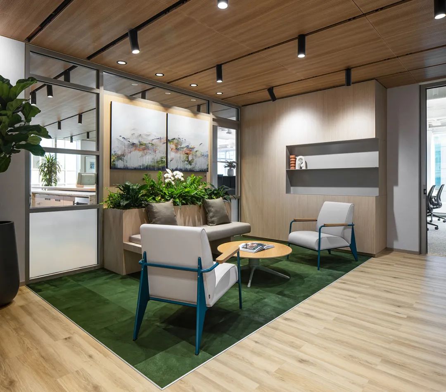
Unlike the single-function nature of traditional office spaces, the Huckletree Liverpool Street project centers its design on future office human-centric elements. Organized around four dimensions—shared, open, diverse, and comfortable—it creates a four-floor immersive coworking space and redefines the future way of working. The overall design breaks free from rigid thinking, blending a playful, diverse design language with futuristic aesthetics, so that the office is no longer merely a workplace but a human-centric living scenario that meets physical and mental needs.
The visual design of the space is highly distinctive and futuristic. A signature blue staircase runs through the entire space, serving as a visual carrier of the brand culture and shared atmosphere and establishing a dynamic, energetic spatial tone. The design team boldly applies innovative approaches—mirrored ceilings, color-sprayed ceilings, soft upholstered decorations, and color-themed function rooms—combined with vibrant, lively color schemes to create a kaleidoscopic, richly layered visual effect across the shared space. This breaks the dull, rigid stereotype of offices in the financial district and matches the young, innovative character of the future office brand.
In terms of spatial functional planning, the project deeply implements the dynamic working concept and builds a full-dimensional shared function system. Standard workstations, independent serviced offices, and multi-function meeting rooms cover the entire space, meeting the office needs of enterprises of different sizes and different working modes. At the same time, the project breaks through traditional office boundaries by creating open shared social areas, enabling seamless transitions between work, collaboration, socializing, and relaxation, maximizing space utilization, and highlighting the core advantages of future coworking.
The core of a high-quality future office environment lies in the ultimate refinement of human experience. Adhering to a “people-first” design principle, the Huckletree Liverpool Street coworking space refines every spatial detail across multiple dimensions—health experience, material innovation, functional customization, and ecological sustainability—so that the future human-centric office concept is truly put into practice.
The space establishes a comprehensive healthy human-centric system. A dedicated quiet health and relaxation space, a comfortable bubble chair lounge area, and a niche, refined members’ bar and vegetarian coffee bar unfold in sequence, forming a balanced scenario of “efficient work + soothing relaxation.” Whether it is an independent space for immersive focused work, a collaborative shared area for team brainstorming, or a leisure scenario for physical and mental relaxation, all needs are met in one place. This thoroughly breaks the fatigue and limitations of traditional offices and aligns with the physical and mental needs of modern professionals.
In terms of materials and craftsmanship, the project upholds the eco-friendly innovation trend of future office design and practices green human-centric principles. The space extensively uses sustainable building materials. For flooring, it adopts Tarkett Terrazzo Effect vinyl flooring containing 25.5% recycled materials, which is low-carbon and eco-friendly with a premium texture, balancing ecological value and spatial aesthetics. Guided by the strict BREEAM Excellent green building certification standards, the project comprehensively optimizes the office living environment—from material selection to space ventilation and daylighting layout—achieving a perfect integration of eco-friendly attributes, innovative design, and practical function.
At the same time, the project devotes careful attention to customized office furniture and scenario-adaptive design. All soft furnishings and spatial layouts are custom-made to meet future office human-centric needs. The upholstered decorations are soft and comfortable, and the functional zoning is scientific and reasonable. This preserves the avant-garde quality of futuristic design while taking into account the practicality and comfort of daily work, so that every spatial detail can inspire work inspiration and enhance workplace well-being.
The Huckletree Liverpool Street coworking project in London is a benchmark work that deeply integrates future shared space design with the human-centric office concept. Breaking free from the limitations of traditional office design, the project takes futuristic brand culture as its core and human experience as its center. Through dynamic and diverse spatial layouts, eco-friendly and innovative design techniques, playful and dynamic visual aesthetics, and full-scenario functional configurations, it builds a future office environment suited to the new era.
Here, the future office is no longer an abstract concept but a perceivable, experienceable part of human-centric daily life. The shared and open spatial model, the healthy and comfortable office experience, the green and sustainable design philosophy, and the playful and diverse spatial atmosphere perfectly interpret the core qualities of the future office—”efficient, humanistic, ecological, and innovative”—providing an excellent reference model for future coworking space design and the upgrade of human-centric office environments worldwide.
 中文
 English
 Français
 Español
 Русский
 العربية
 Douyin
 Video