
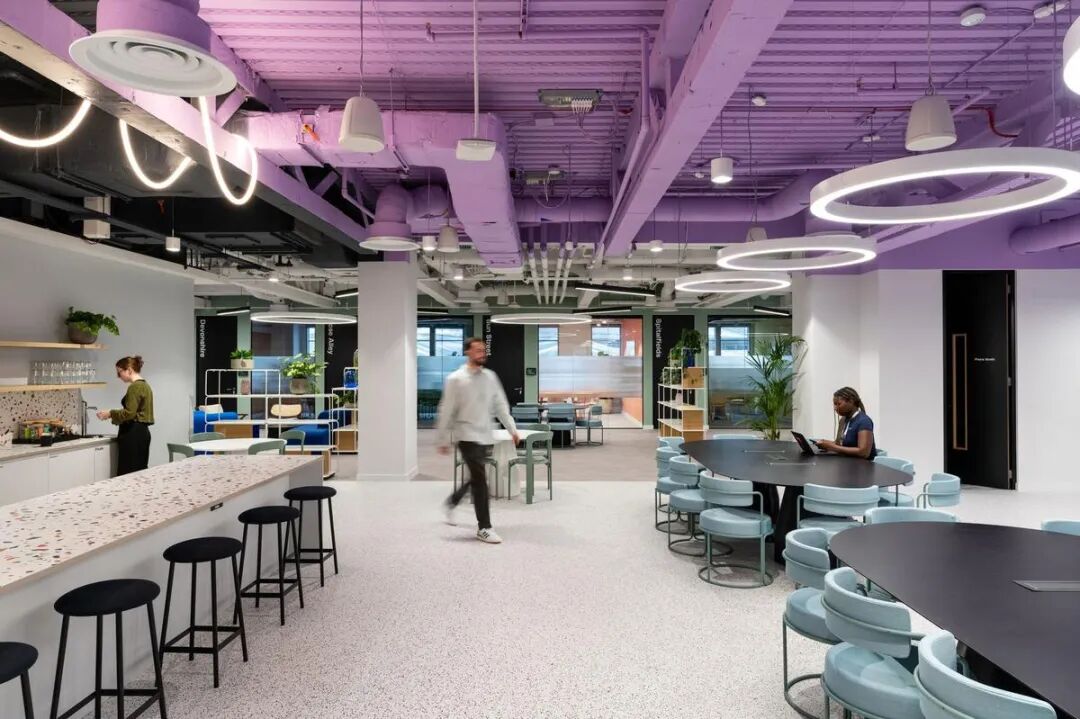
Office Environment Design for the Software Industry in Vancouver, Canada | Tipalti’s Office Space Blends Local Culture with Humanistic Inclusivity
Project Information
Project Location: Vancouver, Canada
Project Area: 1858 square meters
Core Tags: mining office furniture, office environment design, software industry, Vancouver Canada, corporate culture elements, inclusivity and humanistic care
As a globally renowned unicorn in accounts payable automation, software industry brand Tipalti worked with the M Moser Associates design team to create its brand-new Vancouver, Canada headquarters. This office environment design takes the local spirit of Vancouver as its core foundation and deeply integrates the brand’s corporate culture elements, balancing an international perspective with regional character to create a modern office space that combines artistic quality, humanistic inclusivity and high efficiency.
The project is located in downtown Vancouver and comprises a two-storey office site. Grounded in the office needs of the software industry, the design team overcame numerous challenges in renovating an old building and, through innovative design approaches, customized mining office furniture and diverse spatial layouts, deeply integrated British Columbia’s local culture and artistic heritage with Tipalti’s brand culture and development philosophy. The overall space both fits Vancouver’s relaxed and vibrant urban lifestyle and carries on the cultural core of the brand’s startup office space in Tel Aviv, Israel, empowering employees’ workplace experience through cultural resonance and delivering multiple values of talent attraction, cultural inheritance and efficient work.
This Vancouver office environment design project focuses on four core design goals to comprehensively upgrade the modern workplace: deeply integrating Vancouver’s local culture with international design concepts to shape a distinctive spatial character; building diverse collaboration settings to bring the company’s core culture and values to life; creating a people-centered office space that highlights inclusive and humanistic design concepts; and constructing immersive brand experience settings to support talent retention and brand image enhancement.
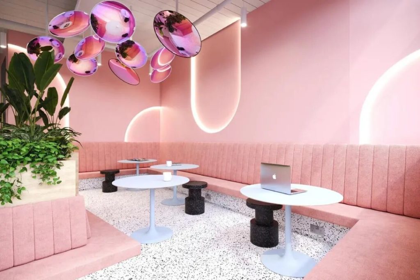
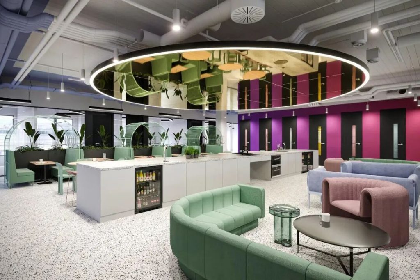
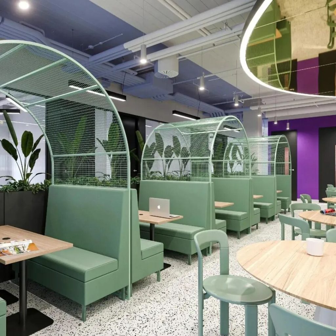
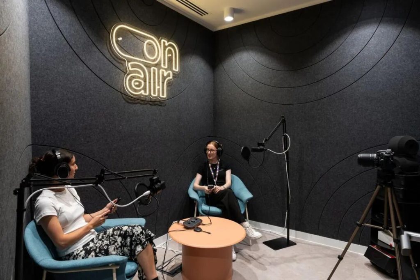
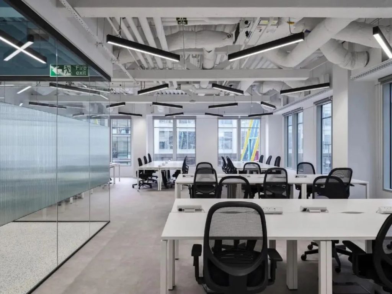
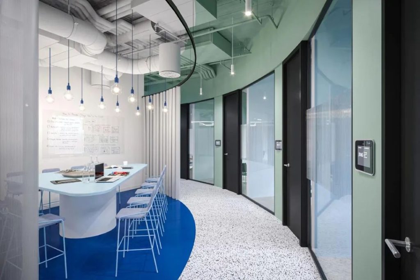
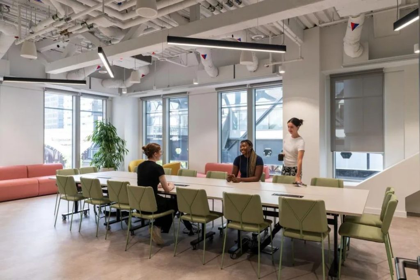
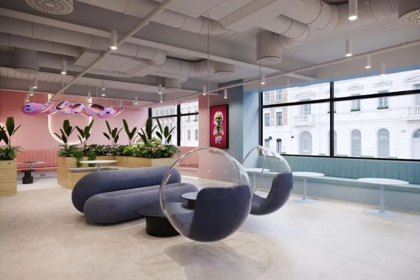
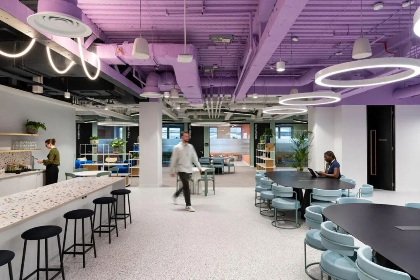
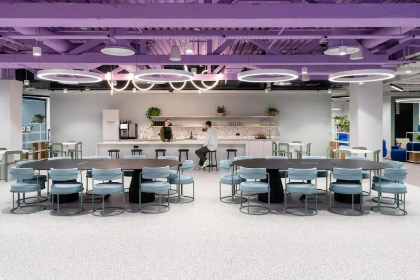
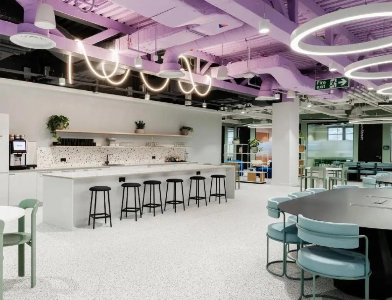
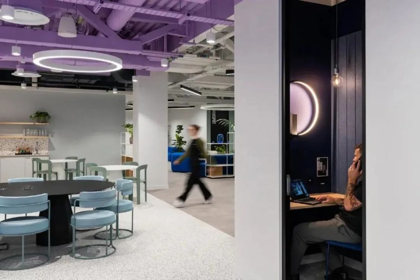
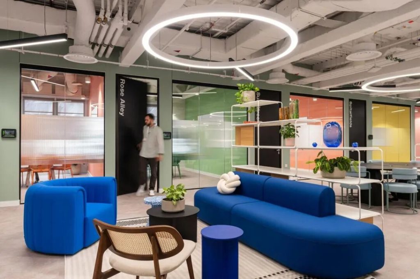
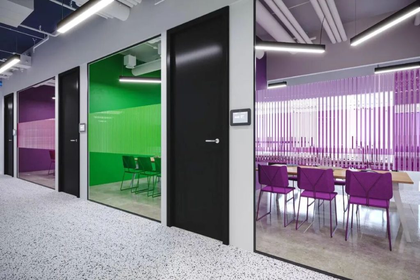
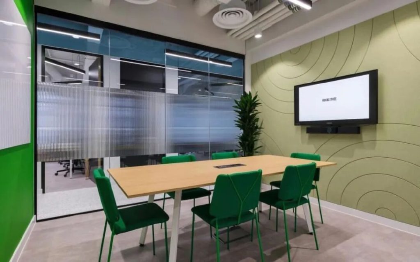
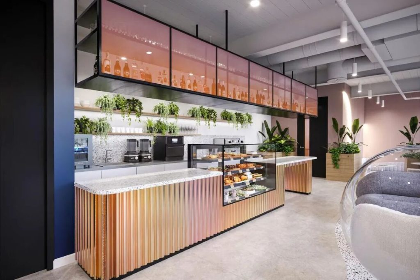
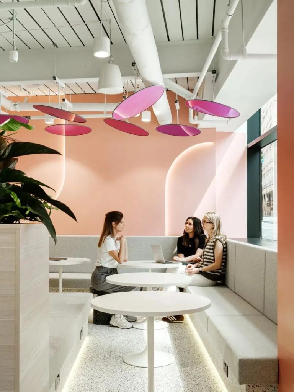
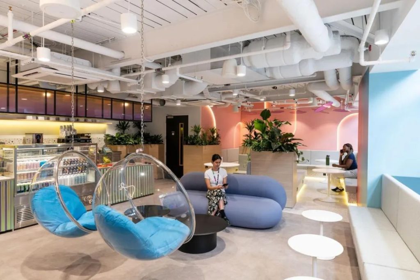
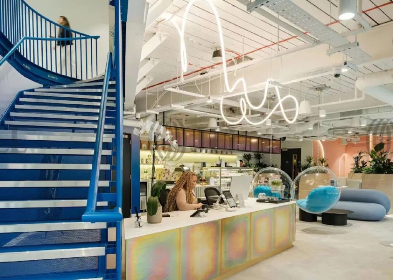
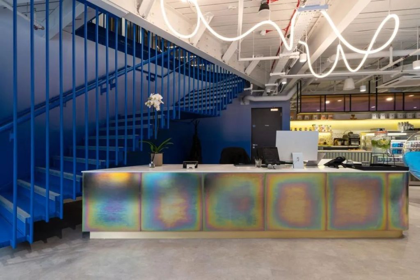
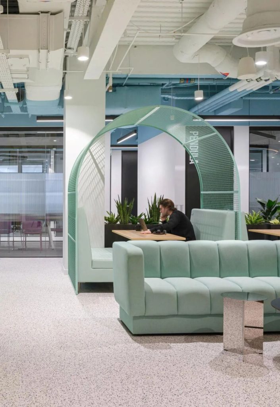
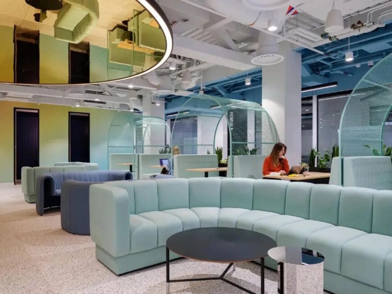
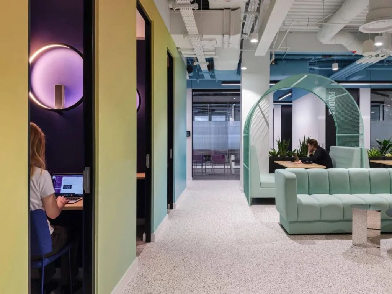
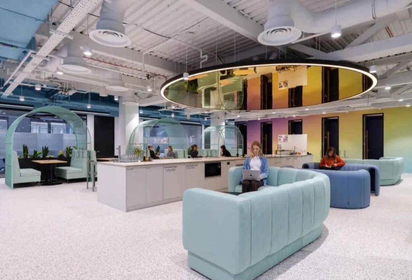
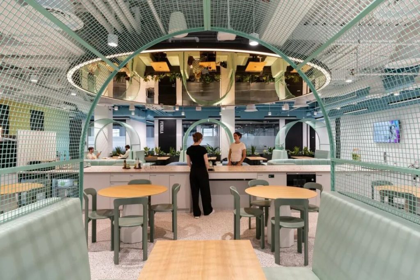
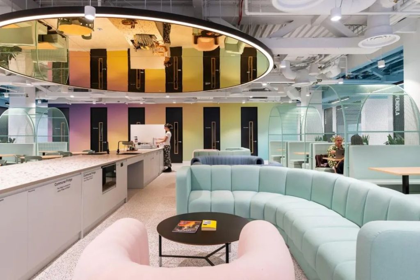
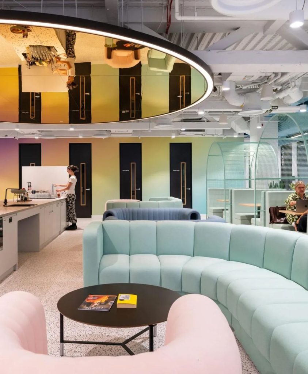
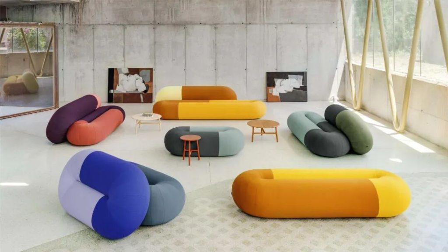
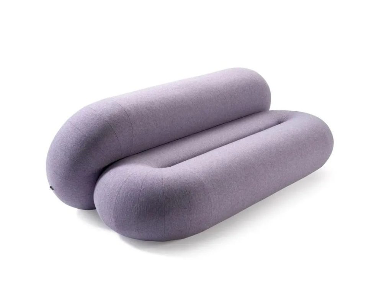
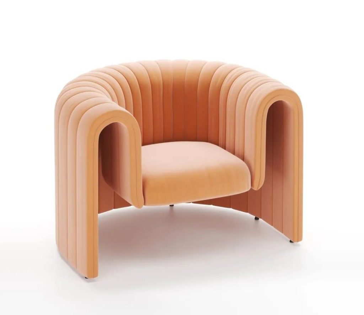
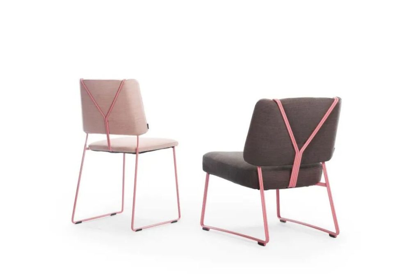
This office environment design moves away from homogenized, templated layouts and, with local artistic creation as a highlight, engages local artists in Vancouver, Canada to take part in shaping the space; through original craft works, distinctive materials and vibrant colors, it gives the office space a one-of-a-kind regional texture and artistic atmosphere, allowing employees to experience the charm of local culture immersively while they work.
The space’s central art installation was conceived by the design team and custom-made by Vancouver-based ceramicist Tanvi Arora, using slip casting and hand-painted ceramic techniques. Inspired by abacus beads, the installation subtly symbolizes Tipalti’s brand journey linking its accumulated past development with future innovation and breakthroughs, while blending North American local craft with international design thinking to become the visual and cultural centerpiece of the space. Complemented by an original mural by local artist Jessa Gilbert, it merges handcraft, customized design and individualized aesthetics, with rich color layers and distinctive textures, weaving brand cultural heritage and Vancouver’s local character deeply into the details of the space.
To further strengthen the regional character, the design team selected local British Columbia timber for the interior finishes and the mining office furniture, where the natural, warm wood textures soften the coldness of the office space, highlighting Vancouver’s local natural landscape while making the overall space more harmonious and comfortable, creating a naturally restorative sensory experience for employees.
Bringing corporate culture elements to life is the core focus of this software industry office environment design. Tipalti has always upheld a relaxed and playful home culture, emphasizing employee collaboration and communication as well as growth empowerment. The design team translated abstract corporate culture into concrete spatial settings, allowing brand culture to permeate the entire work process through scientific space planning and furniture layout.
The space adopts a tiered layout; leveraging the advantages of the two-storey office site, it creates two core collaboration zones and a social hub connecting the upper and lower floors, with an internal staircase providing seamless spatial connection. The planning accommodates both large-team social gatherings and small private discussions, with diverse settings suited to the flexible and ever-changing working patterns of the software industry. It also balances open shared spaces with independent work areas, enabling free switching between individual focused work and team collaboration and communication, perfectly practicing the company’s core values of openness, inclusivity and collaboration, and letting a relaxed, comfortable office atmosphere support employees’ efficient creation.
This Vancouver office renovation project faced multiple design challenges: restrictions imposed by old building codes, limitations in renovating the existing structure, and technical issues such as spatial acoustics, lighting and air quality were all core challenges to realizing the design. With an innovative mindset, the design team worked with specialists in acoustics, engineering, lighting and other fields to solve these problems one by one, turning renovation pain points into spatial design highlights.
For the site’s original old staircase structure, the team did not blindly demolish and rebuild; instead, it preserved the historical charm retained in the building’s original structure and, through new materials and upgraded craftsmanship, blended retro textures with modern minimalist aesthetics to create a spatial connection node that is both attractive and practical. At the same time, through detailed surveys and targeted optimization, the team fully upgraded the space’s acoustic performance, natural lighting conditions and indoor air quality, creating a healthy, comfortable and efficient software industry office environment at the hardware level, successfully transforming the old space into a fully functional modern workplace with outstanding quality.
Inclusivity and humanistic care are the core foundation of this office environment design. The entire design process adheres to a people-centered approach, taking into account employees’ physical and mental well-being and diverse office needs, accommodating people with different working styles and different usage needs, and highlighting the human warmth of a modern enterprise.
In planning natural light, the design team laid out workstations scientifically, arranging the core office areas and mining office furniture along the windows to maximize the introduction of natural light, improve indoor lighting conditions, relieve employees’ visual fatigue and enhance the openness and comfort of the space. Green design concepts are also incorporated, along with diverse leisure and social spaces, to ease employees’ work stress and safeguard their physical and mental well-being in all respects.
To accommodate neurodiverse people and differentiated office needs, the space is divided into finely tuned functional zones, covering diverse settings such as open collaboration areas, quiet focus areas, private meeting rooms and independent rest spaces. The rich functional zoning not only meets the needs of team collaboration but also provides dedicated places for employees who need focused work or private communication, fully reflecting the inclusiveness and human-centered nature of the spatial design and effectively enhancing employees’ workplace happiness and efficiency.
This Vancouver, Canada office environment design project perfectly realizes the client’s brand vision and original design intent. With Vancouver’s local spirit as the foundation and corporate culture elements at its core, the space integrates North American local design with international brand DNA, showcasing Tipalti’s brand strength in the Vancouver market while paying tribute to the cultural roots of the brand’s startup, achieving a perfect unity of regional character and brand tonality.
At a time when the software industry is developing rapidly and working models are constantly being renewed, the project breaks through the limitations of traditional office spaces with innovative design, adapting to the flexible working trends of the new era and creating a benchmark workplace that combines innovation, inclusivity and artistry. It not only provides employees with a high-quality work experience and supports the company in attracting and retaining talent, but also further strengthens Tipalti’s industry brand image, helping the company maintain a leading edge in industry competition and continuously empowering its long-term development.
This article is compiled and published by office environment design and mining office furniture industry news, focusing on high-quality software industry office space design cases from around the world and sharing modern office design ideas featuring humanistic inclusivity and localized character.
 中文
 English
 Français
 Español
 Русский
 العربية
 Douyin
 Video