
Address: Stuttgart, Germany
Area: 600 square meters
Keyword tags: insurance industry, custom office furniture, German company, headquarters office environment design, customer service center, open and fluid, courtyard landscape, high quality, natural wood tone, petrol color, timeless acoustic environment, minimalist human habitat, sustainable office
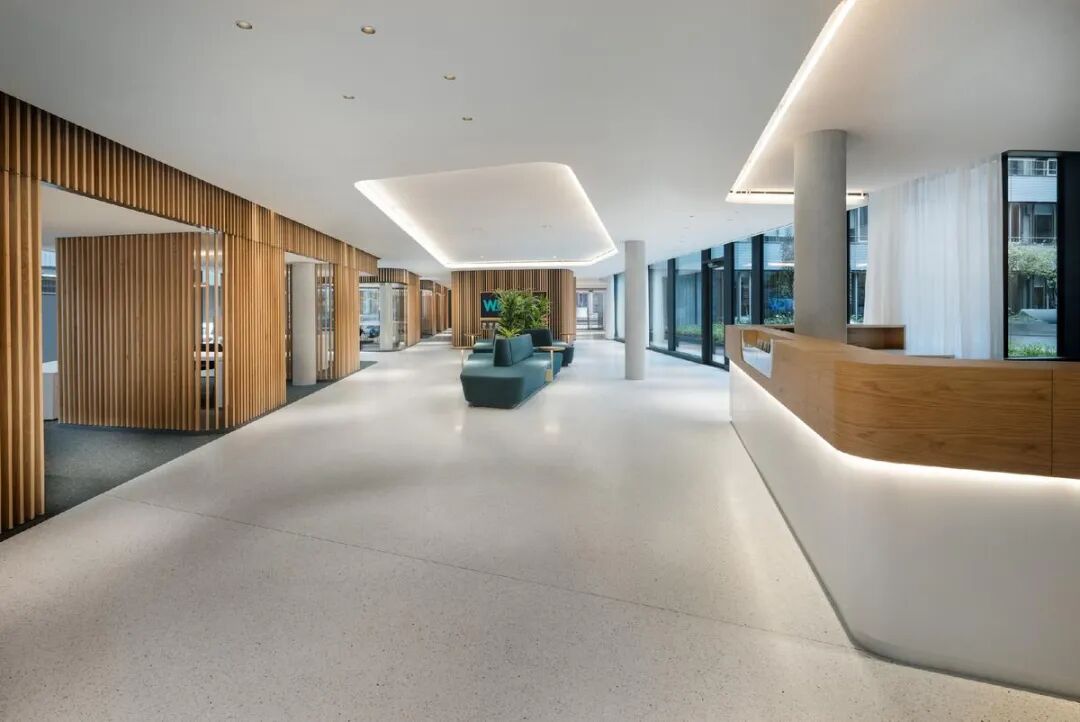
For a century, WGV, an insurance giant rooted in Stuttgart, Germany, has consistently cultivated the industry with a brand philosophy of steadiness, purity, and pragmatism. To refresh its brand image and upgrade the customer service experience, the brand joined hands with the DIA design team and, based on the winning scheme of an architectural design competition, created a 600㎡ headquarters customer service center in downtown Stuttgart. Grounded in the precision design thinking of a German company, the project closely follows the core concepts of minimalist human habitat, open and fluid space, and sustainable office, integrating the exclusive color system of natural wood tone and petrol color, the timeless acoustic environment system, and high-end custom office furniture craftsmanship. It perfectly blends the rigor and reliability of the insurance industry with the transparency and comfort of modern office space, creating a benchmark for headquarters office environment design that combines brand display power, customer service capability, and humanistic warmth.
The new headquarters building was meticulously crafted by wma architekten, with a total floor area of over 7300㎡, a six-storey main building plus three basement levels, planning 230 standardized workstations, and equipped with parking, cycling facilities, equipment rooms, and other full-dimensional functional facilities. The building innovatively integrates cutting-edge architectural technology and low-carbon sustainable design principles; its facade is minimalist and grand, blending perfectly into Stuttgart’s urban fabric and writing a new chapter for WGV’s century-old brand development. The customer service center on the first floor, as the brand’s core window facing customers, was tailored by the DIA design team. With the German design philosophy of “no more, no less,” it builds a high-quality, forward-looking, and long-lasting brand experience space.
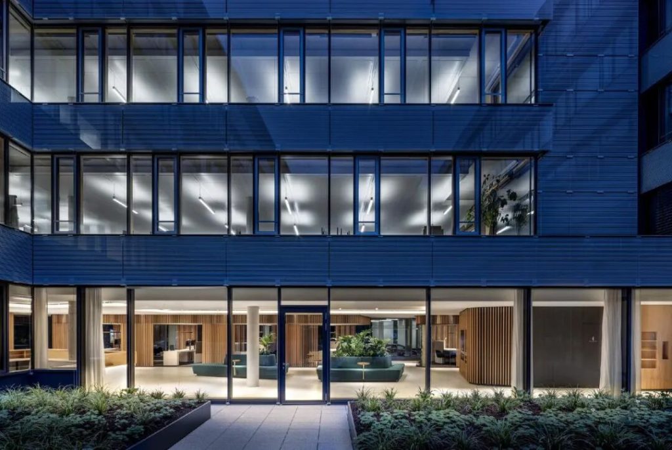
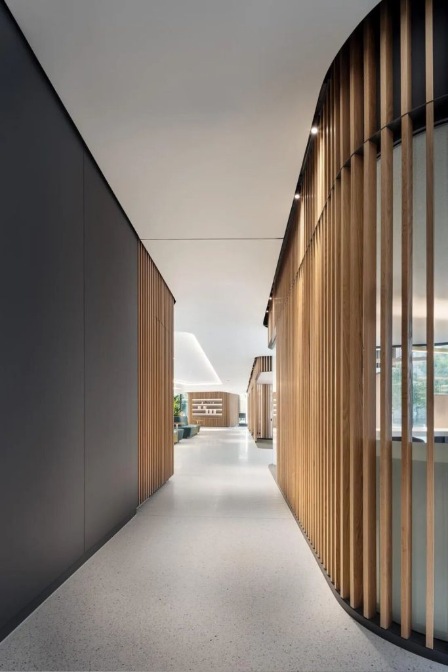
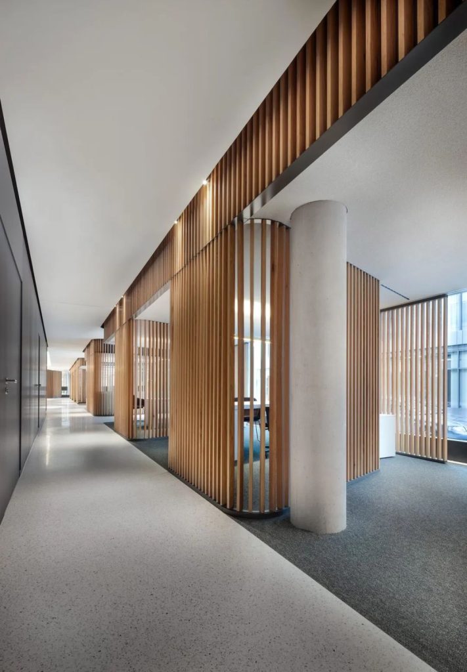
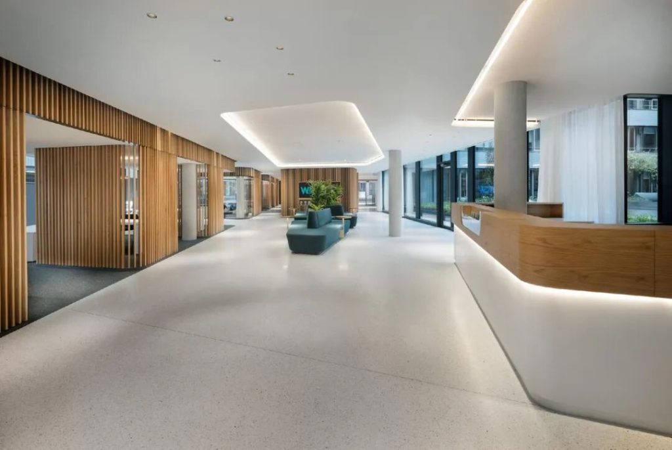
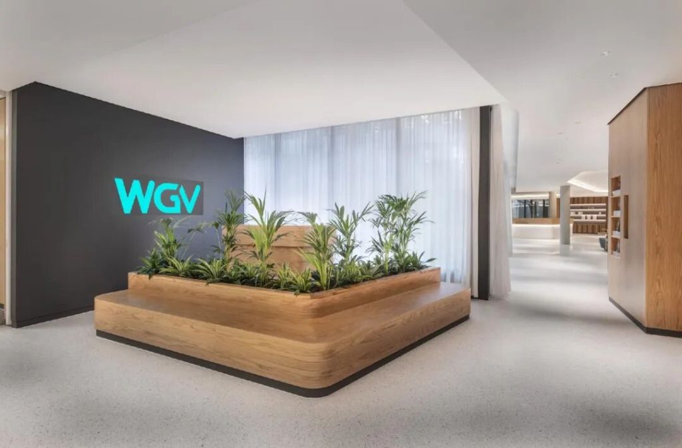
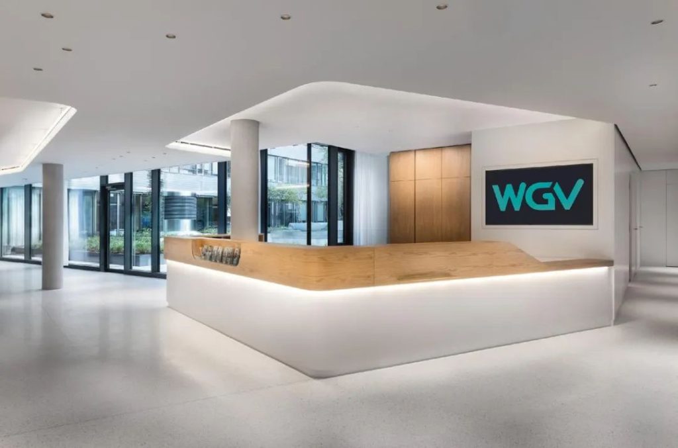
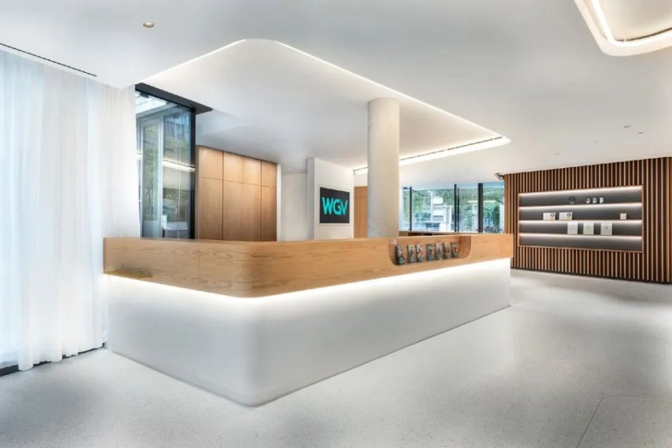
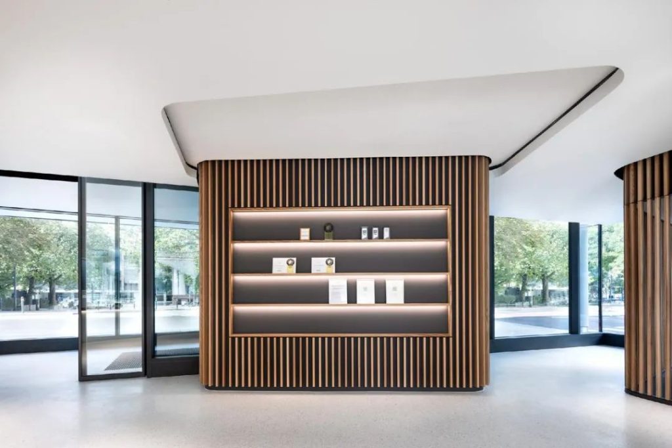
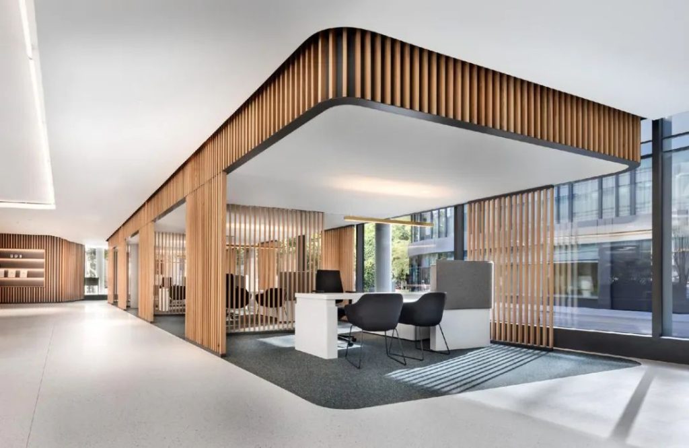
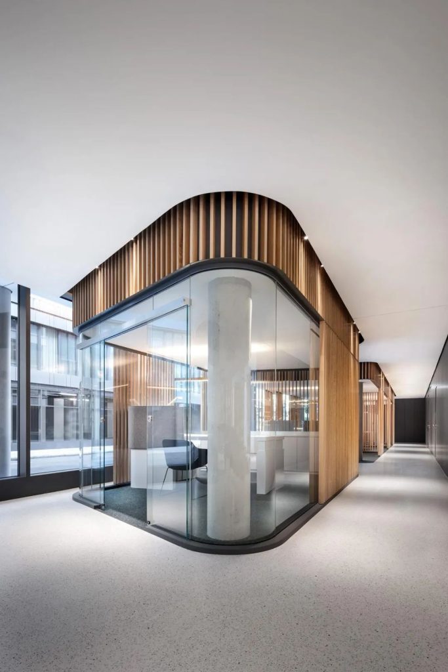
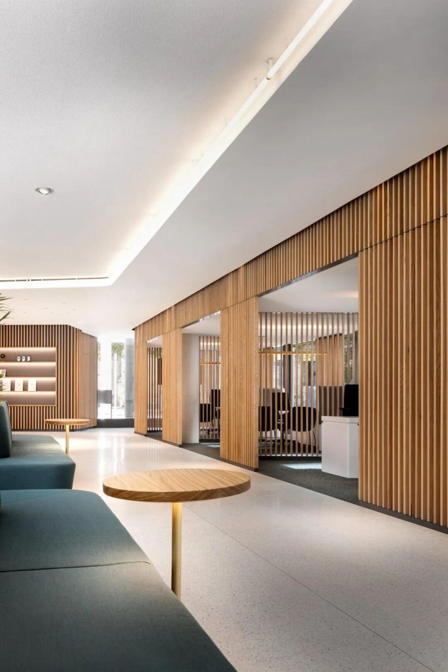
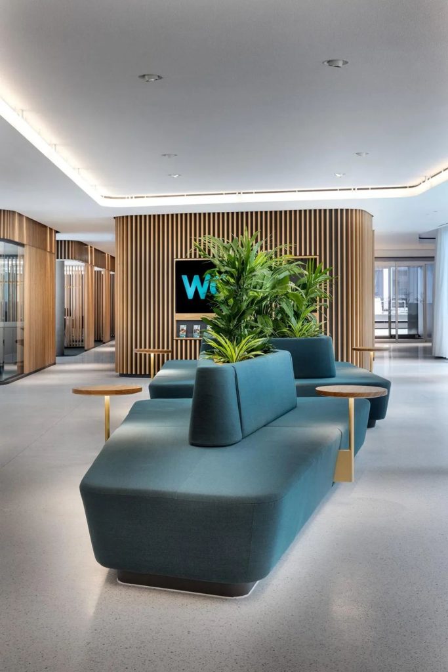
Based on the functional attributes and people-flow logic of an insurance industry customer service center, the DIA design team took open and fluid as the core spatial framework, breaking the fragmented layout of traditional service spaces. Within the 600㎡ site, they scientifically divided the space into three functional zones—reception area, waiting area, and consultation station—forming a smooth, closed-loop dynamic circulation that balances service efficiency and spatial aesthetics.
The space adopts a dual-entrance design, connecting respectively to the main entrances on Tubinger Strasse and Fein Strasse, major urban roads, and the underground parking lot, meeting visitors’ diverse access needs. The circulation from the two entrances ultimately converges at the core reception area, with clear and intuitive wayfinding. The design team innovatively adopted the “external wall brought inward” approach, dissolving the boundary between indoors and outdoors and greatly enhancing the spatial quality of the underground entrance; the original funnel-shaped corridor creates a natural guiding effect, directing visitors into the service core area in an orderly manner without redundant signage—minimalist design with humanized ingenuity.
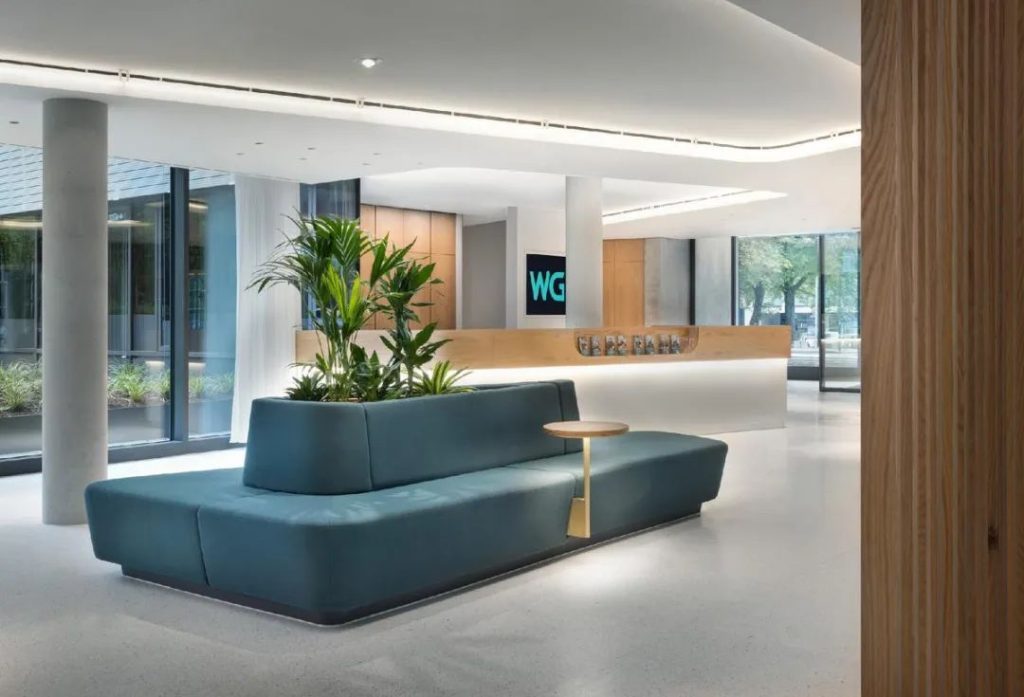
As the first visual touchpoint of the space, the reception desk balances ceremonial attributes and practical functions. Aligned with the axis of the dual-entrance circulation, it welcomes visitors from both directions and allows service staff to clearly overlook the entire waiting area, enabling efficient connection and orderly service. Its overall form is simple and grand, in line with the core of German minimalist design, becoming an iconic visual symbol of the brand’s welcome.
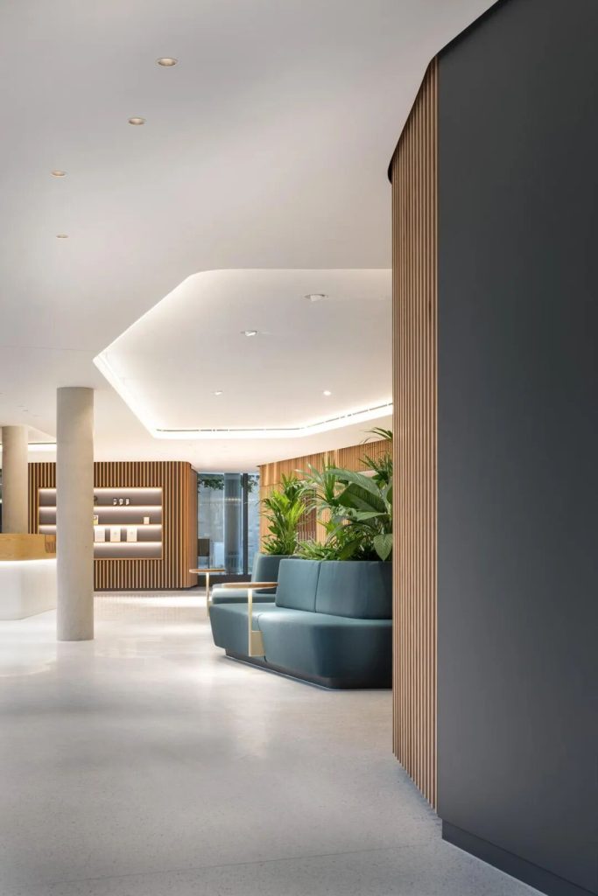
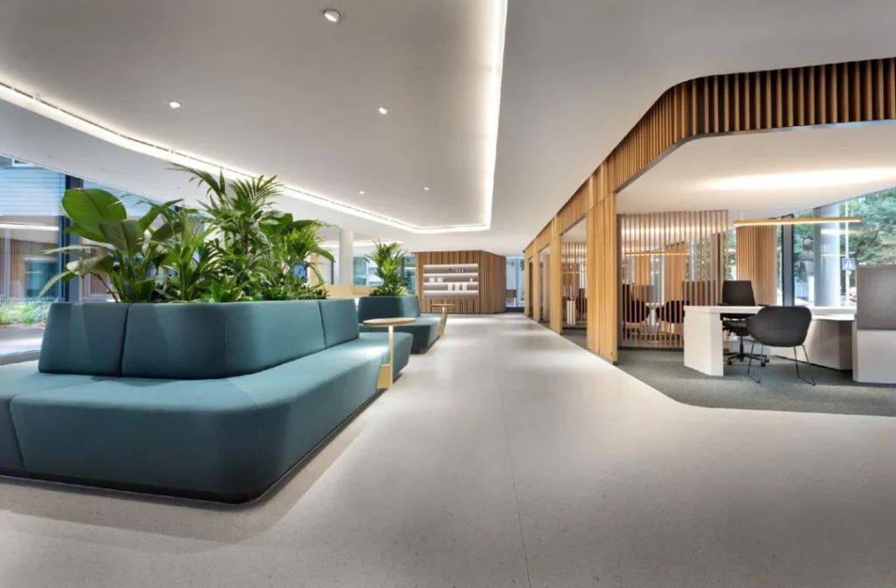
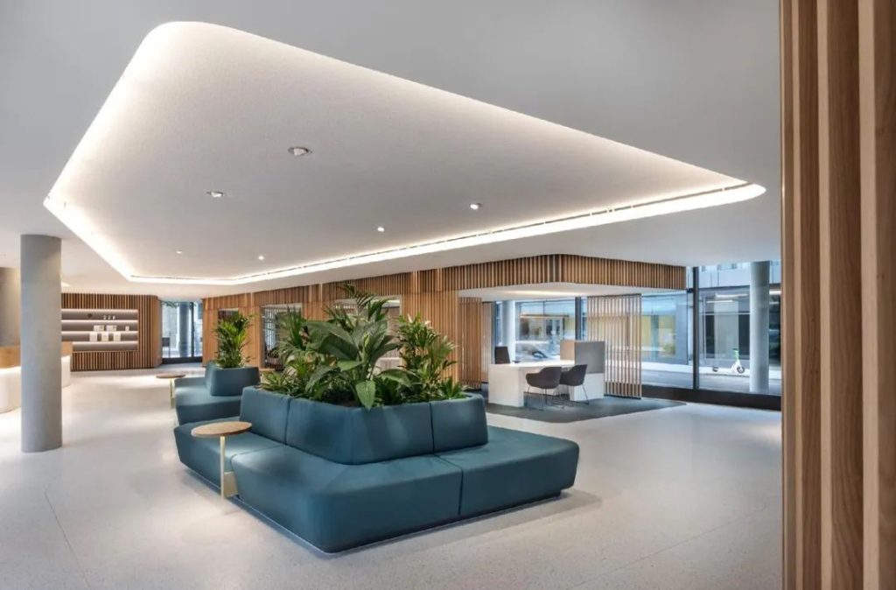
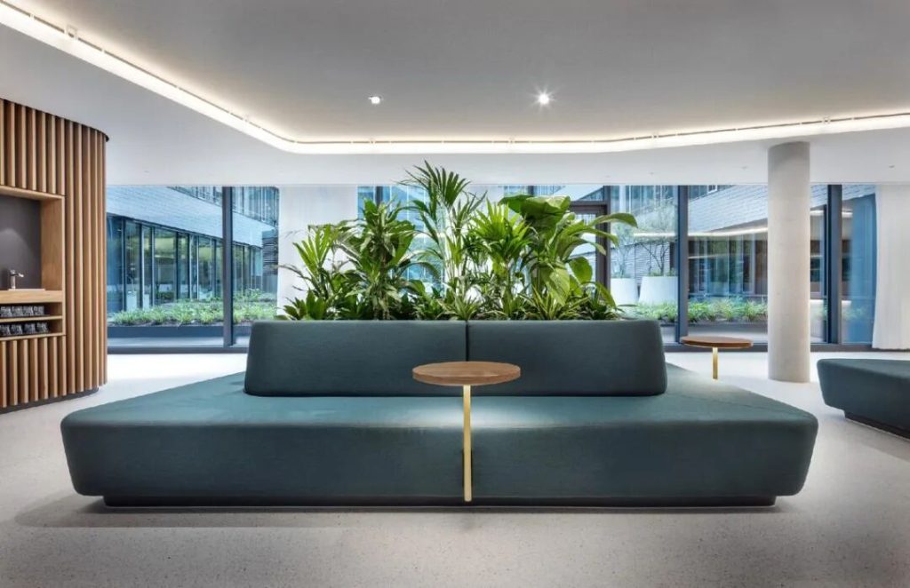
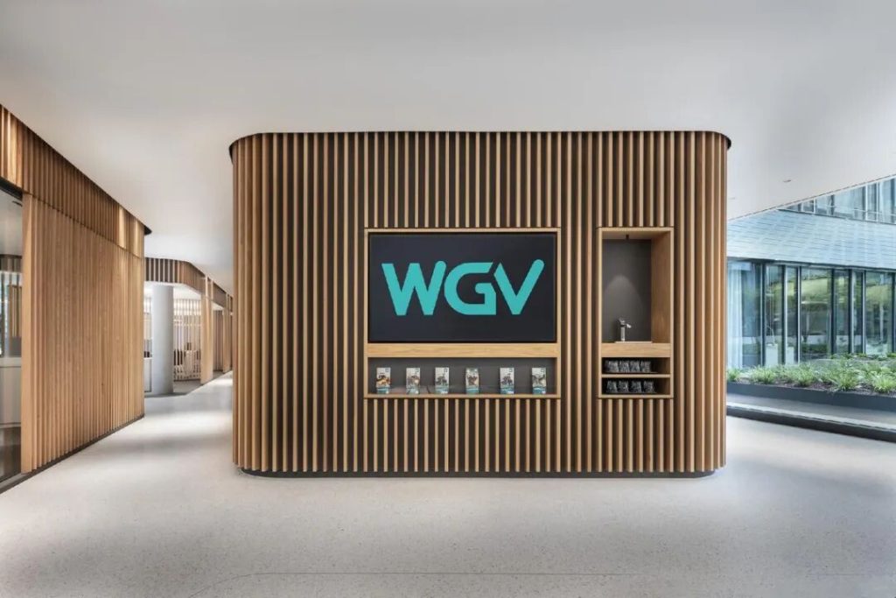
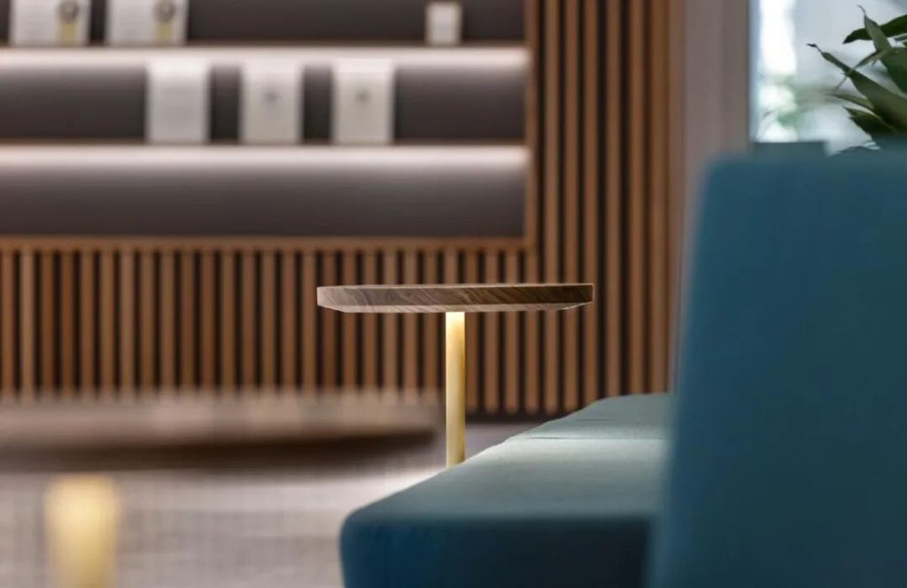
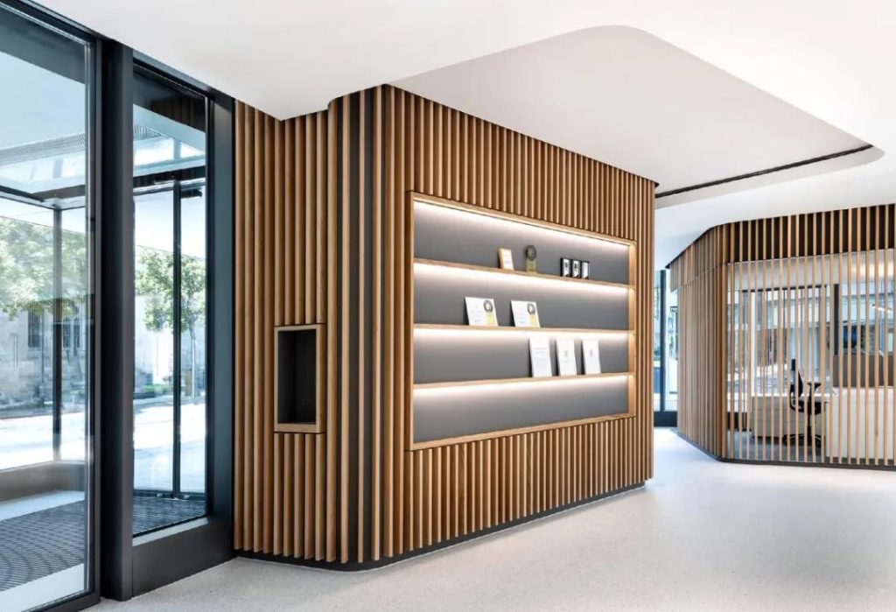
At the core of the waiting area is a modular comfortable seating island, providing visitors with a resting space. The wall integrates intelligent information screens, brochure display racks, and a drinking water system, satisfying visitors’ consultation, waiting, and leisure needs in one stop and dispelling the dullness of a traditional customer service center. The spatial vision cleverly echoes the courtyard landscape; indoor greenery and the renovated inner courtyard’s natural scenery are linked in both directions, bringing natural greenery indoors and creating a relaxed, pleasant, healthy, and comfortable human habitat atmosphere that softens the seriousness of an insurance service space.
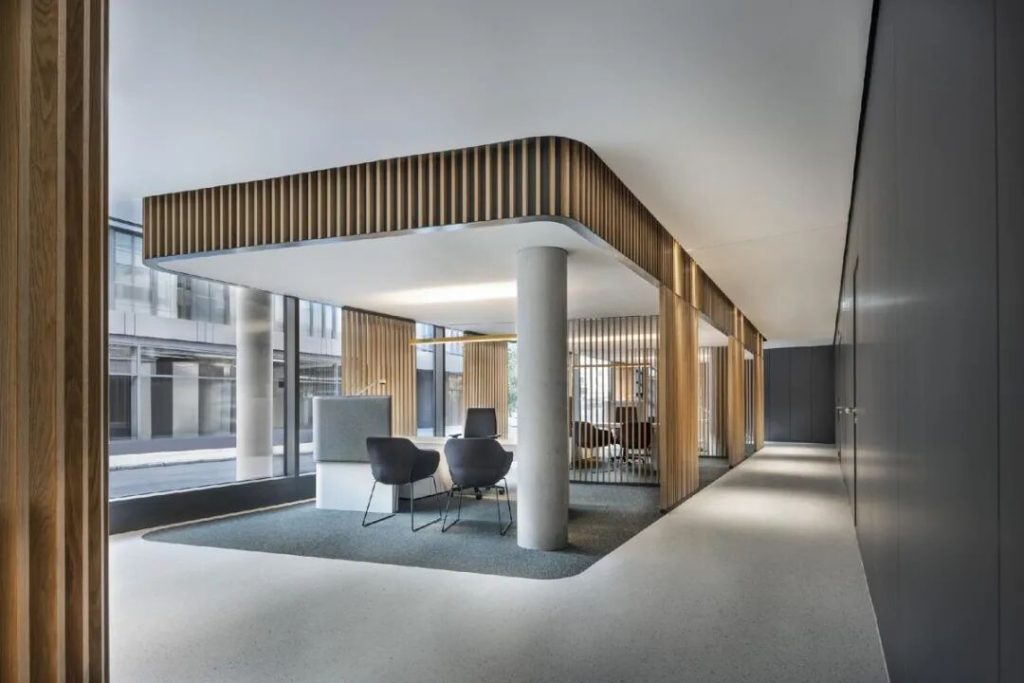
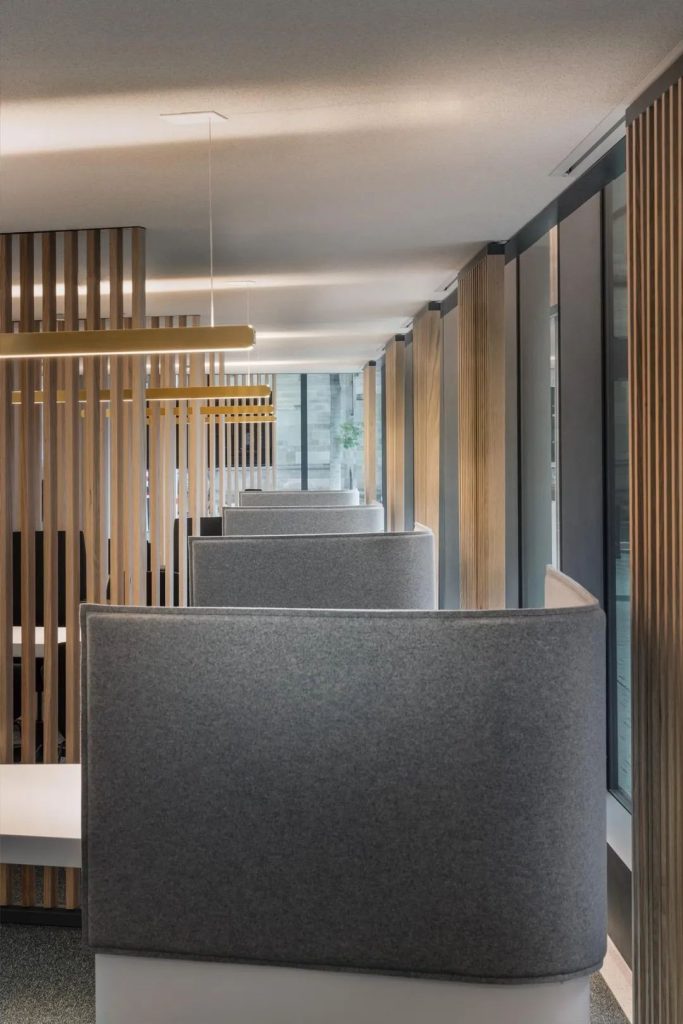
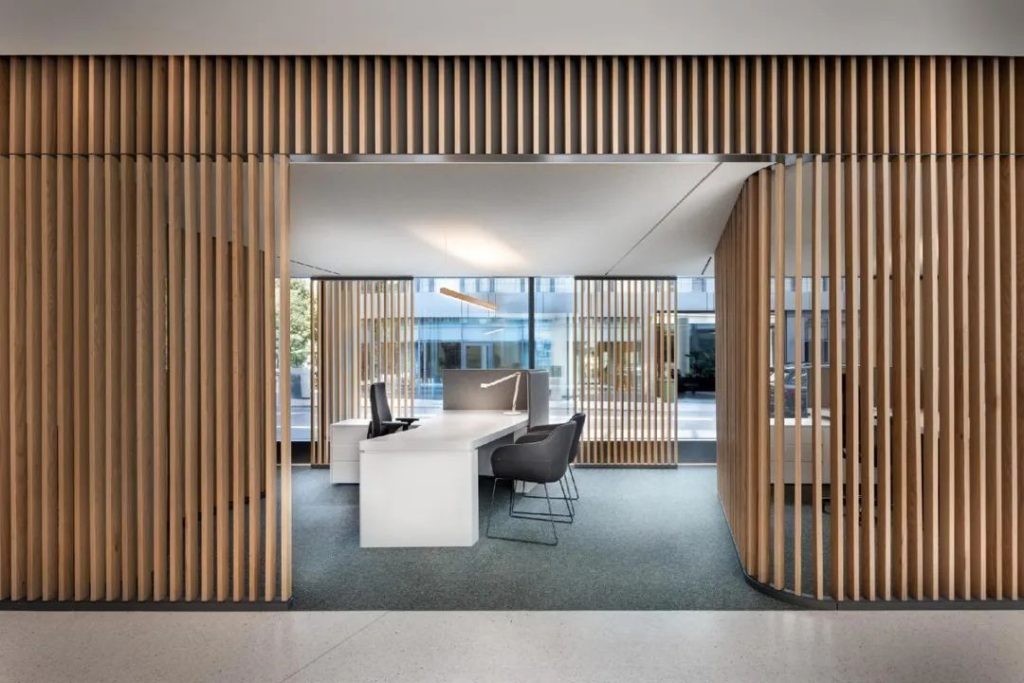
The consultation area is arranged along the panoramic glass curtain wall, maximizing the introduction of natural daylight and continuing the open and fluid spatial tone. The design abandons closed partitions and adopts semi-transparent wooden slat partitions, which not only create a private, undisturbed communication environment for customers and service staff but also preserve spatial transparency and ensure natural two-way interaction, fitting the service attributes of insurance consultation. Surrounding supporting independent focus meeting rooms and enclosed workrooms echo the style of the consultation area and complement its functions, adapting to diverse scenarios such as negotiation, office work, and focused work. At the same time, the project re-optimizes and renovates the internal courtyard, expanding usable outdoor space, strengthening indoor-outdoor spatial linkage, and comprehensively improving the spatial experience quality for employees and visitors.
Continuing WGV’s brand principles of “moderate, pragmatic, and long-lasting,” the overall space adheres to the German design concept of “no more, no less.” Material selection insists on high quality, durability, and timelessness, rejecting redundant decoration. With pure materials, restrained colors, and exquisite craftsmanship, it creates a minimalist human habitat space that is visually enduring, durable, and suitable for long-term use, precisely conveying the insurance brand’s core image of reliability, steadiness, and professionalism.
The floor is fully paved with light-colored terrazzo, seamlessly connecting the entire space; the uniform and regular texture amplifies the open and fluid spatial vision and establishes an elegant, clean, and premium spatial tone. The color pairing of walls and soft furnishings is layered, harmonious, and restrained: the consultation area and reception desk extensively use warm natural wood tone oak material, whose soft wood grain neutralizes the cold, hard texture of stone, endowing the space with warmth and approachability; the seating island’s soft furnishings use the brand’s exclusive petrol color fabric, precisely echoing the brand CI visual system and strengthening brand image display; local smoky gray walls and ceilings create layered contrast, giving the space clear visual guidance and enhancing the overall premium feel.
Spatial details are accented with exquisite brass wall strips; minimalist lines precisely divide functional areas, achieving spatial zoning without hard partitions and balancing aesthetics with a sense of order. Light-colored walls, pure white ceilings, solid wood countertops, and stone floors set each other off, forming a unified, concise, and orderly design language that perfectly interprets the aesthetic core of German minimalist precision craftsmanship, allowing every detail to manifest high-quality spatial standards.
Relying on an exclusive custom office furniture system, all furniture dimensions, profiles, and materials throughout the venue are tailored to the spatial circulation and usage needs, adapting to the full scenarios of customer service waiting, business consultation, and focused office work. This achieves a deep integration of furniture and space, function and aesthetics, eliminates homogeneous design, and highlights the exclusive style of the headquarters space.
The premium feel of a modern office space lies in invisible technical details. Centering on three core dimensions—timeless acoustic environment, intelligent lighting, and energy-saving fresh air—the design team created a professional and comfortable space suited to insurance office work and customer service, achieving all-round upgrades in appearance, experience, function, and energy efficiency.
The acoustic system is tailored to scenario needs. High-demand areas are exclusively equipped with high-quality acoustic ceilings and dedicated decorative panels to precisely optimize the indoor sound field, ensure dialogue clarity, and isolate environmental noise, creating a quiet, clear, and comfortable timeless acoustic environment perfectly suited to customer consultation, business negotiation, and focused office scenarios. Other areas use pure white gypsum board ceilings, hiding and integrating ventilation, electromechanical, and intelligent equipment to maintain a minimalist and unified visual space, making functions invisible and upgrading the experience.
Lighting design follows the principles of layered lighting and scenario adaptation. Fully recessed spotlights throughout establish base lighting and ensure the space is bright and transparent; the consultation area is paired with linear pendant lights to precisely focus on work areas and enhance office comfort; the reception and waiting areas use indirect all-round ambient lighting, paired with accent atmosphere spotlights, creating soft, warm light and shadow that soften the space’s rigidity and foster a relaxed, premium service atmosphere.
The electromechanical ventilation system was planned and implemented throughout by the professional team at Kiefer Klimatechnik, building a multi-dimensional and efficient ventilation system. Central ventilation equipment in the basement continuously supplies air and exchanges air for the entire space, paired with dedicated ventilation and smoke exhaust systems for the underground garage to ensure building safety and air circulation. The upper office area is equipped with INDULSNAP wall air passages; the concealed embedded design with built-in crosstalk silencers balances efficient air supply, draft-free comfort, and noise suppression; ducts and equipment are fully equipped with sound-absorbing and silencing devices to reduce equipment noise at the source and ensure spatial quietness. The entire system is efficient, energy-saving, and stable, achieving a constant-temperature, constant-cleanliness, and constant-quiet indoor environment and practicing the low-carbon, energy-saving concept of a sustainable office.
The completion of WGV Insurance Group’s Stuttgart headquarters customer service center is a high-quality model for insurance industry office space design and a perfect integration of the German minimalist human habitat concept with a modern brand space. Positioned around headquarters office environment design as its core, the project relies on an open and fluid spatial layout, the exclusive color aesthetics of natural wood tone + petrol color, the technical empowerment of a timeless acoustic environment, and the detailed refinement of a full set of custom office furniture. Combined with courtyard landscape and sustainable design concepts, it breaks away from the stereotypical seriousness of traditional financial office spaces.
With a design mindset of “minimalist but not simple,” it balances the three core needs of brand image display, customer service experience, and employee office comfort. Through high-quality, long-lasting, humanized, and low-carbon design, it interprets the professionalism and warmth of a modern insurance enterprise and creates a benchmark sustainable customer service office space in Germany that combines aesthetic value, practical value, and brand value.
 中文
 English
 Français
 Español
 Русский
 العربية
 Douyin
 Video