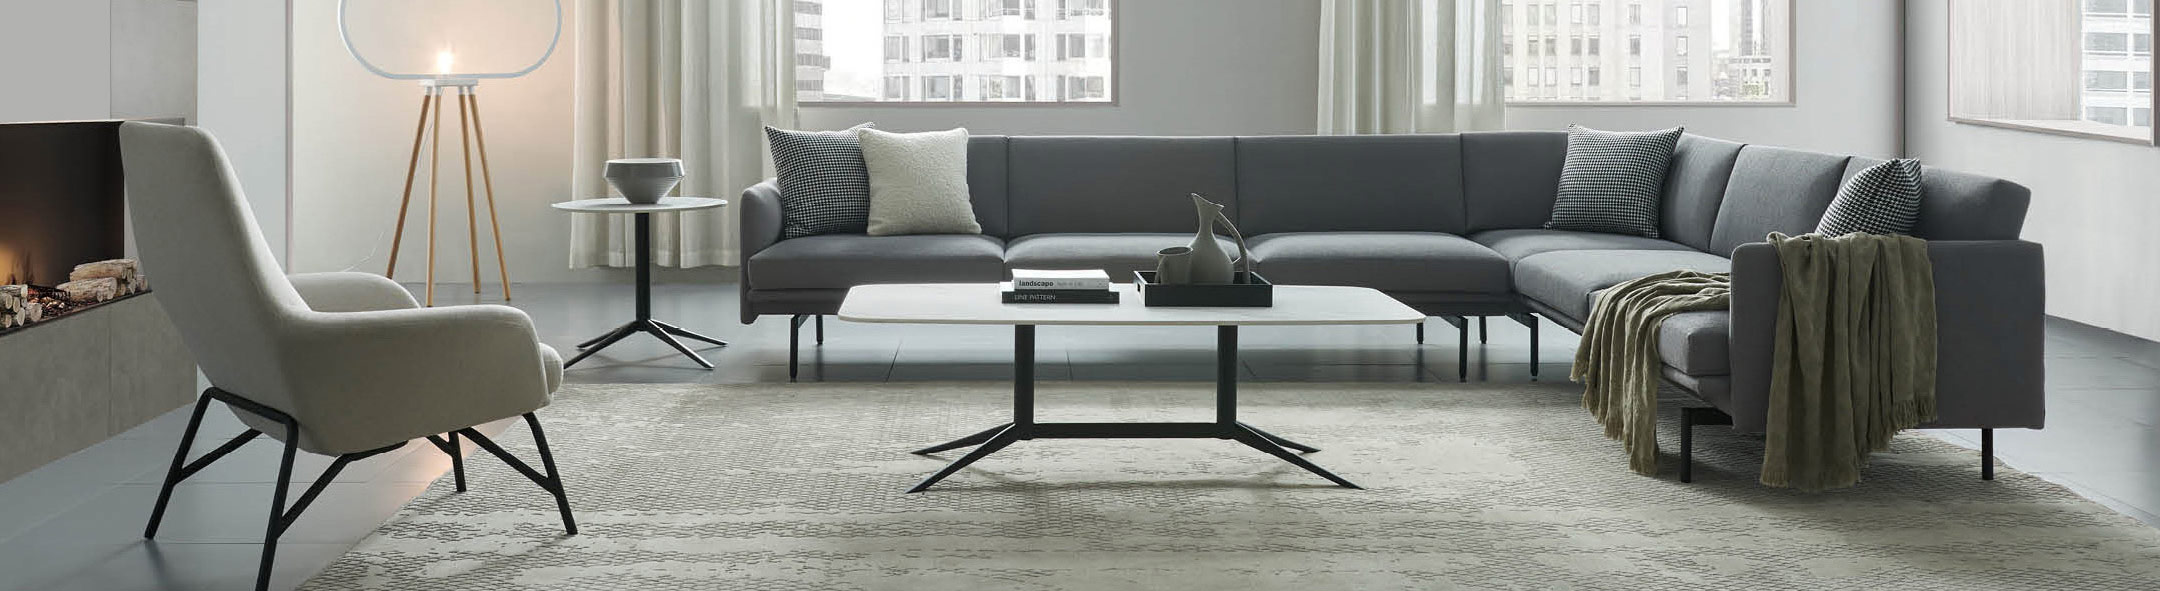

Occupancy: end of August 2025 | LEED Gold + Efficiency House 55 | Global headquarters of an engineering technology group
Keywords: office furniture; office environment design; engineering technology group headquarters; GEA Group; caspar.schmitzmorkramer; two_space+product; LEED Gold; Efficiency House 55; AI-powered electricity analysis; 15-minute city; district heating; photovoltaic roof; Düsseldorf
From London to Düsseldorf, office environment design at European engineering technology headquarters is completing a turn from “efficiency factory” to “human-centered hub.” The global headquarters that GEA Group opened at the end of August 2025 in the Maxfrei Quarter of the Derendorf District in Düsseldorf, Germany, was designed architecturally by caspar.schmitzmorkramer, with two_space+product (founder Claudia de Bruyn) delivering the integrated interior and office furniture solution, bringing central functions, business divisions and country teams previously scattered across five locations in the city together under one roof.
The headquarters building simultaneously meets two energy-efficiency certifications, LEED Gold and Efficiency House 55. Its roof is fully covered with photovoltaics and ecological planting, and in the district heating network it connects to, about 90% of the heat source comes from waste-to-energy conversion. Add to this AI-driven electricity analysis, rainwater harvesting and charging facilities for electric vehicles and cargo bikes — offering state-owned enterprises, manufacturers and engineering technology headquarters in China that are advancing “workplace transformation” a hardware-and-software template for office environment design that can be taken apart and benchmarked.
GEA Group is a globally leading supplier of processing technology for food, beverages, dairy and pharmaceuticals, with operations in more than 60 countries. Before the move, the group had five separate office locations in and around Düsseldorf, with central functions, business divisions and country teams long separated by building and administrative boundaries. caspar.schmitzmorkramer responded to the urban renewal of the Derendorf district with a clear urban interface — a facade layered in three strata of natural stone, fair-faced concrete and wood veneer, while inside two_space+product delivered the entire office furniture and spatial system, from the public lobby, employee restaurant and collaboration islands to quiet rooms and the rooftop terrace.
In his opening address, GEA COO Johannes Giloth set out the positioning — “a modern working space, and plenty of room for connection, collaboration and the generation of new ideas.” This statement responds to GEA’s brand promise “Engineering for a better world” and elevates office environment design from a logistics category to a strategic investment. Claudia de Bruyn, founder of two_space+product, made the brand integration goal even more explicit — “translating GEA’s brand values and colors into a spatial language, so that employees gain a genuine anchor for identity.”
This design approach redefines the role of office furniture in headquarters-level projects: it is no longer a supplement after the interior fit-out is complete, but the first physical interface of brand image, values and identity.
The office environment design of GEA’s new headquarters follows a typical “three-mode flexibility” framework — open office floors, quiet focus rooms, and collaboration and community spaces, organized around a full-height atrium. The open floors use modular workstations + fully height-adjustable sit-stand desks, allowing employees to manage their bodily rhythm by switching between sitting and standing; quiet rooms, phone booths and small meeting pods are distributed evenly on a 15-meter service radius, covering three high-frequency solo scenarios: focused writing, cross-time-zone video calls and deep reading.
Collaboration and community spaces are deliberately made “looser” — a small balcony on the fifth floor, the rooftop terrace, multiple coffee corners and the employee restaurant form a vertical roaming route that encourages unplanned encounters and cross-departmental mixing. The restaurant serves a daily healthy bowl meal based on quinoa, seasonal vegetables and quality protein, sinking employee wellbeing from a “perk” down to “daily fare.” The core logic of this route is to let office furniture directly carry the wayfinding function — using furniture forms, materials and height differences in place of excessive wall partitions, so that efficient space utilization and open collaboration coexist on the same floor plan; office environment design thus upgrades from a “zoning schedule” to a “script for daily behavior.”

On the energy-efficiency front, GEA’s global headquarters meets two demanding certifications at once: the U.S. LEED Gold and Germany’s Efficiency House 55 (KfW 55) — the latter requires the whole building’s primary energy consumption to be below 55% of a comparable new-build reference building. This means that everything from the building envelope, glass U-values and MEP systems to the office furniture material list must enter a unified carbon and energy ledger; office environment design and building physics are no longer two drawings unfamiliar to each other.
The roof strategy is the core variable in this ledger. The entire roof is broken down into three layers — a photovoltaic array + an ecological planting area + an employee rest terrace. The photovoltaics handle the renewableization of on-site energy use, the planting area absorbs heat island effects and enhances biodiversity, and the terrace delivers “green” directly into everyday experience. The building itself connects to the Derendorf district heating network, where about 90% of the heat source comes from a waste-to-energy system, pressing the operational carbon of the headquarters building far below that of comparable buildings in Europe.
The most instructive element is the AI-driven electricity analysis system. The building’s office furniture (sit-stand desks, monitor arms, modules beneath collaboration tables), together with lighting, HVAC and shading systems, is connected via sensors to a unified data platform. AI models perform real-time clustering and anomaly detection on the electricity consumption curves of each functional zone, and the operations team continuously adjusts illuminance, air supply and workstation density accordingly. The system also feeds back into office furniture procurement decisions — which workstations have persistently low utilization, which collaboration zones are severely overloaded during weekly meeting hours, and which quiet pods are used only 20% of the time all become the basis for annual adjustments, truly embedding technological intelligence into the lifecycle of office furniture.

The Derendorf district where GEA’s global headquarters is located is a key site for urban renewal in Düsseldorf, and the entire area follows the 15-minute city concept — living, working, public services, education and healthcare, retail and dining, and parks and green space are all concentrated within a 15-minute walking radius. The distances from home to workstation, from workstation to supermarket, and from lunch spot to park are all compressed to walking or short cycling distance, simultaneously reducing commuting energy, time cost and mental fatigue.
Matching this are bicycle-friendly designs in office furniture and hardware — the basement has a covered parking area for bicycles and cargo bikes, showers and lockers, and all car and e-bike parking spaces are pre-equipped with charging points, writing “green commuting” directly into the daily routine of the headquarters. This move closes the loop with the brand promise “Engineering for a better world” — the engineering technology group pursues sustainability not only in customer products but also in its own employees’ commuting and daily office life, making a vivid example of office environment design deeply coupled with brand values.
On the employee wellbeing level, two details are worth borrowing for headquarters-level office environment design projects in China: first, the restaurant offers a daily healthy bowl meal centered on whole grains + vegetables, grounding “health” on the plate; second, all workstations in the building come standard with fully height-adjustable sit-stand desks, so employees can switch between sitting and standing at any time, with office furniture actively guiding a spine-friendly working rhythm. People-oriented is no longer a slogan, but something perceptible every day.

First, make “merging distributed teams” the primary business goal of a headquarters relocation. GEA used a single relocation to merge central and business teams previously spread across five locations in the city under one roof, directly shortening communication chains and reducing cross-departmental project friction. When manufacturers and engineering technology groups in China initiate headquarters-level office environment design projects, they should treat “physical concentration” as a quantifiable business benefit indicator.
Second, bring energy-efficiency certification and office furniture procurement into the same carbon ledger. Dual certification to LEED Gold + Efficiency House 55 means that from the building envelope to the office furniture material list, EPD/LCA data must be provided. New headquarters projects in China can follow this practice by requiring office furniture suppliers to submit environmental product declarations and lifecycle assessments at the tender stage, forming an auditable procurement file.
Third, push AI electricity analysis down to the level of office furniture utilization. GEA’s electricity analysis system simultaneously monitors workstation utilization, collaboration zone loads and quiet pod vacancy periods, feeding back into the annual procurement and reconfiguration of office furniture. Decisions in the smart office direction should shift as early as possible from “how many sensors” to “how AI insights change furniture configuration,” making office furniture a dynamic asset rather than a one-off expense.
Fourth, embed the 15-minute city concept into site selection evaluation. Headquarters site selection should look not only at transport, rent and image, but also assess residential density, daily amenities and public transport connections within a 15-minute walk. Planning practices similar to the “15-minute community life circle” have already appeared in China’s first-tier cities, and engineering technology corporate headquarters can fully write this standard into the project proposal as a hard site selection indicator.

Q1: Which firms provided the office furniture and interior scheme for GEA Group’s headquarters?
The architecture firm is caspar.schmitzmorkramer (headquartered in Cologne, Germany, known for clear urban interfaces and restrained materials); the integrated interior and office furniture scheme was delivered by two_space+product, with founder Claudia de Bruyn leading the translation of brand colors and values into a spatial language.
Q2: What requirements do LEED Gold + Efficiency House 55 place on office furniture?
Three core items: first, bulk office furniture must provide EPD environmental product declarations and LCA lifecycle assessments; second, wooden components must have FSC chain-of-custody certification; third, adhesives, coatings and fabrics must pass low-VOC and low-formaldehyde testing. Chinese projects can substitute China Environmental Labelling (Ten-Ring) Type II certification together with FSC endorsement.
Q3: What direct changes can AI electricity analysis bring at the office furniture level?
Three main lines: first, dynamically adjust office furniture density according to workstation utilization, converting long-term low-use workstations into collaboration or quiet pods; second, bring the frequency of sit-stand switching into a health data dashboard, forming quantifiable spine-friendly indicators; third, use historical electricity curves to predict the next phase of office furniture procurement and replacement rhythm, turning furniture from a “consumable” into a “data-driven dynamic asset.”
Q4: What practical constraints does the 15-minute city concept place on headquarters-level office environment design?
Three hard indicators must be evaluated at the site selection stage: whether housing, daily amenities and public transport connections are covered within a 15-minute walk; whether the ground-floor interface of the headquarters building opens onto the neighborhood; and whether bicycle and e-bike infrastructure connects seamlessly with the public cycling network. Writing these three into the office environment design tender documents can significantly reduce commuting energy and employee turnover.
GEA’s global headquarters gets six things right at the same time — “merging distributed teams + LEED Gold + Efficiency House 55 + AI electricity analysis + 15-minute city + translating brand colors into space” — providing a benchmark sample, seen through an international lens, that engineering technology corporate headquarters in China can reference for office environment design. Office furniture is no longer just a patch item after the fit-out is complete, but a first-tier asset on par with architecture, MEP and energy systems.
For manufacturers and engineering technology enterprises in China, this sample is decomposable, benchmarkable and executable — from an investment perspective, dual-certified headquarters typically recover the premium cost within 5 to 8 years through three lines: operational energy savings, improved employee retention and brand premium. Office furniture, as the most flexible and most iterable asset among them, is the key lever for unlocking full-lifecycle returns, and also gives the integrated model of “design first, furniture delivers” a complete anchor on the entire work sheet of office environment design.
 中文
 English
 Français
 Español
 Русский
 العربية
 Douyin
 Video