
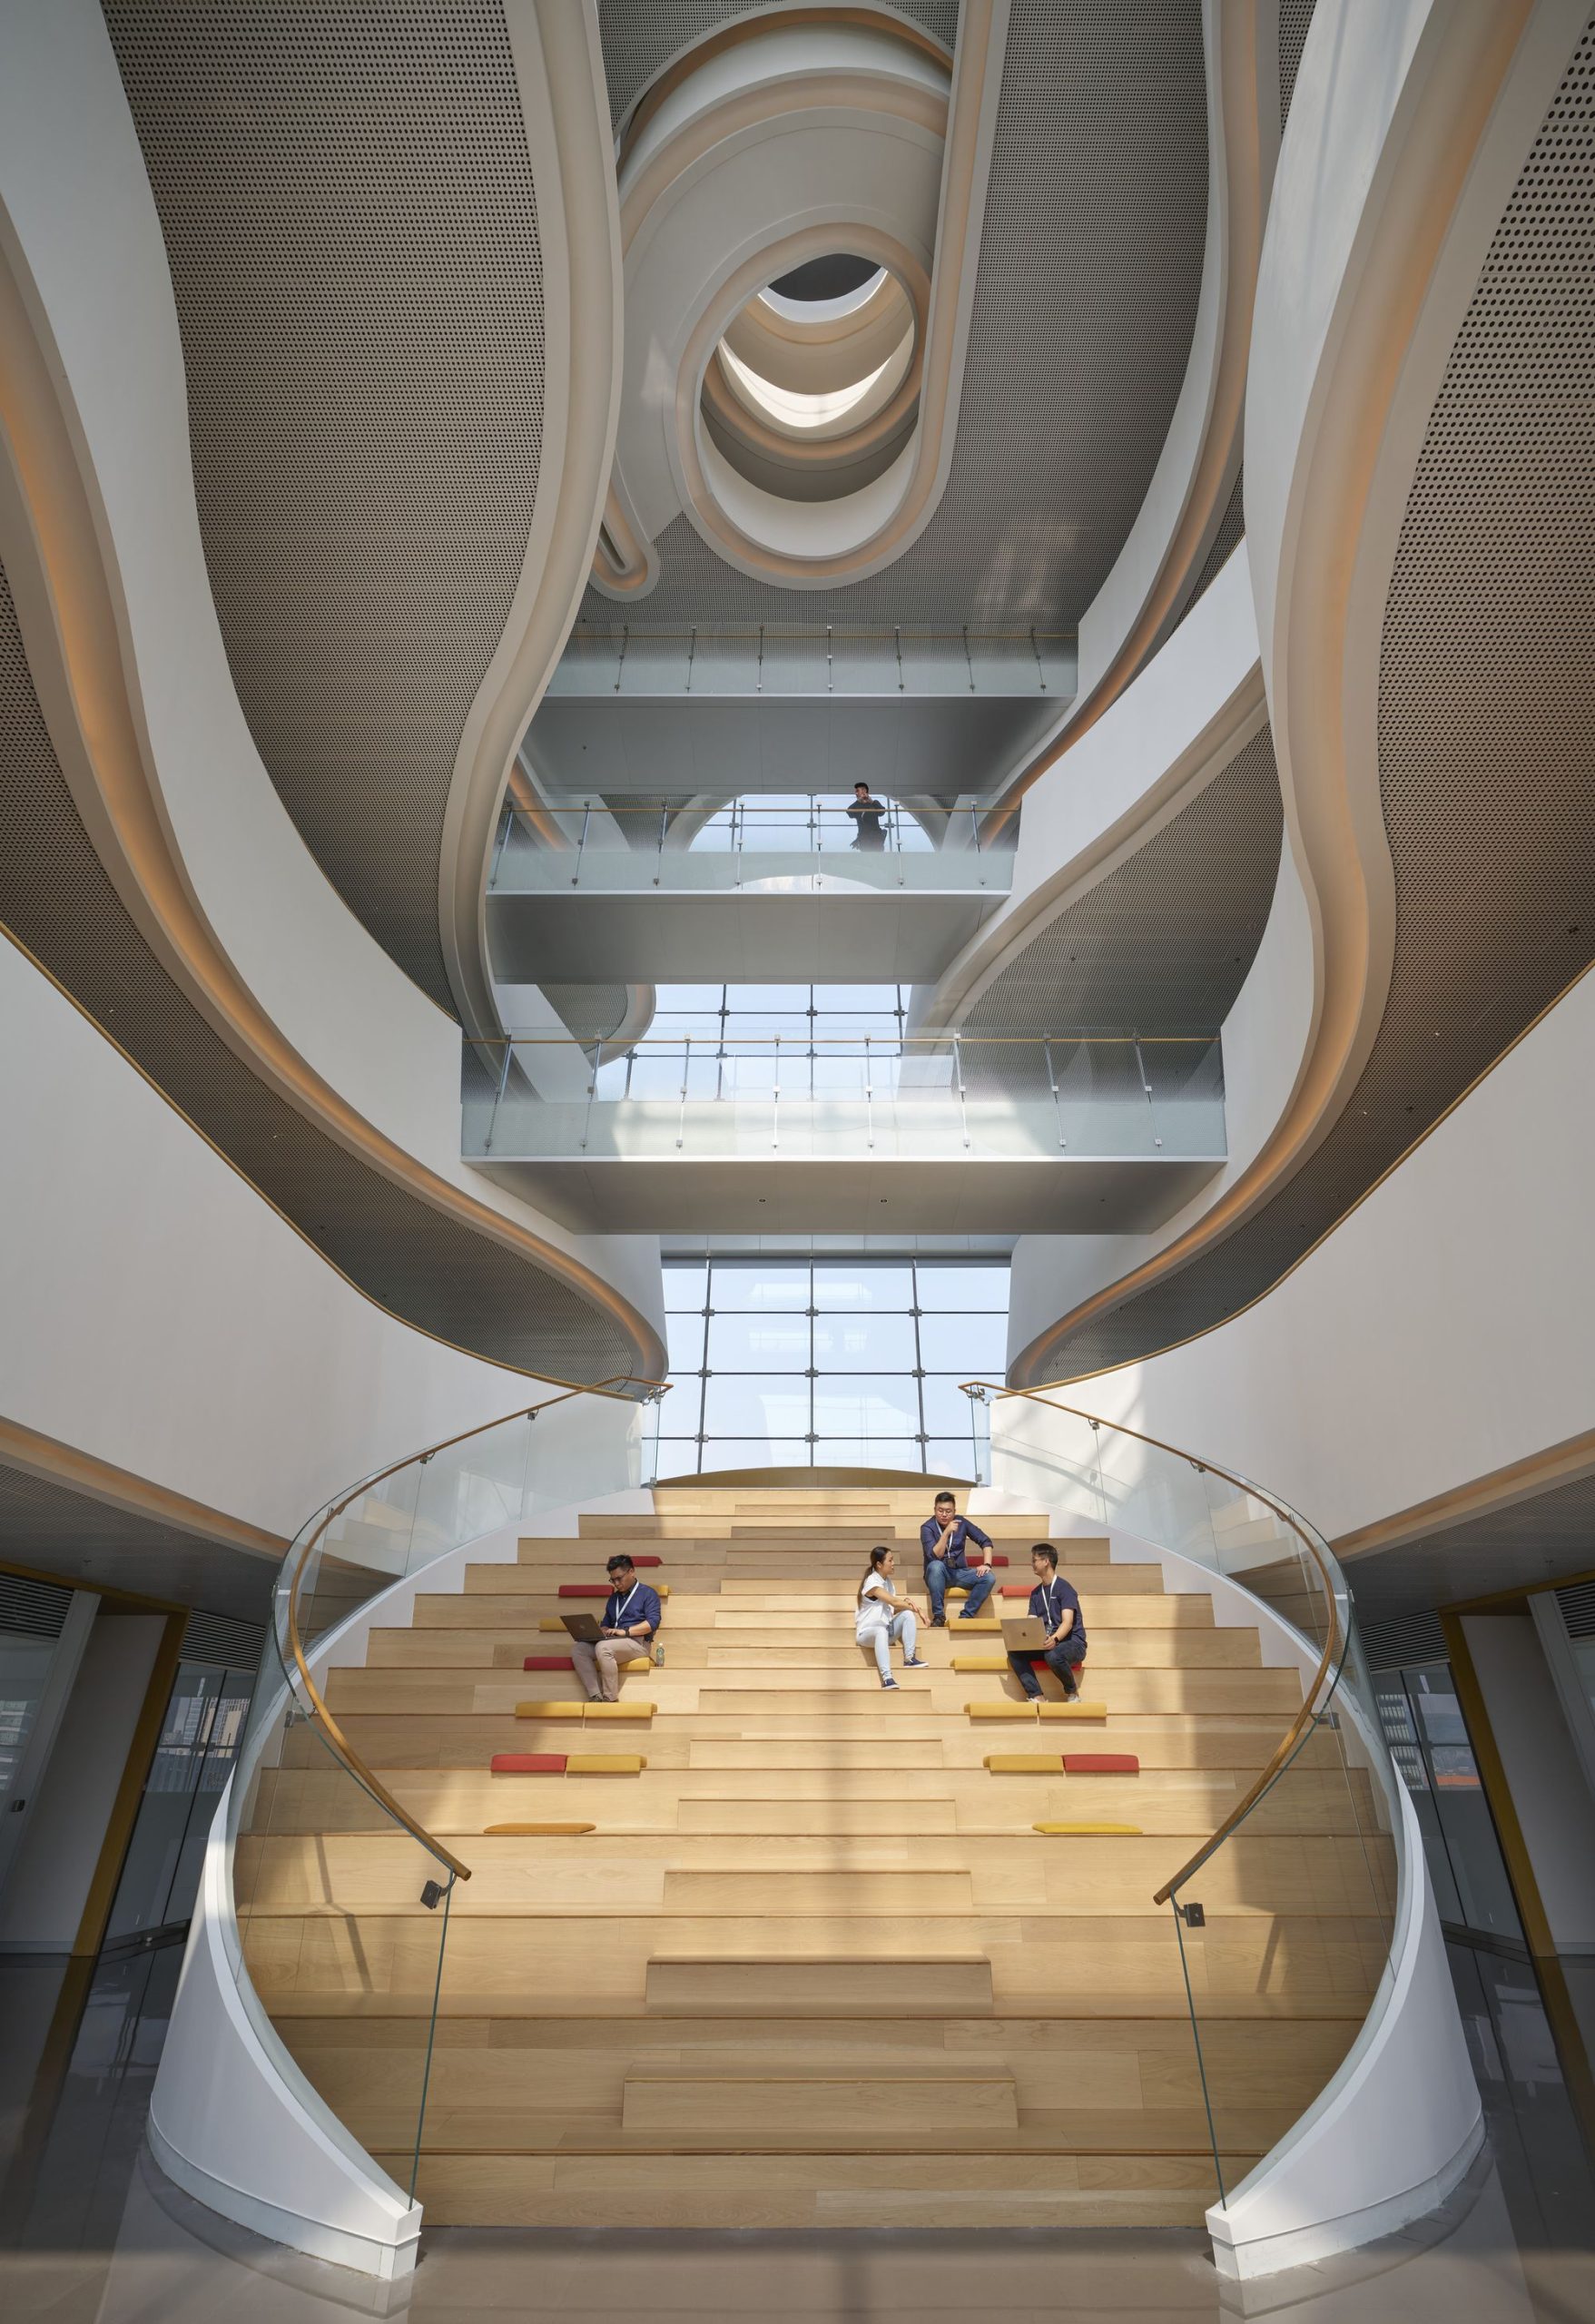
Area: 64,000 ㎡ (688,890 sqft) | Completed: 2025 | Client: TP-Link | Architecture: Kohn Pedersen Fox (KPF) | Photography: Virgile Bertrand
Keywords: office furniture; office environment design; KPF; TP-Link; Shenzhen technology headquarters; single-side core; full-height atrium; naturally ventilated façade; biophilic office; serendipity-driven collaboration; 600 ㎡ column-free floor plate; curved balconies
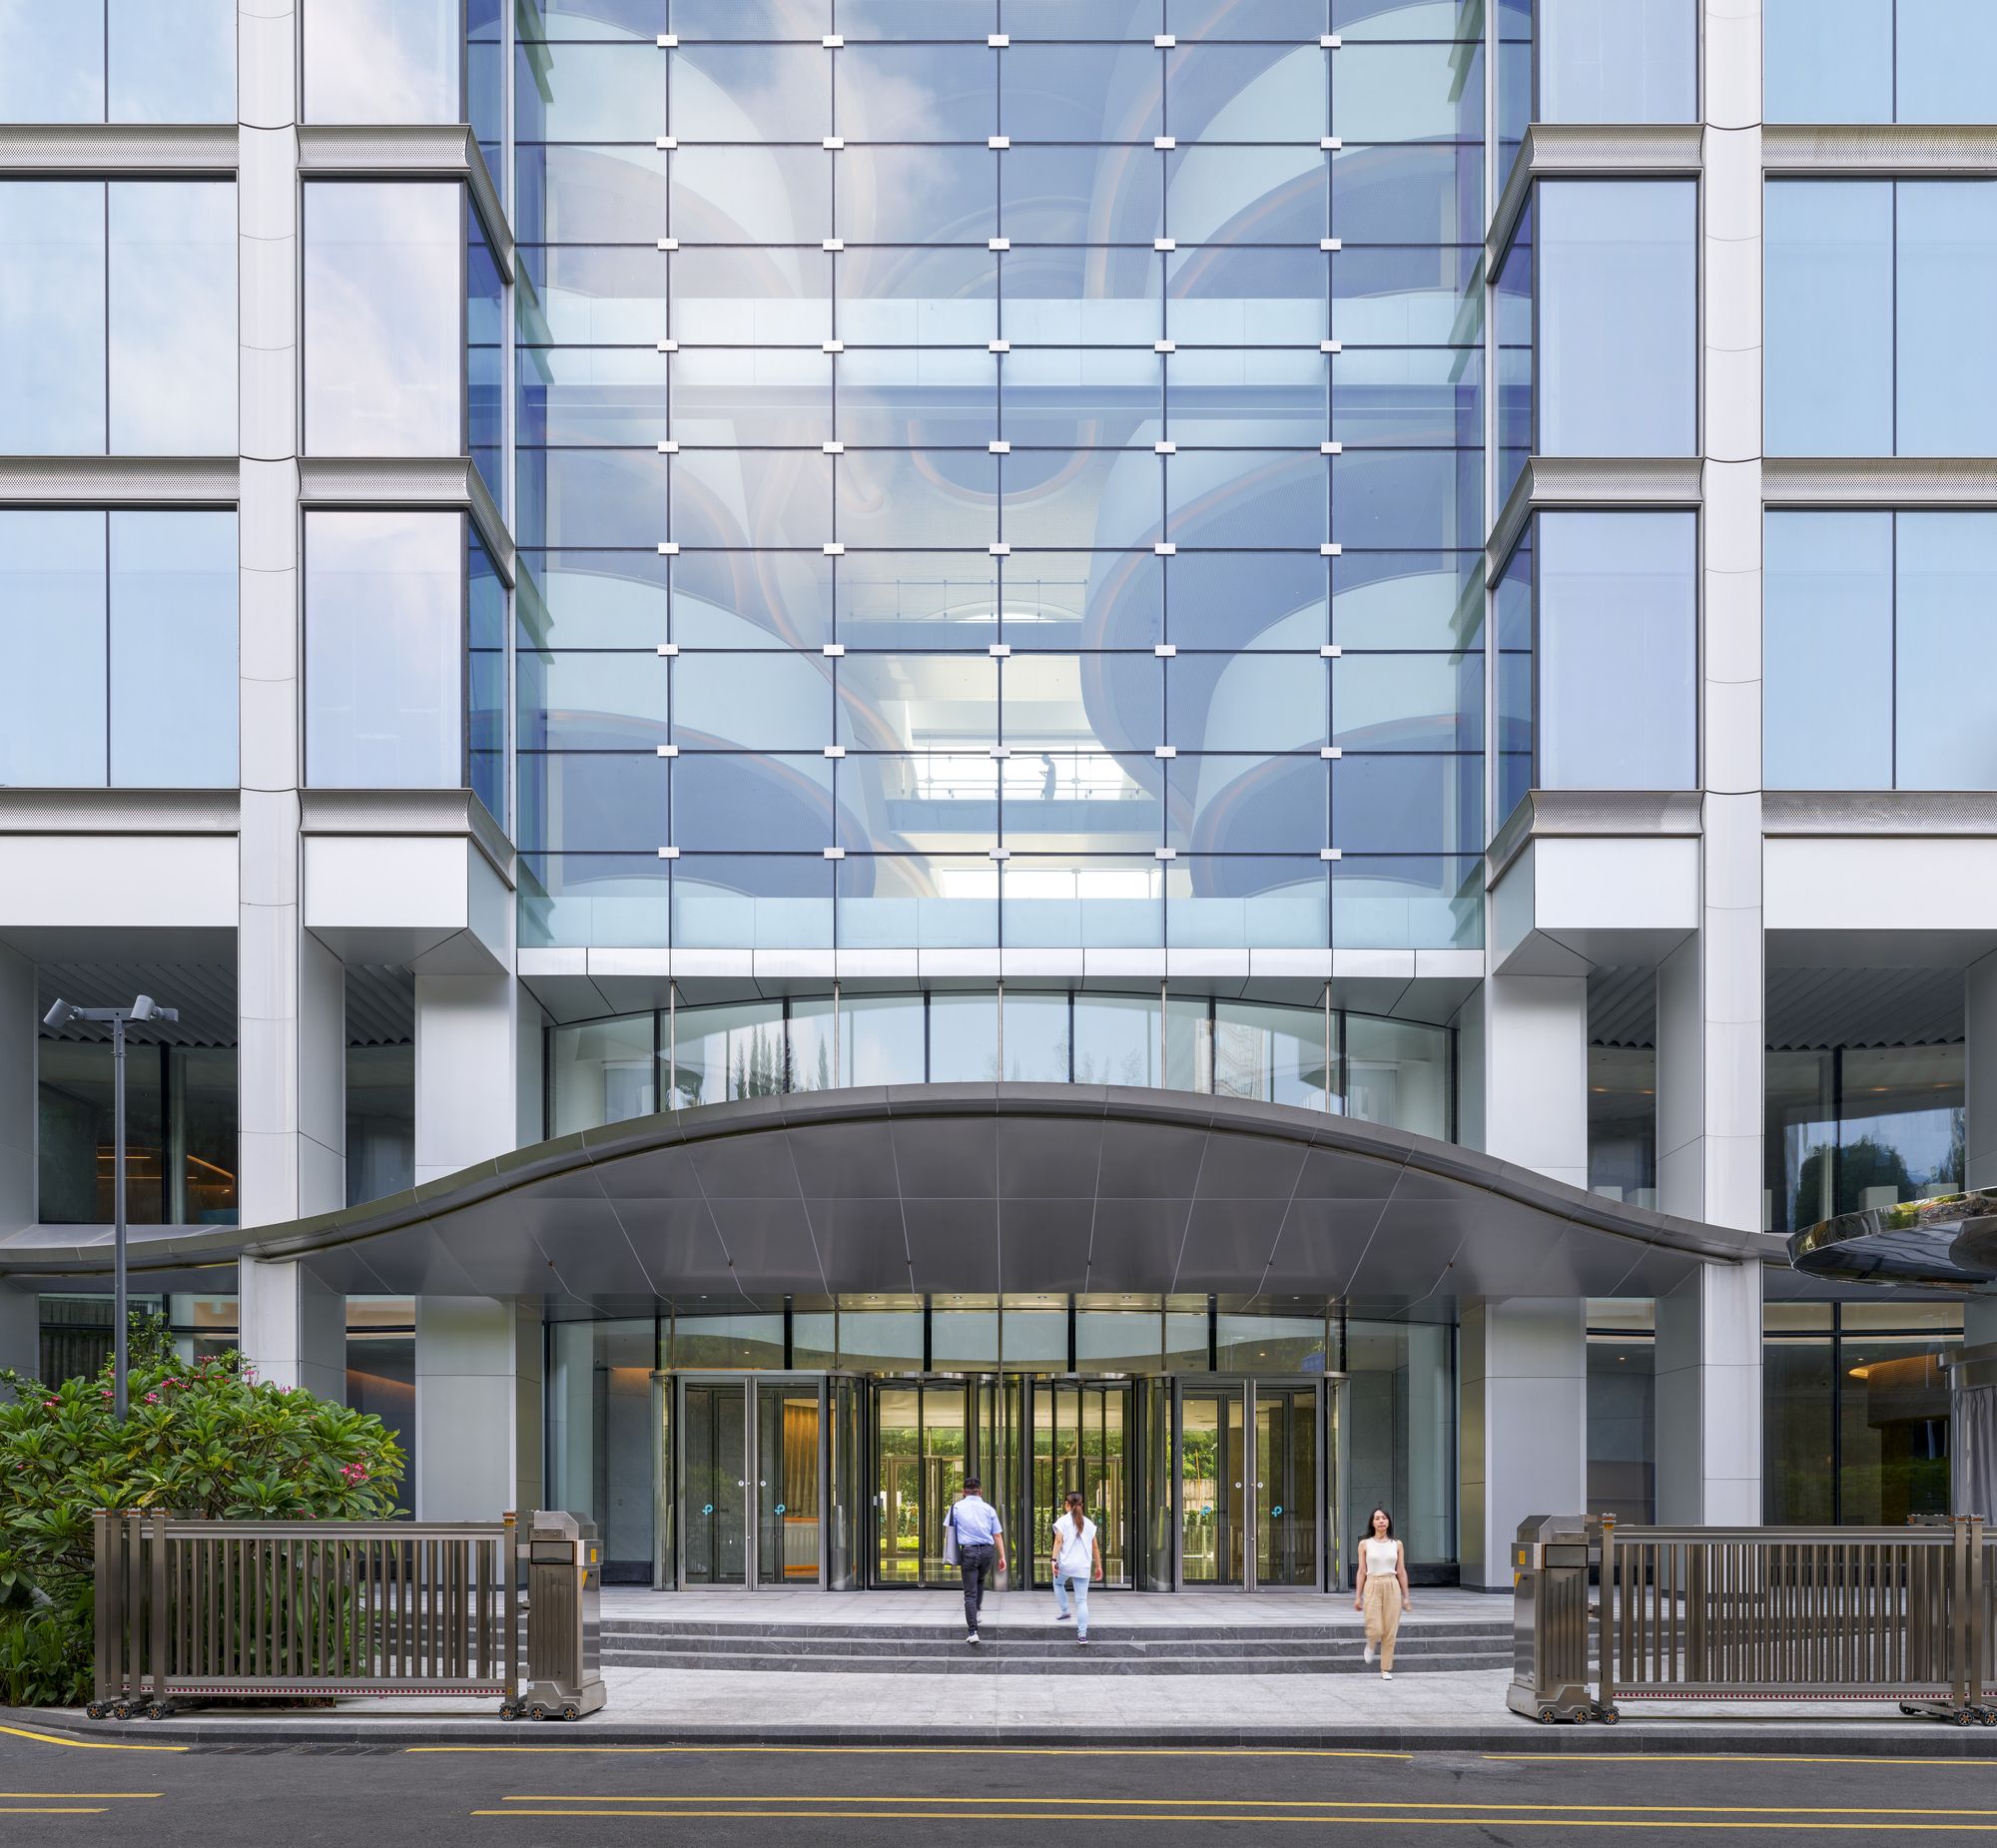
In 2025, Shenzhen welcomes a 64,000 ㎡ TP-Link Global Headquarters, designed by New York-based firm Kohn Pedersen Fox (KPF), with the project adjacent to TP-Link’s original company founding site in 1996. It is the most important headquarters-level office environment design upgrade in southern China for this global network equipment leader in nearly three decades—not another technology headquarters with a refined appearance, but a complete implementation in which KPF uses four weapons—single-side core, full-height atrium, curved balconies, and naturally ventilated façade—to turn “unplanned encounters” into quantifiable architectural function.
KPF is one of the most influential international firms of the past three decades, with works across New York, London, Hong Kong, and Tokyo. For the TP-Link headquarters, KPF chose a path entirely different from “parametric form + giant soaring lobby”—redirecting design attention from “façade spectacle” back to “internal collaboration flow.” On-site imagery records the complete internal order, from the 600 ㎡ column-free floor plate released by the single-side core, to the full-height central atrium, and further to the curved balconies distributed along the atrium and the connecting stairs.
These architectural-level decisions simultaneously define the boundaries of office furniture layout—the possibilities for workstations, screens, collaboration islands, Phone Booths, and Lounges are all predetermined by the building structure. Office environment design is no longer post-hoc secondary fit-out work, but an integrated product with the same origin and the same budget as the architecture. The working method in which “architecture drives office furniture, and office furniture feeds back into collaboration” is a link that many domestic technology headquarters have never truly connected.
KPF’s most structural first move at the TP-Link headquarters is to push the entire core to one side of the building—elevator shafts, fire stairs, and restrooms are compressed to one side. Together with the perimeter column grid arranged along the orthogonal façades, each floor gains a fully released 600 ㎡ column-free flexible floor plate. The layout logic of office furniture is completely rewritten: workstations, screens, and collaboration islands no longer have to “walk around columns” but can be grouped according to business rhythm—small engineering teams arranged in clusters, cross-departmental project teams seated side by side, and Phone Booths and meeting boxes freely inserted along one side.
The single-side core also brings a byproduct long underestimated by domestic clients: compressing the core against the east-facing, high-solar-exposure façade side effectively makes restrooms, elevator shafts, and other functional segments that do not need daylight automatically become natural solar heat gain shading. This is KPF’s ingenious stroke in solving sustainability issues with structural language, and it is also a hard metric of “trading structure for energy performance” that increasingly appears in domestic office environment design tender documents—office environment design shifts for the first time from “being cut by structure” to “actively defining scenarios.”
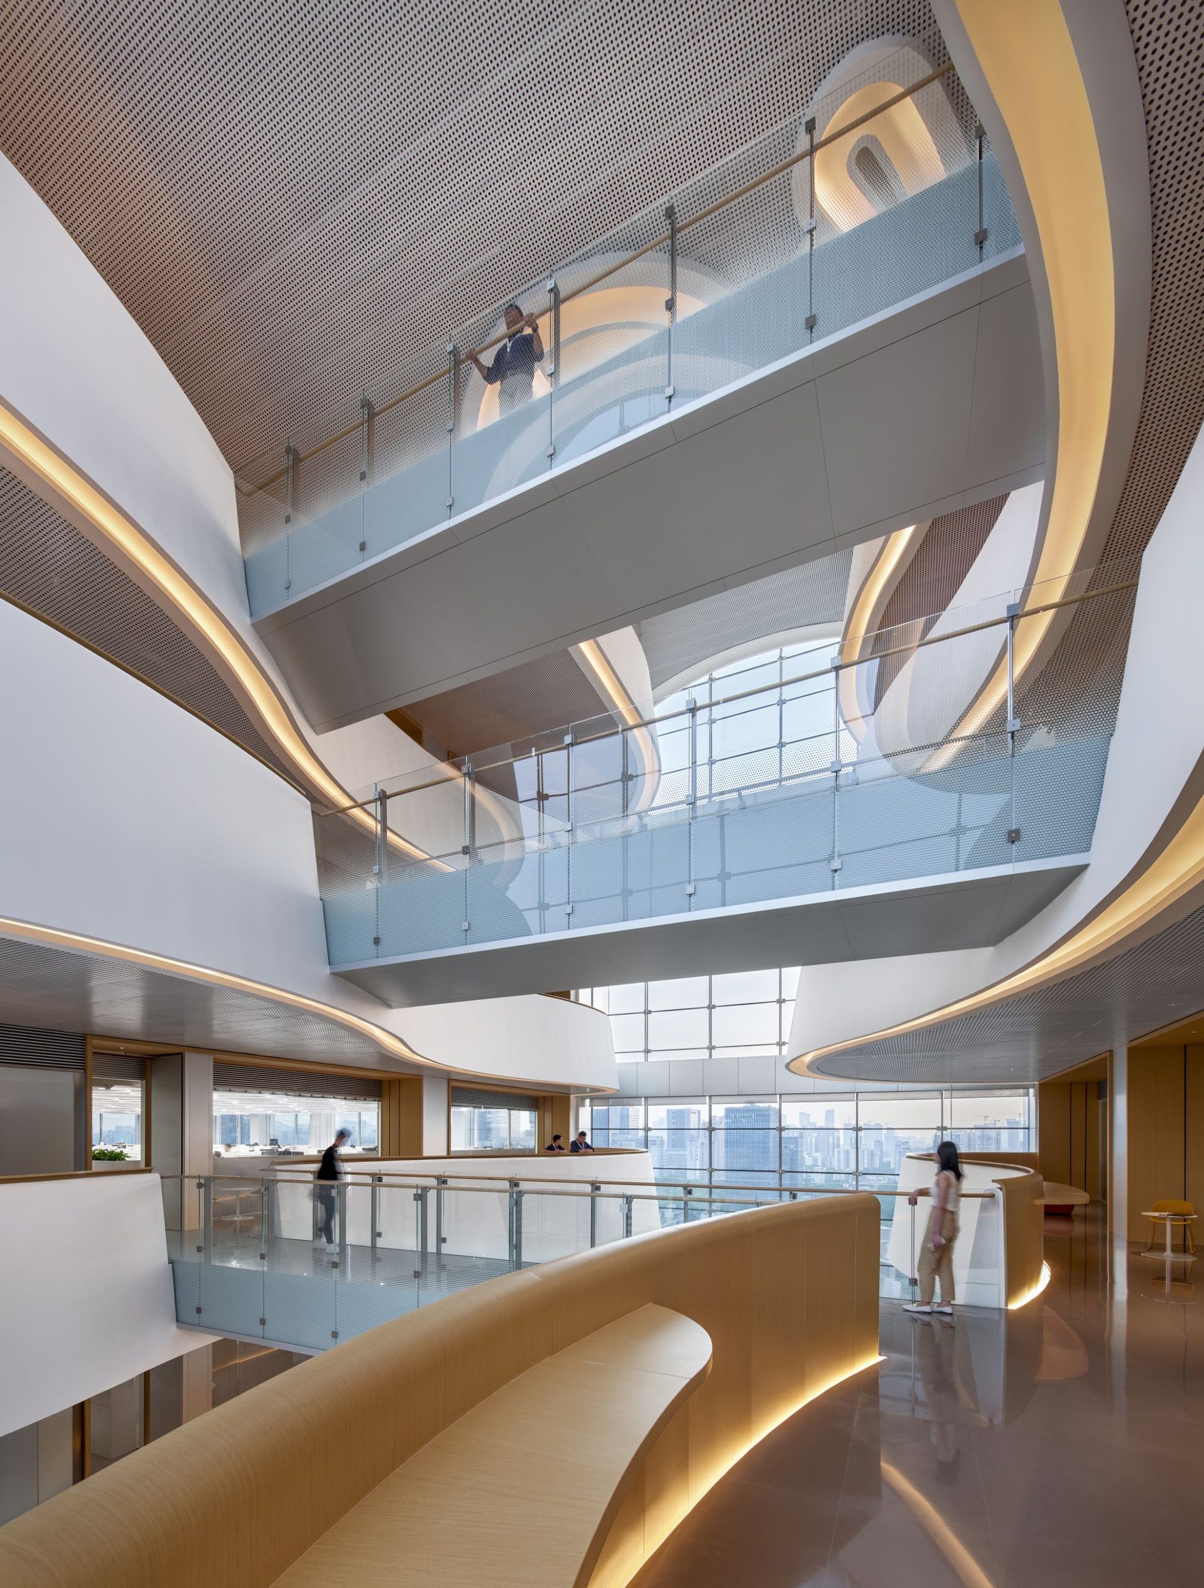
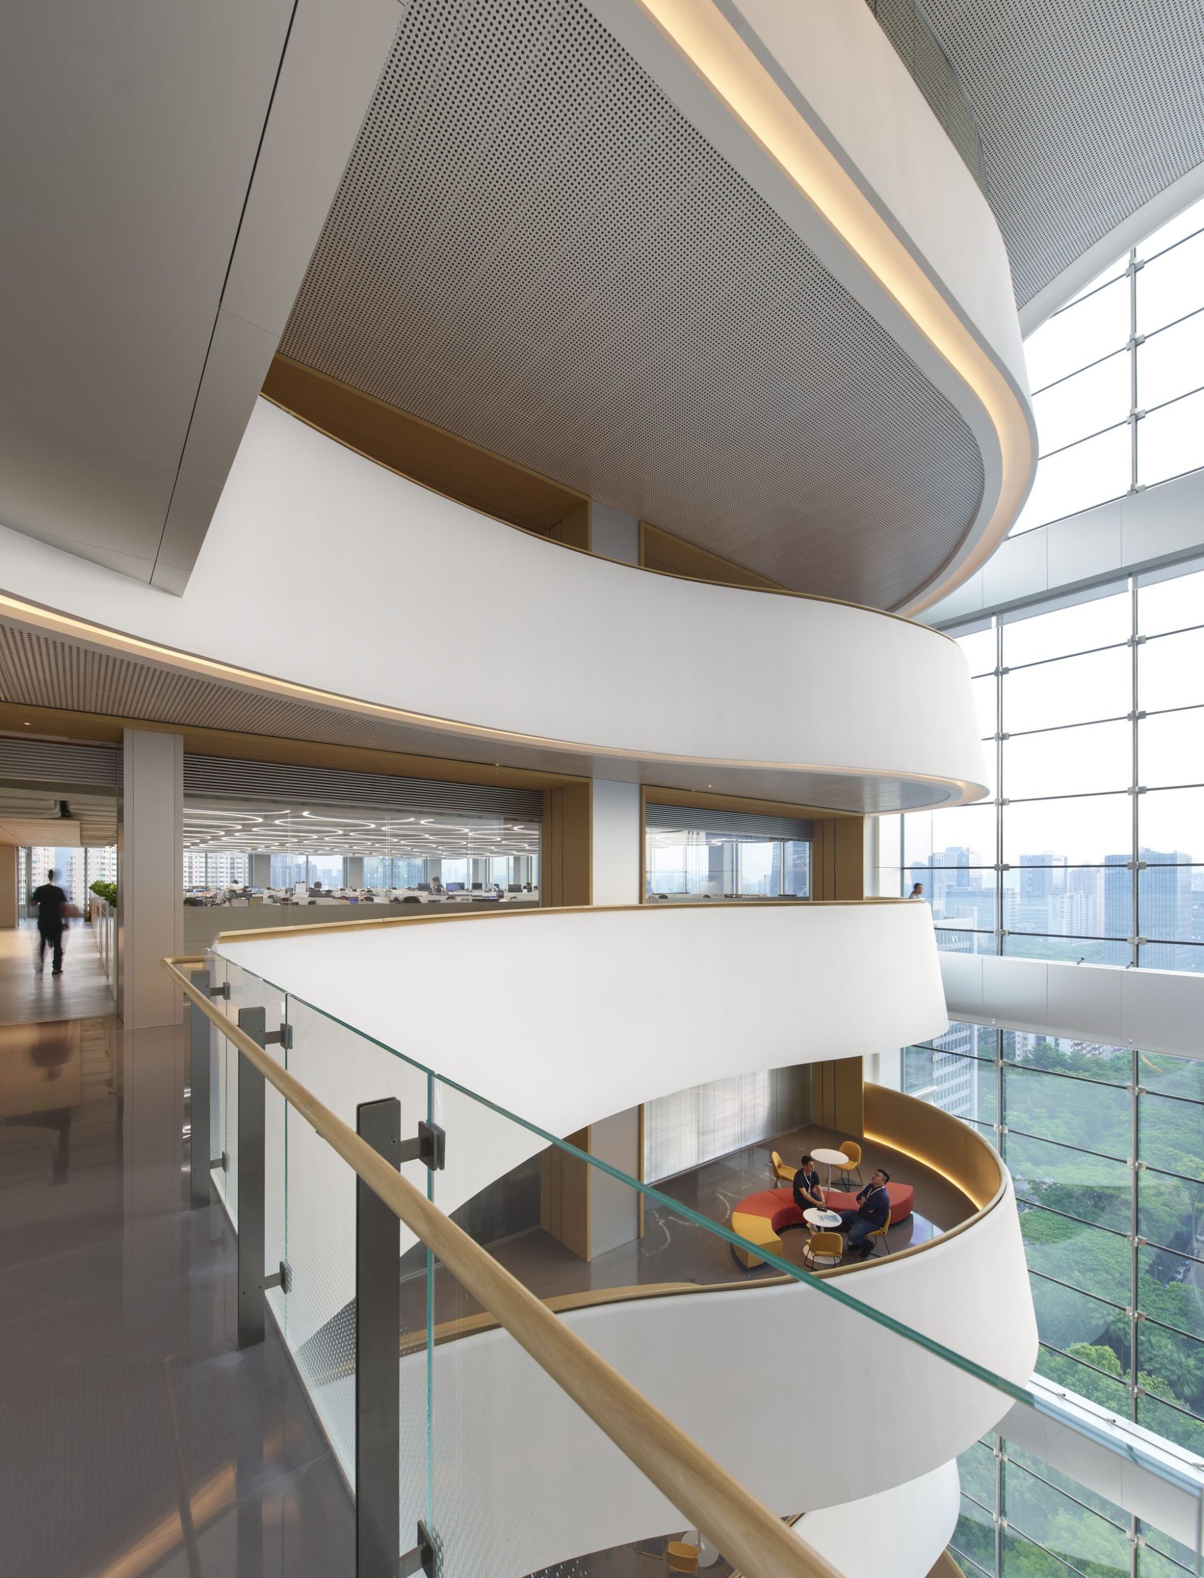
The most iconic gesture of the TP-Link Global Headquarters is a full-height central atrium running through the entire building. The building is split in half by the atrium, with bridges spanning and connecting each floor. The floor plates within the atrium adopt curved extensions, actively breaking the linear logic of the façade. KPF did not treat it as a decorative void but made it simultaneously carry four core functions—sightlines, circulation, daylight, and ventilation: looking up reveals colleagues across floors, connecting stairs attract informal cross-floor movement, natural light penetrates from the roof to lower floors, and stack ventilation forms a year-round energy-saving baseline through vertical convection in the atrium.
With collaborative office furniture arranged along the outer ring of the atrium—soft seating, high tables, balcony seating, shared lounge—office environment design shifts from single-floor plan actions to three-dimensional path actions. Employees are no longer locked into the two-point-one-line routine of “workstation—meeting room—workstation”; instead, the building itself encourages them to “go out, go up, go down.” This is the key definition of the new-generation biophilic office experience.
Around the atrium, KPF designed four different curved balcony prototypes, rotated and mirrored floor by floor, so that the visual relationship between any two floors within the atrium is different. This “parametric deformation” is not for formal showmanship—it substantively solves an operational-level problem: “how to keep employees from repeatedly taking the same path.” The irregular curved balconies extend into the central space and host office furniture configurations such as collaboration zones, soft seating, high tables, and temporary discussion spots—the building itself replaces the “meeting room booking system,” turning “collaboration” from a passive behavior into a path-triggered action.
The curvature, width, and parapet height of each balcony are calibrated—both maximizing daylight intake and providing necessary shading for the floor below. Office furniture selection must adjust high table and bar stool dimensions to match parapet height; this is a typical workflow of “architecture-constraint-driven office furniture customization,” and Wenyi Furniture has long adopted a similar collaborative approach in engineering projects.
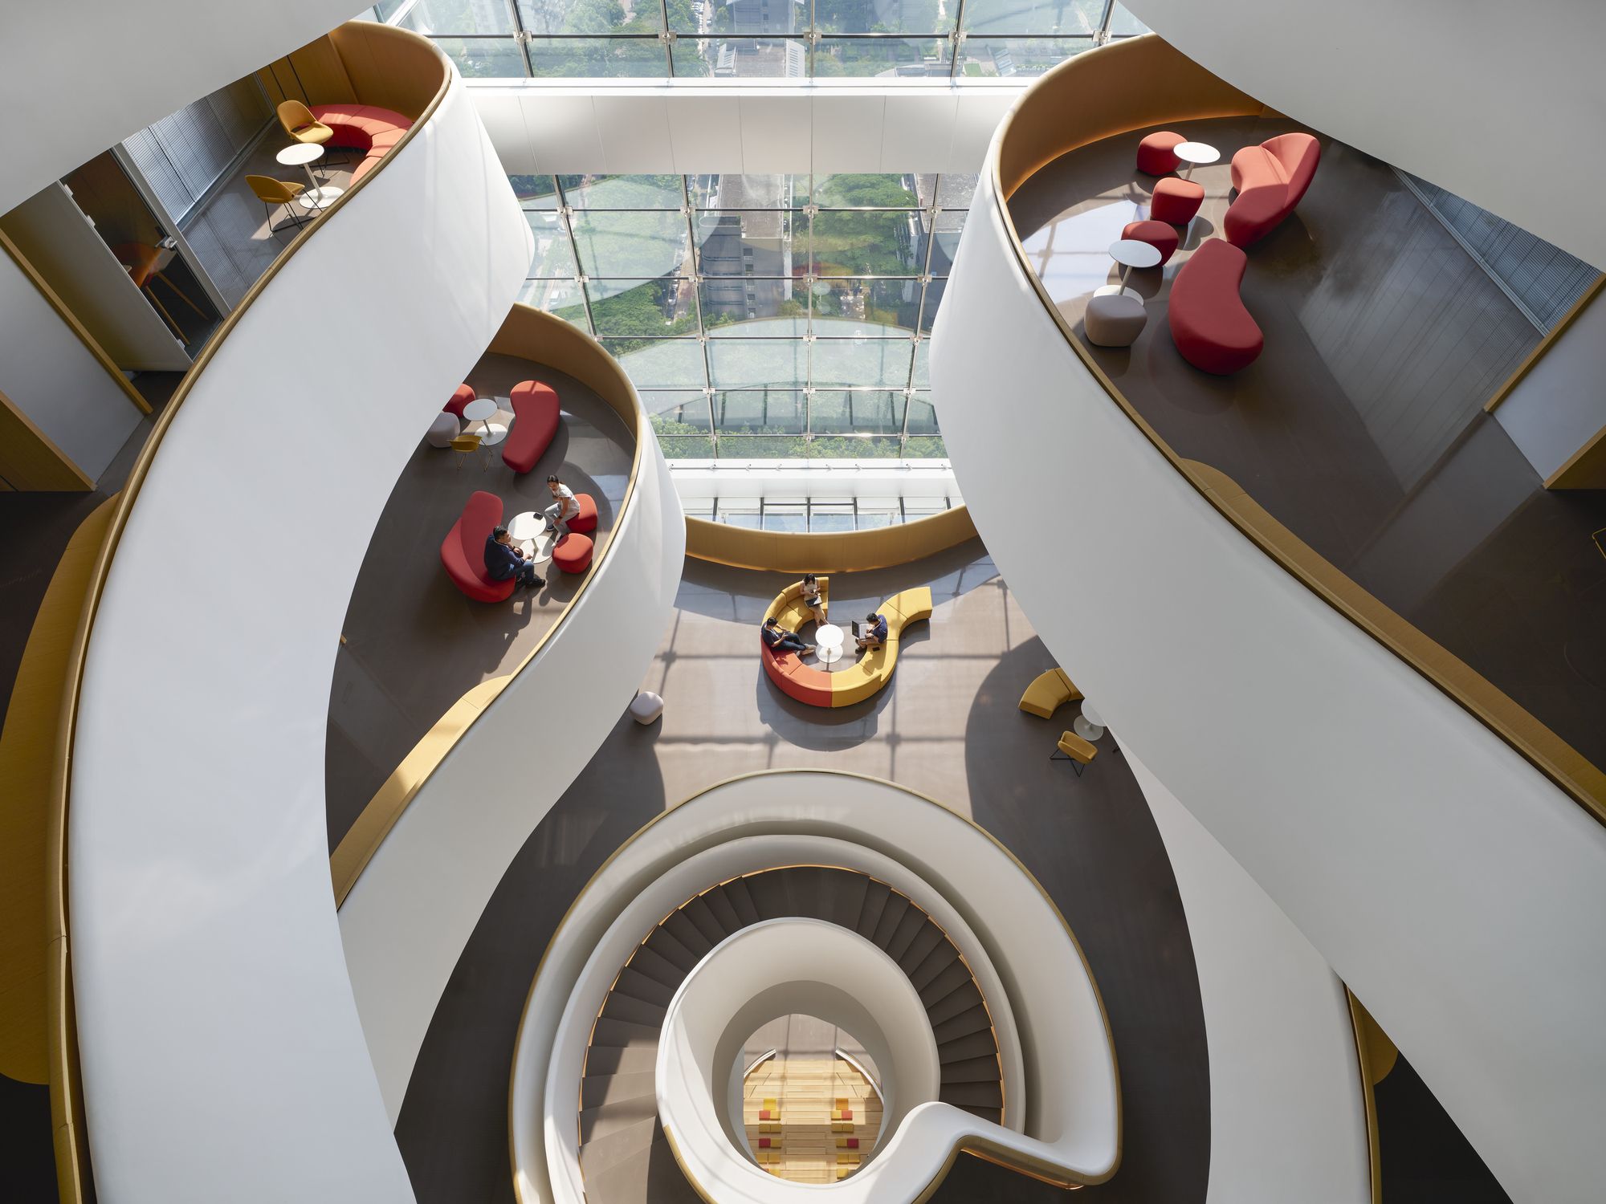
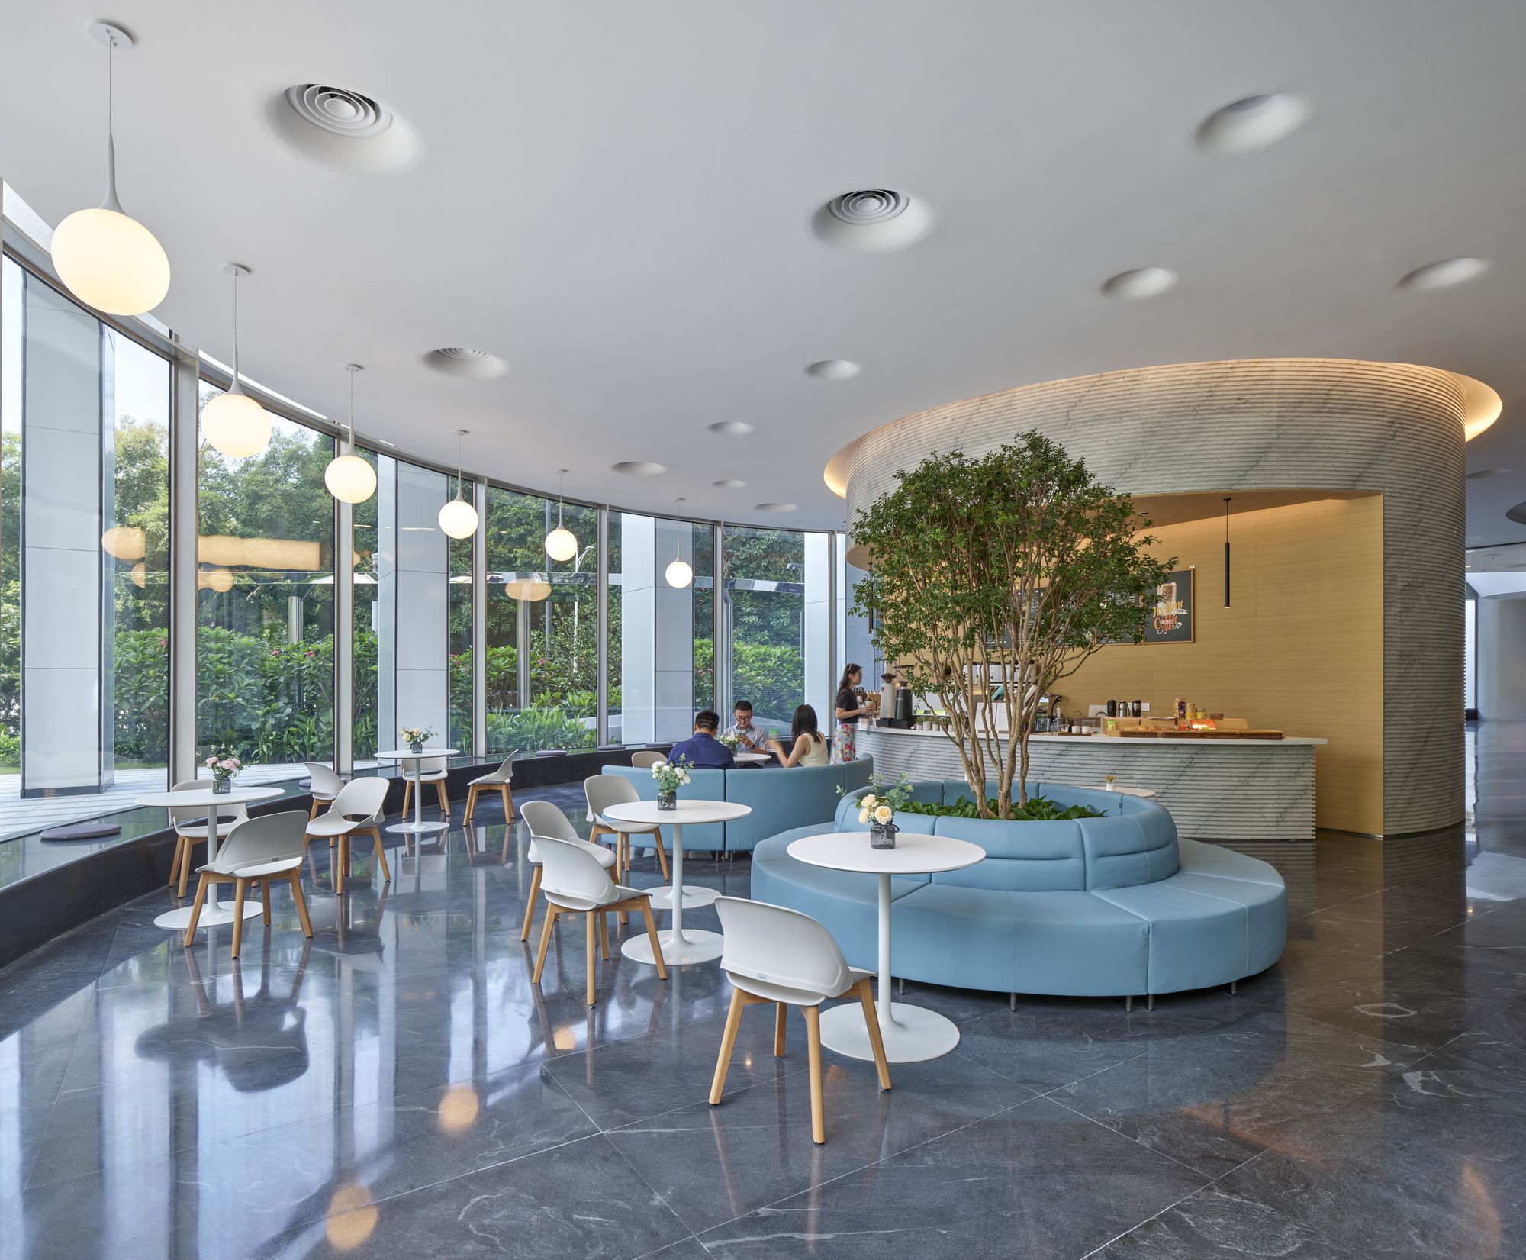
KPF made a seemingly counterintuitive layout decision—placing restrooms, coffee rooms, and connecting stairs uniformly around the atrium. The purpose is not to save on piping but to activate circulation. Every time employees get coffee, use the restroom, or move between floors, they are pushed back to the atrium edge, triggering more visual and physical “unplanned encounters”—stairs are no longer just fire-safety facilities but the lowest-cost and most effective collaboration trigger in office environment design.
In terms of sustainability strategy, the TP-Link Global Headquarters did not take the “stacking equipment” route. The façade adopts an innovative naturally ventilated façade system, with each bay independently introducing fresh air; elevator shafts are designed in transparent form, allowing light to penetrate deep into interior floors; the single-side core is deliberately placed on the east-facing, high-solar-exposure façade side, making the core section a natural solar heat gain shading. The boldest trade-off is that no temperature control is provided in the center of the atrium, and air conditioning is supplied only locally to collaboration zones. Office environment design‘s definition of “comfort” shifts from “uniform 26 ℃ throughout the building” to using office furniture micro-environments (soft seating, high tables, balcony seats, near-window workstations, lounge) to let employees choose their own positions. Through the combination of three moves—naturally ventilated façade + undulating balconies calibrating daylight + precise local air-conditioning supply—KPF significantly lowers overall energy consumption in Shenzhen’s hot and humid climate.
First, trade core location for a column-free floor plate. The single-side core releases a 600 ㎡ flexible floor plate, and office furniture layout switches from “around columns” to “according to business rhythm”—a structural rewrite of office environment design. The prerequisite is that fire protection is fully implemented with “two independent exits” and that the façade structure and seismic checking on the core side are in place.
Second, design the full-height atrium as a collaboration product. The atrium is not a decorative void but a four-in-one engine for sightlines / circulation / daylight / ventilation. Office furniture is arranged along the outer ring of the atrium—soft seating, high tables, balcony seats, shared lounge—and office environment design shifts from the plan to three dimensions.
Third, use circulation design instead of activity booking. Moving restrooms, coffee rooms, and connecting stairs uniformly to the atrium edge is the lowest-cost move in office environment design with the most significant increase in collaboration density. By redistributing employees’ daily “must-do actions” around the atrium, the frequency of natural encounters will multiply.
Fourth, let office furniture allocate comfort. Abandon the “uniform temperature throughout the building” approach, leaving the atrium center without temperature control and supplying air conditioning only locally to collaboration zones. Use multiple office furniture forms (soft seating / high tables / balcony seats / near-window seats / lounge) to let employees choose comfort, while office environment design simultaneously reduces consumption and increases efficiency.
Q1: Is the single-side core feasible under domestic fire and structural codes?
Feasible. The key is that fire protection must be fully implemented according to “two independent evacuation directions,” and structural reinforcement and verification of the façade on the core side must be in place. It is recommended that at the project initiation stage, the structure, fire protection, interior, and office furniture teams be brought to the same drawing for boundary discussions.
Q2: Will a full-height atrium without temperature control get out of control in Shenzhen’s climate?
The TP-Link Global Headquarters provides a counterexample. With the combination of three moves—naturally ventilated façade + undulating balconies calibrating daylight + precise local air-conditioning supply to collaboration zones—the atrium center instead becomes a temperature-self-regulating transitional space. Employees choose seating positions through office furniture (near-window / balcony / core area) to adapt to their own comfort preferences, and overall energy consumption is lower than the “uniform temperature throughout the building” scheme.
Q3: How should office furniture work with irregular curved balconies?
Prioritize demountable modular office furniture series. In Wenyi Furniture’s engineering delivery, the office environment design team uses “curve arc + balcony clear width + parapet height” as constraints to provide a different furniture configuration script for each segment—soft seating, high tables, bar stools, and movable screens switch by segment, and one floor can be completed in 12–15 days.
The TP-Link Global Headquarters is a complete implementation in which KPF uses four weapons—”single-side core + full-height atrium + curved balconies + naturally ventilated façade”—to turn “serendipity-driven collaboration” into quantifiable architectural function. Its significance for domestic technology headquarters lies in this: without relying on parametric forms, giant soaring lobbies, or uniform air conditioning throughout the building, and solely through the synergy between the building structure itself and the office furniture system, it can simultaneously raise the frequency of employees’ daily encounters, natural daylight intake, and energy-saving level by one level. Structure, façade, circulation, office furniture selection, and sustainability certification should be included in the same tender package and the same budget ledger—this is the true watershed after 2025 between China’s headquarters-level office environment design and the “fit-out-style, post-hoc office furniture procurement” model.
 中文
 English
 Français
 Español
 Русский
 العربية
 Douyin
 Video