
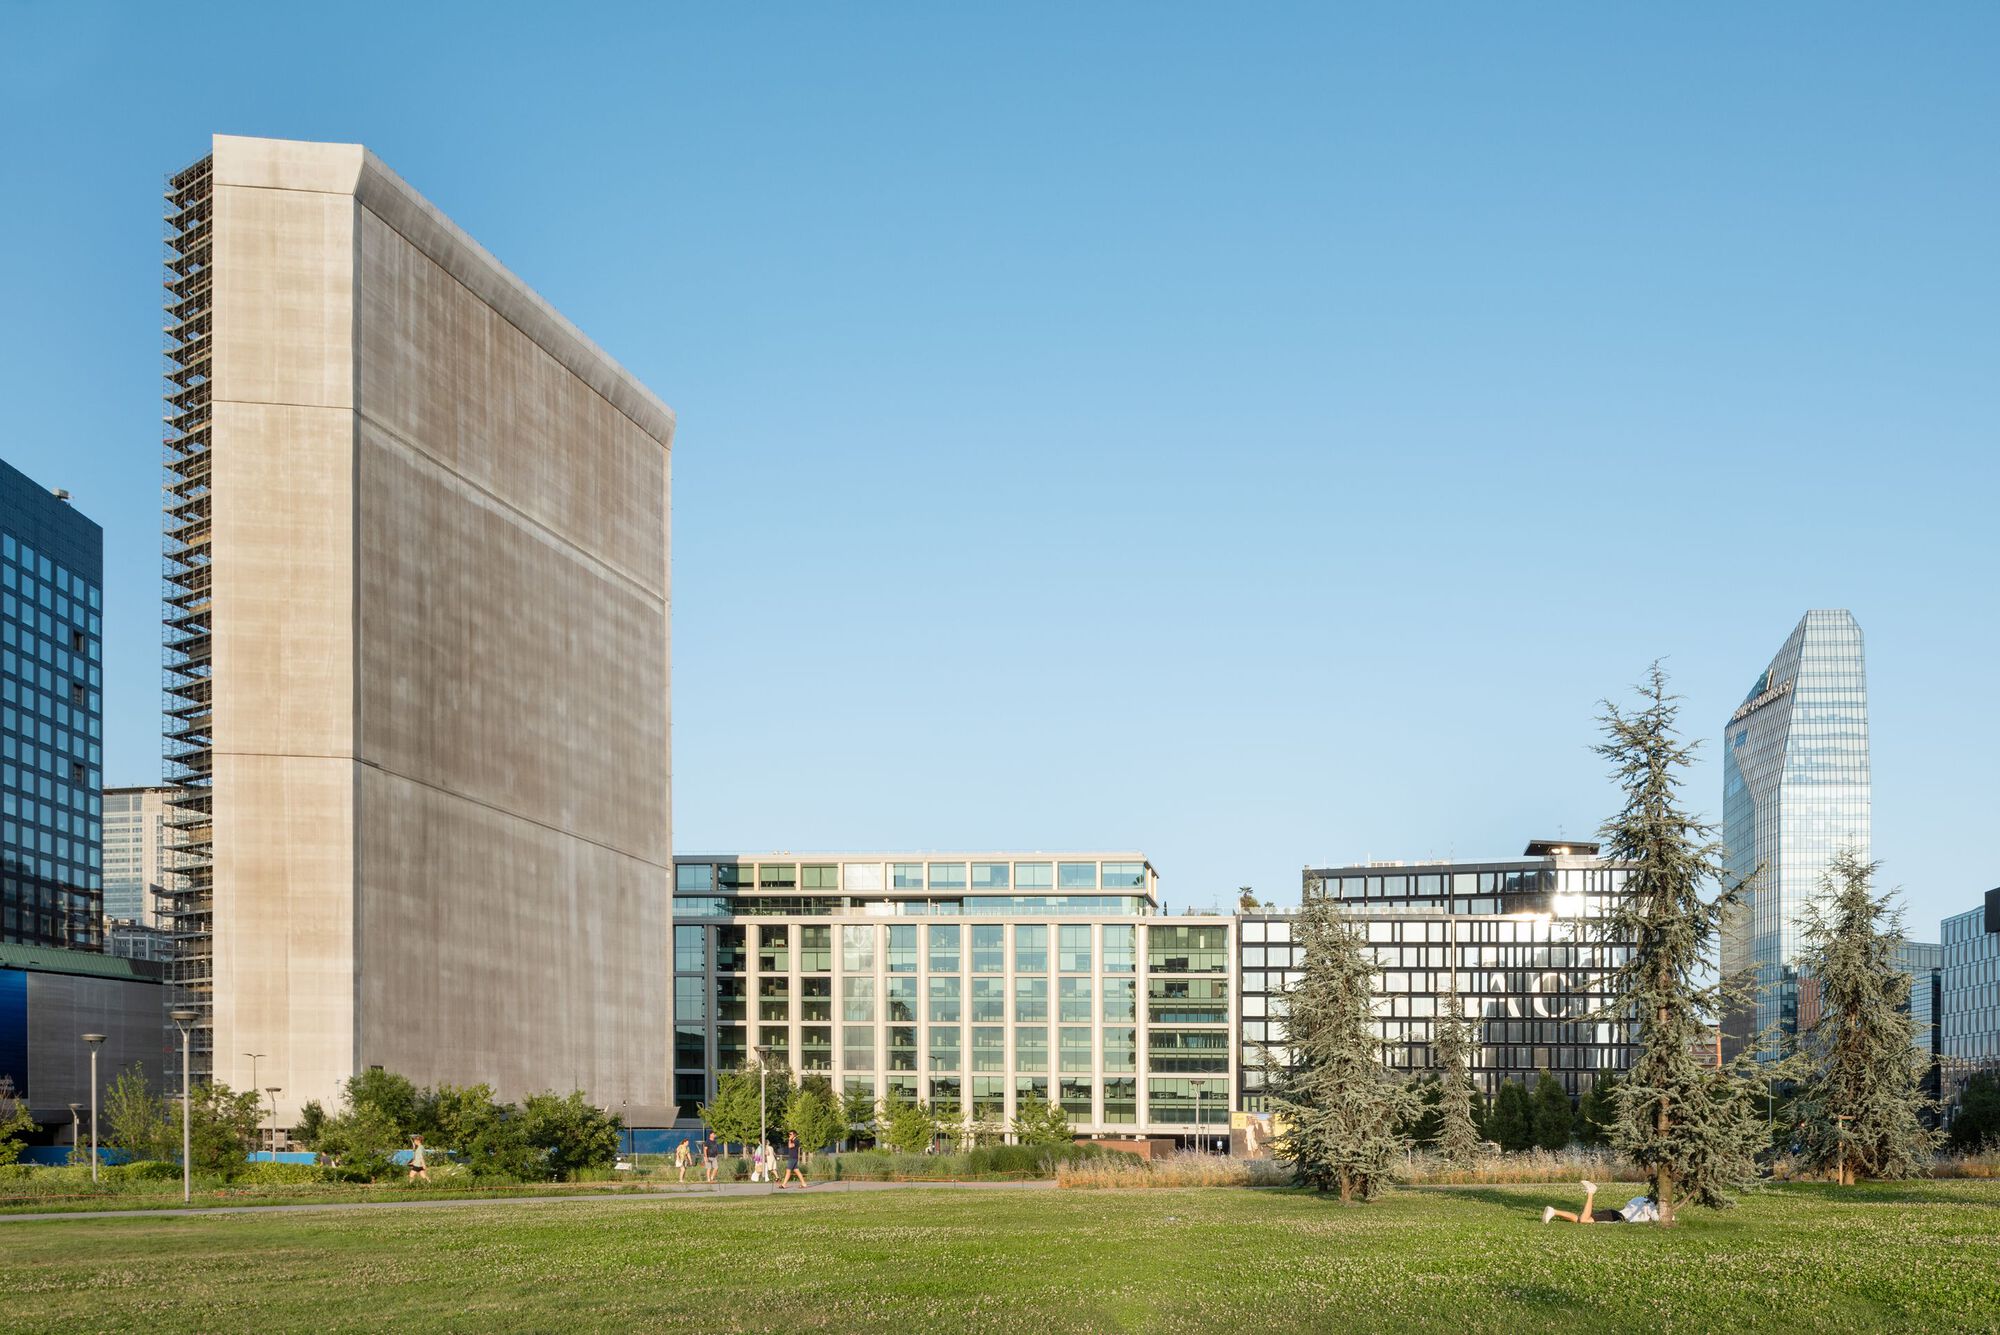
Area: approx. 27,000 square meters | Original structure: designed by Melchiorre Bega in 1964
Keywords: office furniture; office environment design; renovation and regeneration; Park Associati; Snøhetta; COIMA; Adidas Italy headquarters; Condé Nast; LEED Platinum; WELL Gold; WiredScore Platinum; adaptive reuse; urban public realm
In an era when urban renewal in European cities has entered the age of “existing stock is king,” Pirelli 35 (Pirelli No. 35 office building) in the core area of Milan’s Porta Nuova district offers an office environment design case study worthy of being written into textbooks. Jointly designed by Park Associati and Snøhetta (Snøhetta’s first project in Italy) and commissioned by developer COIMA, the 27,000 ㎡ renovation was completed in 2025, with Adidas and Condé Nast Italy headquarters moving in immediately.
The original building was designed in 1964 by Italian designer Melchiorre Bega. It was once a landmark in Milan’s telecommunications history in the 1960s, but also a typical enclosed volume of that era. Pirelli 35 did not choose demolition and reconstruction, but instead adopted an adaptive reuse path—retaining the main structure, removing the central wing to introduce a 3,000 ㎡ urban public plaza, and adding a suspended connecting bridge above. The entire building simultaneously obtained three international certifications: LEED Platinum V4 Shell & Core, WELL Gold V2 Pilot – Core, and WiredScore Platinum. For the stock renovation of old office buildings from the 1980s–1990s in China, as well as headquarters office environment design projects for ESG tenders, Pirelli 35 is a reference manual that can be reused item by item.
The story of Pirelli 35 begins with an international design competition. COIMA invited both Park Associati (a leading Italian local firm) and Snøhetta (a Norwegian international firm) to participate—the two submitted distinctly different yet complementary proposals. In the end, COIMA made a rare decision: to merge the strengths of both into one scheme. This is Snøhetta’s first project in Italy and one of the largest urban regeneration projects in Park Associati’s history.
The two firms had a clear division of labor: Park Associati (founding partners Michele Rossi and Filippo Pagliani) was responsible for structure, façade, and the response to Milan’s local fabric; Snøhetta (founding partner Kjetil Trædal Thorsen) was responsible for public space, urban circulation, and landscape; CEAS Srl served as structural consultant; ESA Engineering was responsible for acoustics; and Faces Engineering was responsible for façade engineering. At the interior level, a Cat A base fit-out strategy was adopted, providing flexible spaces adaptable to office furniture for different tenants.
After the renovation was completed in 2025, Adidas and Condé Nast Italy headquarters immediately signed and moved in. The logic behind these two brands choosing Pirelli 35 is highly consistent—what they wanted was not a “larger headquarters,” but a “headquarters with a stronger public interface.” This is exactly the value delivered by integrating a new-generation office furniture system with office environment design.
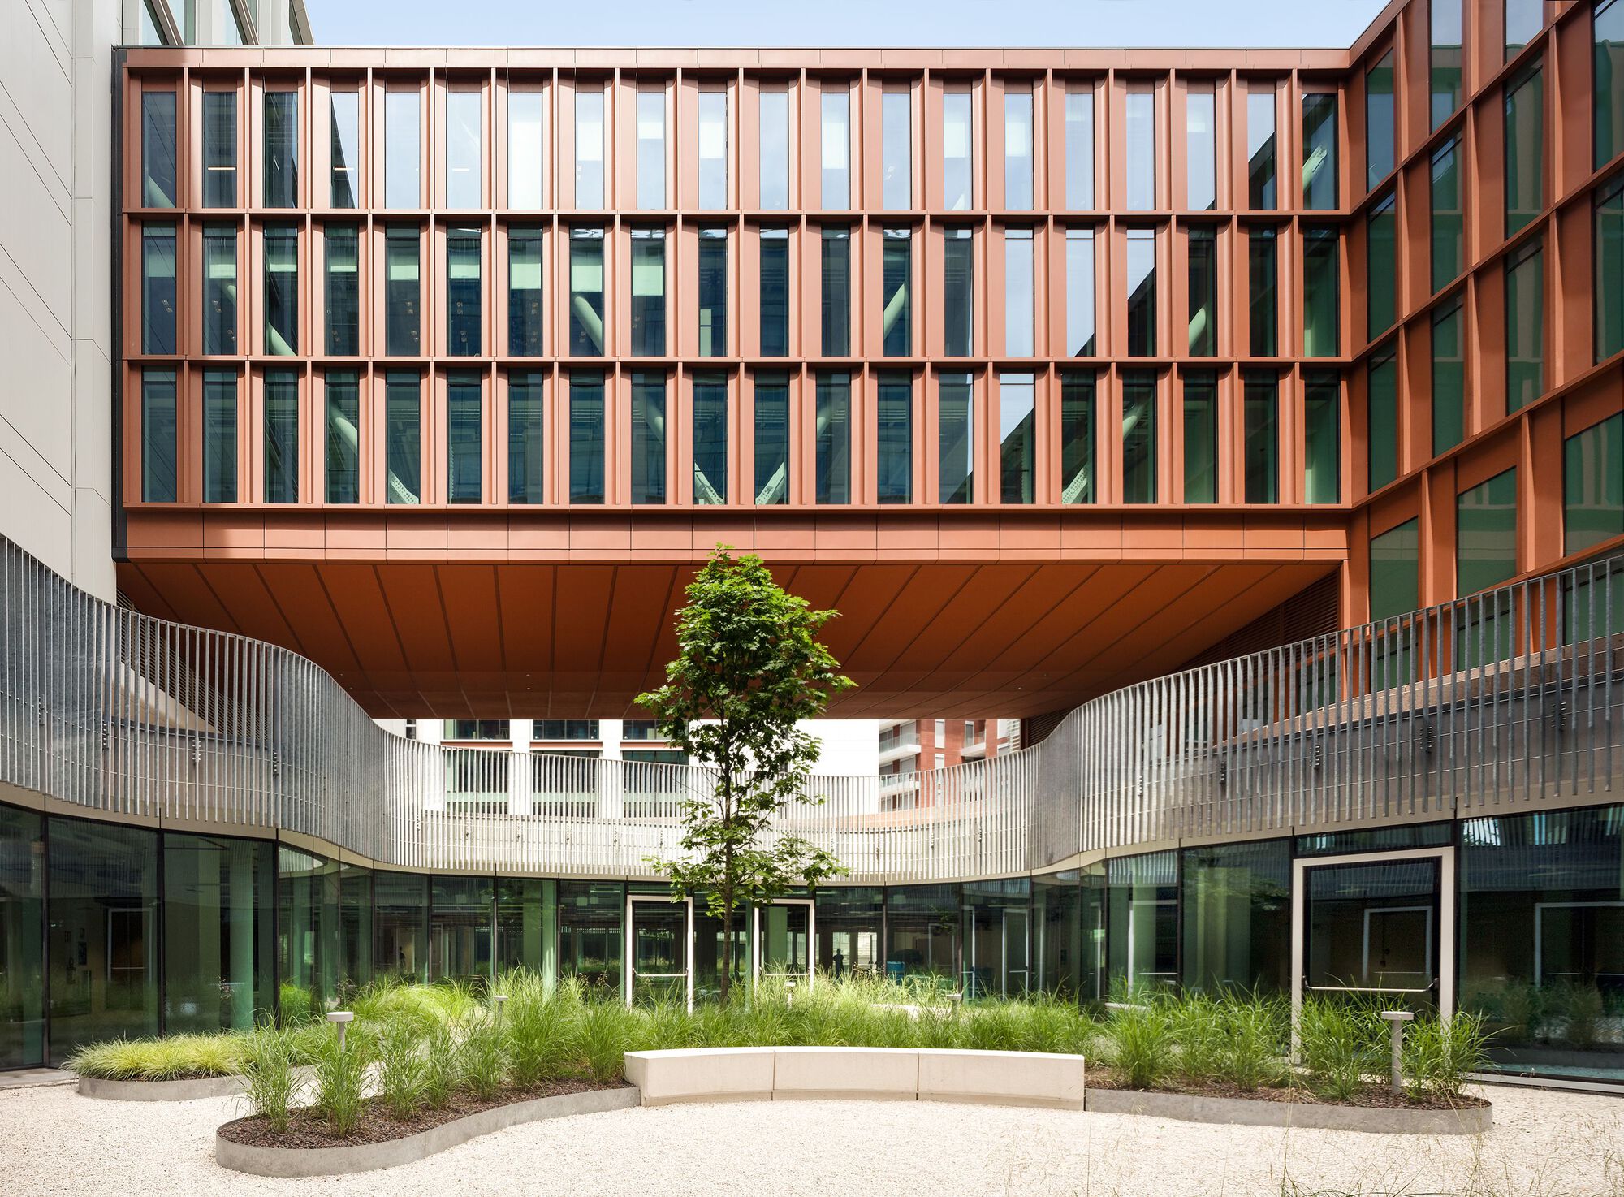
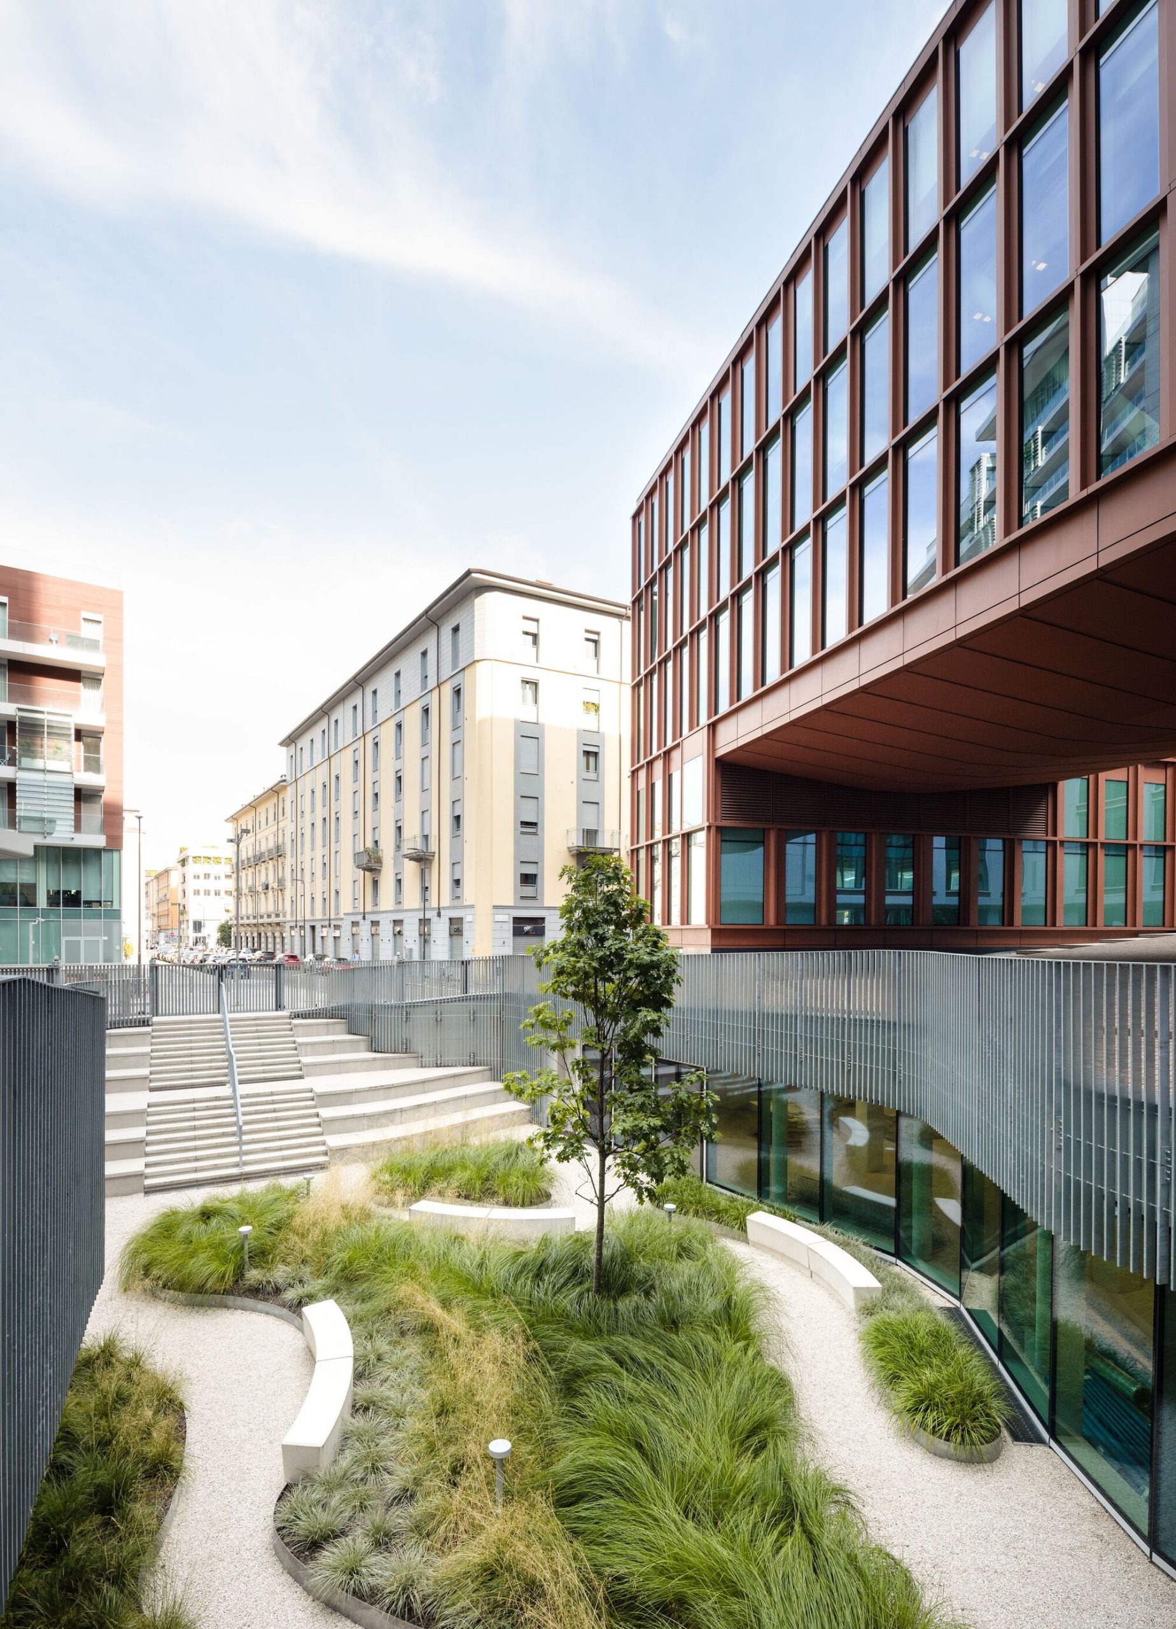
The most disruptive design decision of Pirelli 35 was to remove the central wing of the original building, freeing up a 3,000 ㎡ urban public plaza, and reconnecting the two wings above the plaza with a suspended volume. This move transformed the originally enclosed, self-contained 1960s office building into an urban node open to pedestrians and freely traversable—for the first time, the pedestrian route from Milano Centrale station to the BAM Modern Garden can pass directly through the “belly” of Pirelli 35.
The plaza ground is paved with an undulating “stone carpet,” guiding pedestrians through; the large floor-to-ceiling windows on both sides of the plaza enhance transparency, creating a visual dialogue between the building interior and the urban environment. This “cutting–publicization” design language earned Pirelli 35 a standalone bonus item for “urban public contribution” in ESG assessments—for domestic headquarters-level office environment design projects, this is a hard metric increasingly worth planning for in advance.
The two entirely new office floors added above the suspended bridge engage in dialogue with the retained 1960s structure below. The new addition uses lightweight curtain walls and continuous balconies, and the office furniture configuration is based on modularity and demountability as core principles—the workstation systems, collaboration tables, mobile screens, and other office furniture selected by Adidas and Condé Nast for their move-in can all be disassembled, assembled, and reconfigured within 24 hours, meeting the brands’ needs for rapid adjustment across different business cycles.
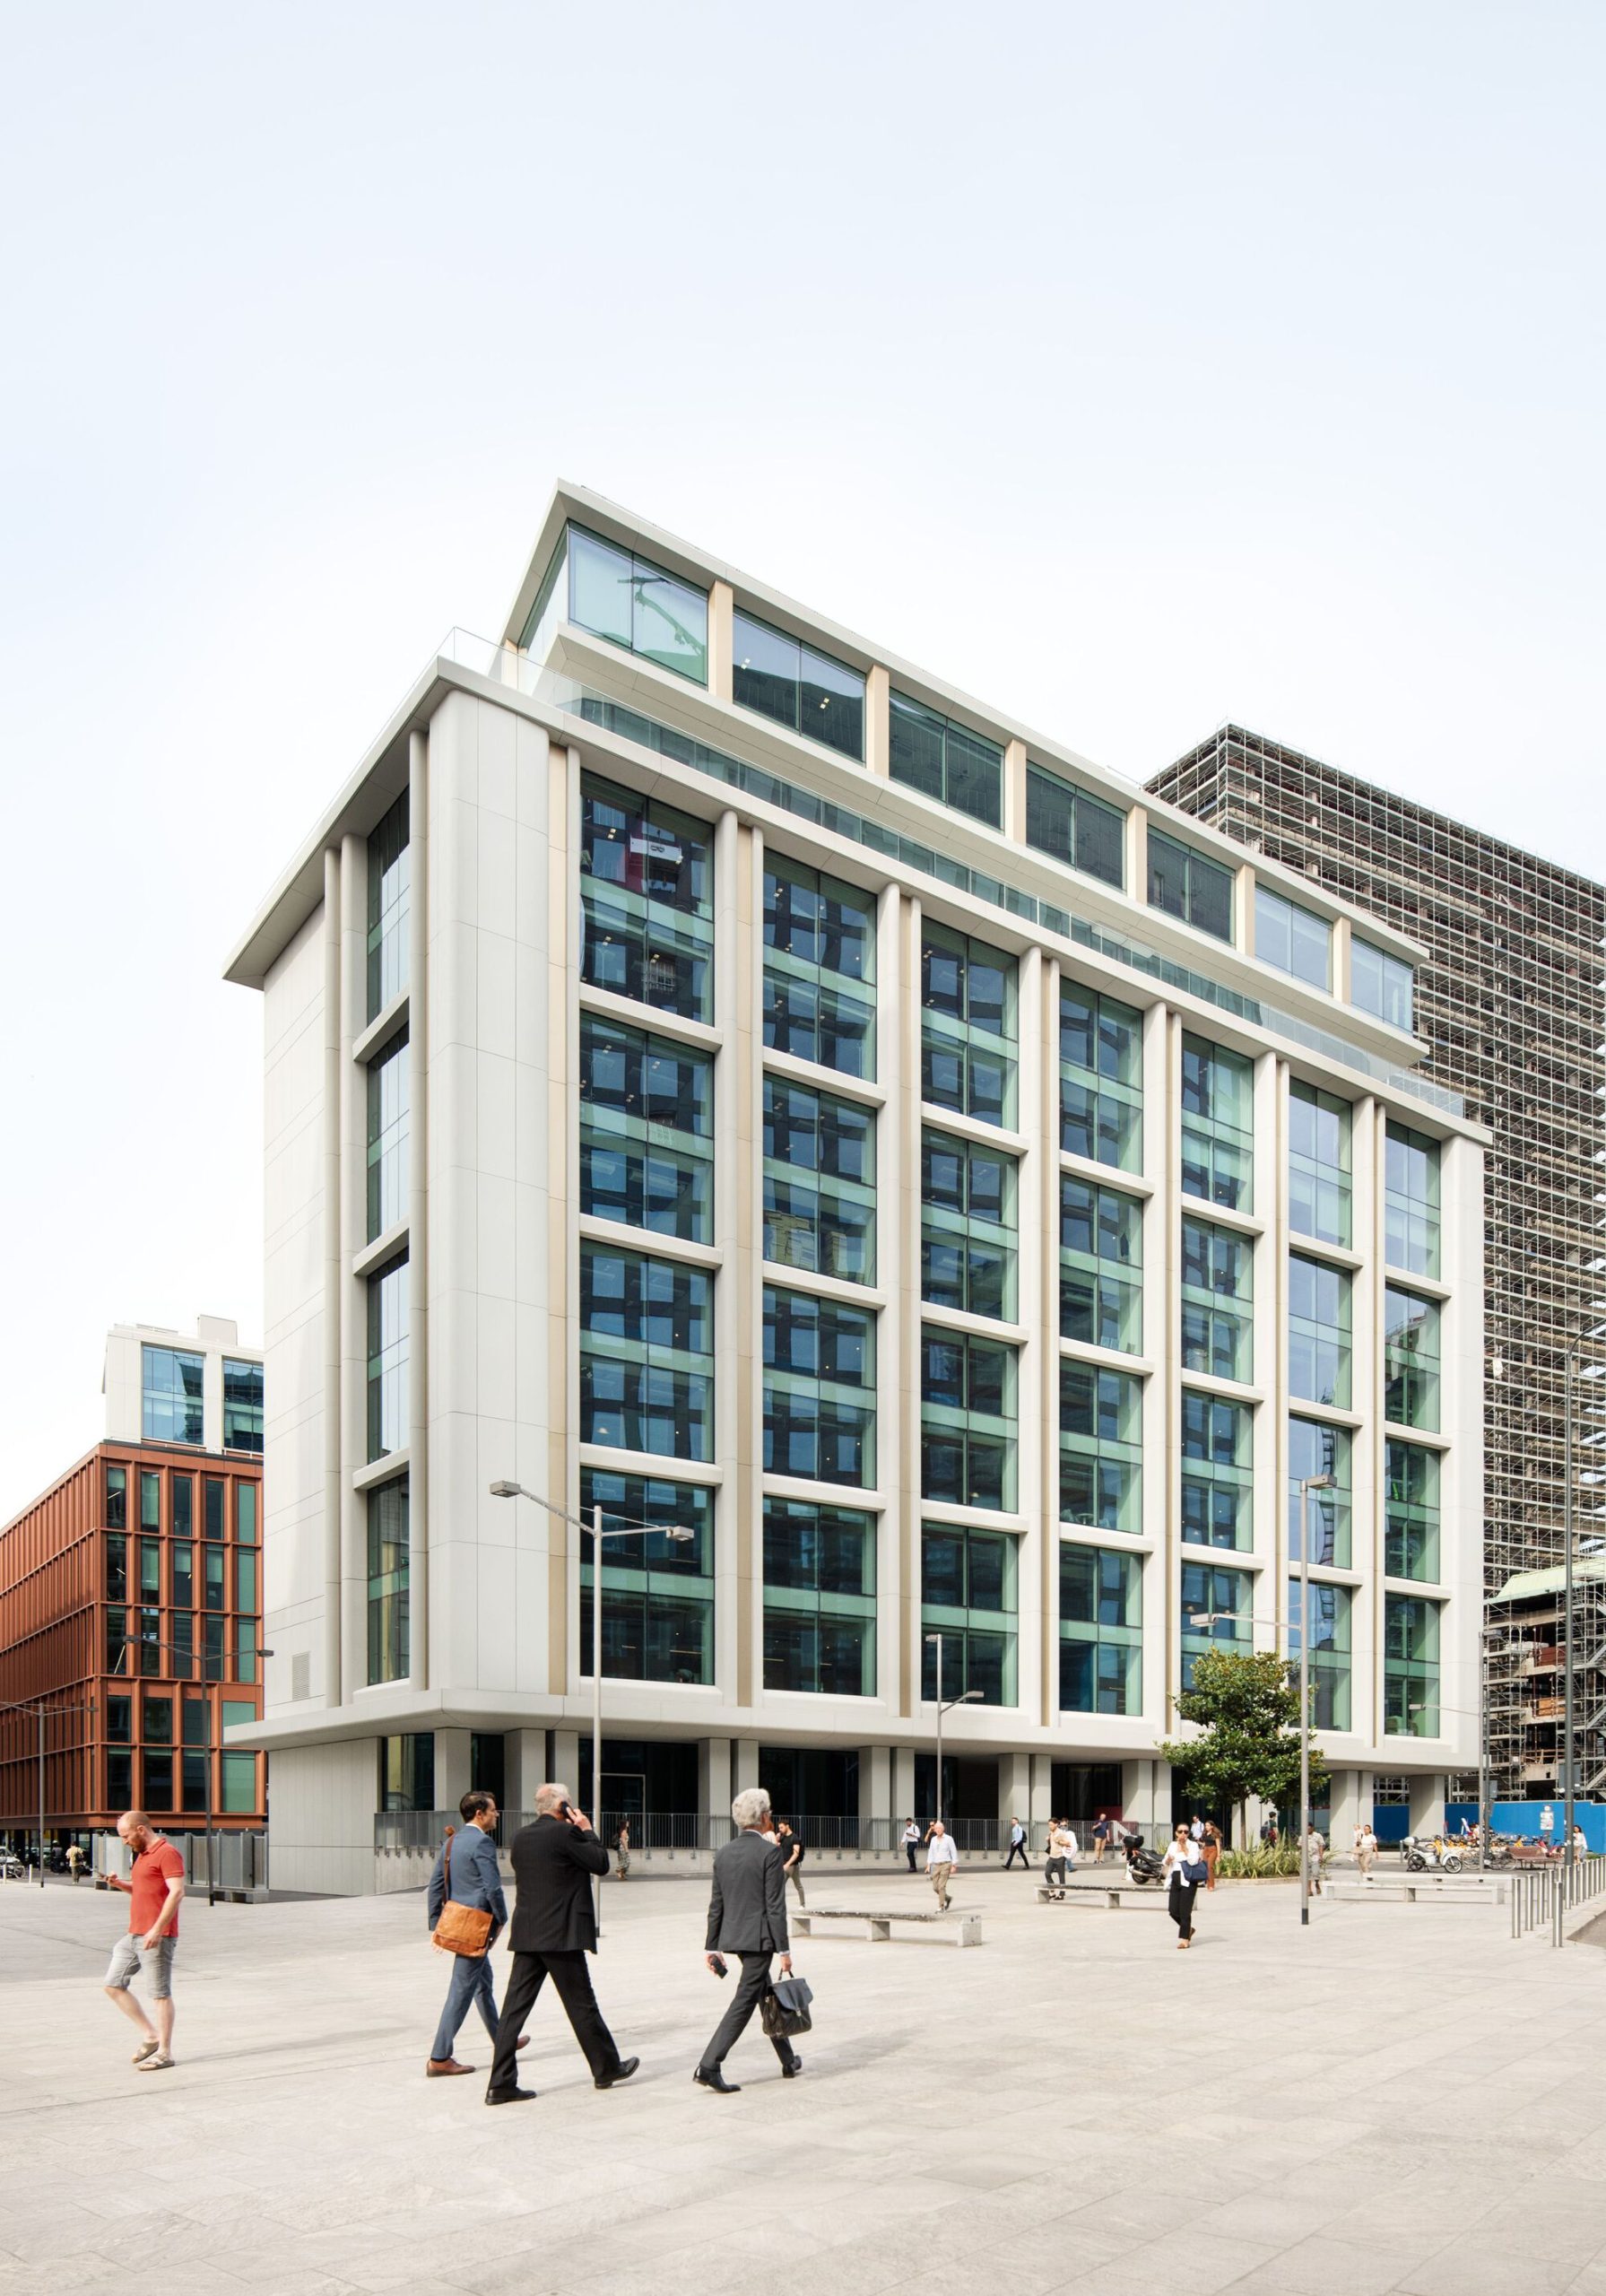
Pirelli 35’s façade strategy is a brilliant “two-part dialogue.” The bridge and new addition on the Via Bordoni side use terracotta-toned textured coated metal cladding, creating a warm dialogue with the surrounding residential-scale Milanese neighborhood; the re-clad original building structure uses a concrete-effect finish, maintaining visual harmony with the contemporary glass high-rises in Porta Nuova.
“This renovation is an opportunity that shows how architecture can connect past and future, memory and innovation,” said Michele Rossi, founding partner of Park Associati. “We intervened within the existing building envelope to create a completely new urban space—a place that truly belongs to the city.” The phased façade intervention strategy allowed the project to proceed without affecting the overall operational rhythm and also significantly reduced investment risk.
This façade language is seamlessly extended to the interior office furniture system—reception areas, lounges, and shared seating areas near the public interface use warm wood and leather textures; workstations near the core area adopt restrained metal and concrete textures. Office furniture is no longer an industrial product under a single brand specification, but a second expression of the building façade language indoors, completing the closed loop of office environment design.
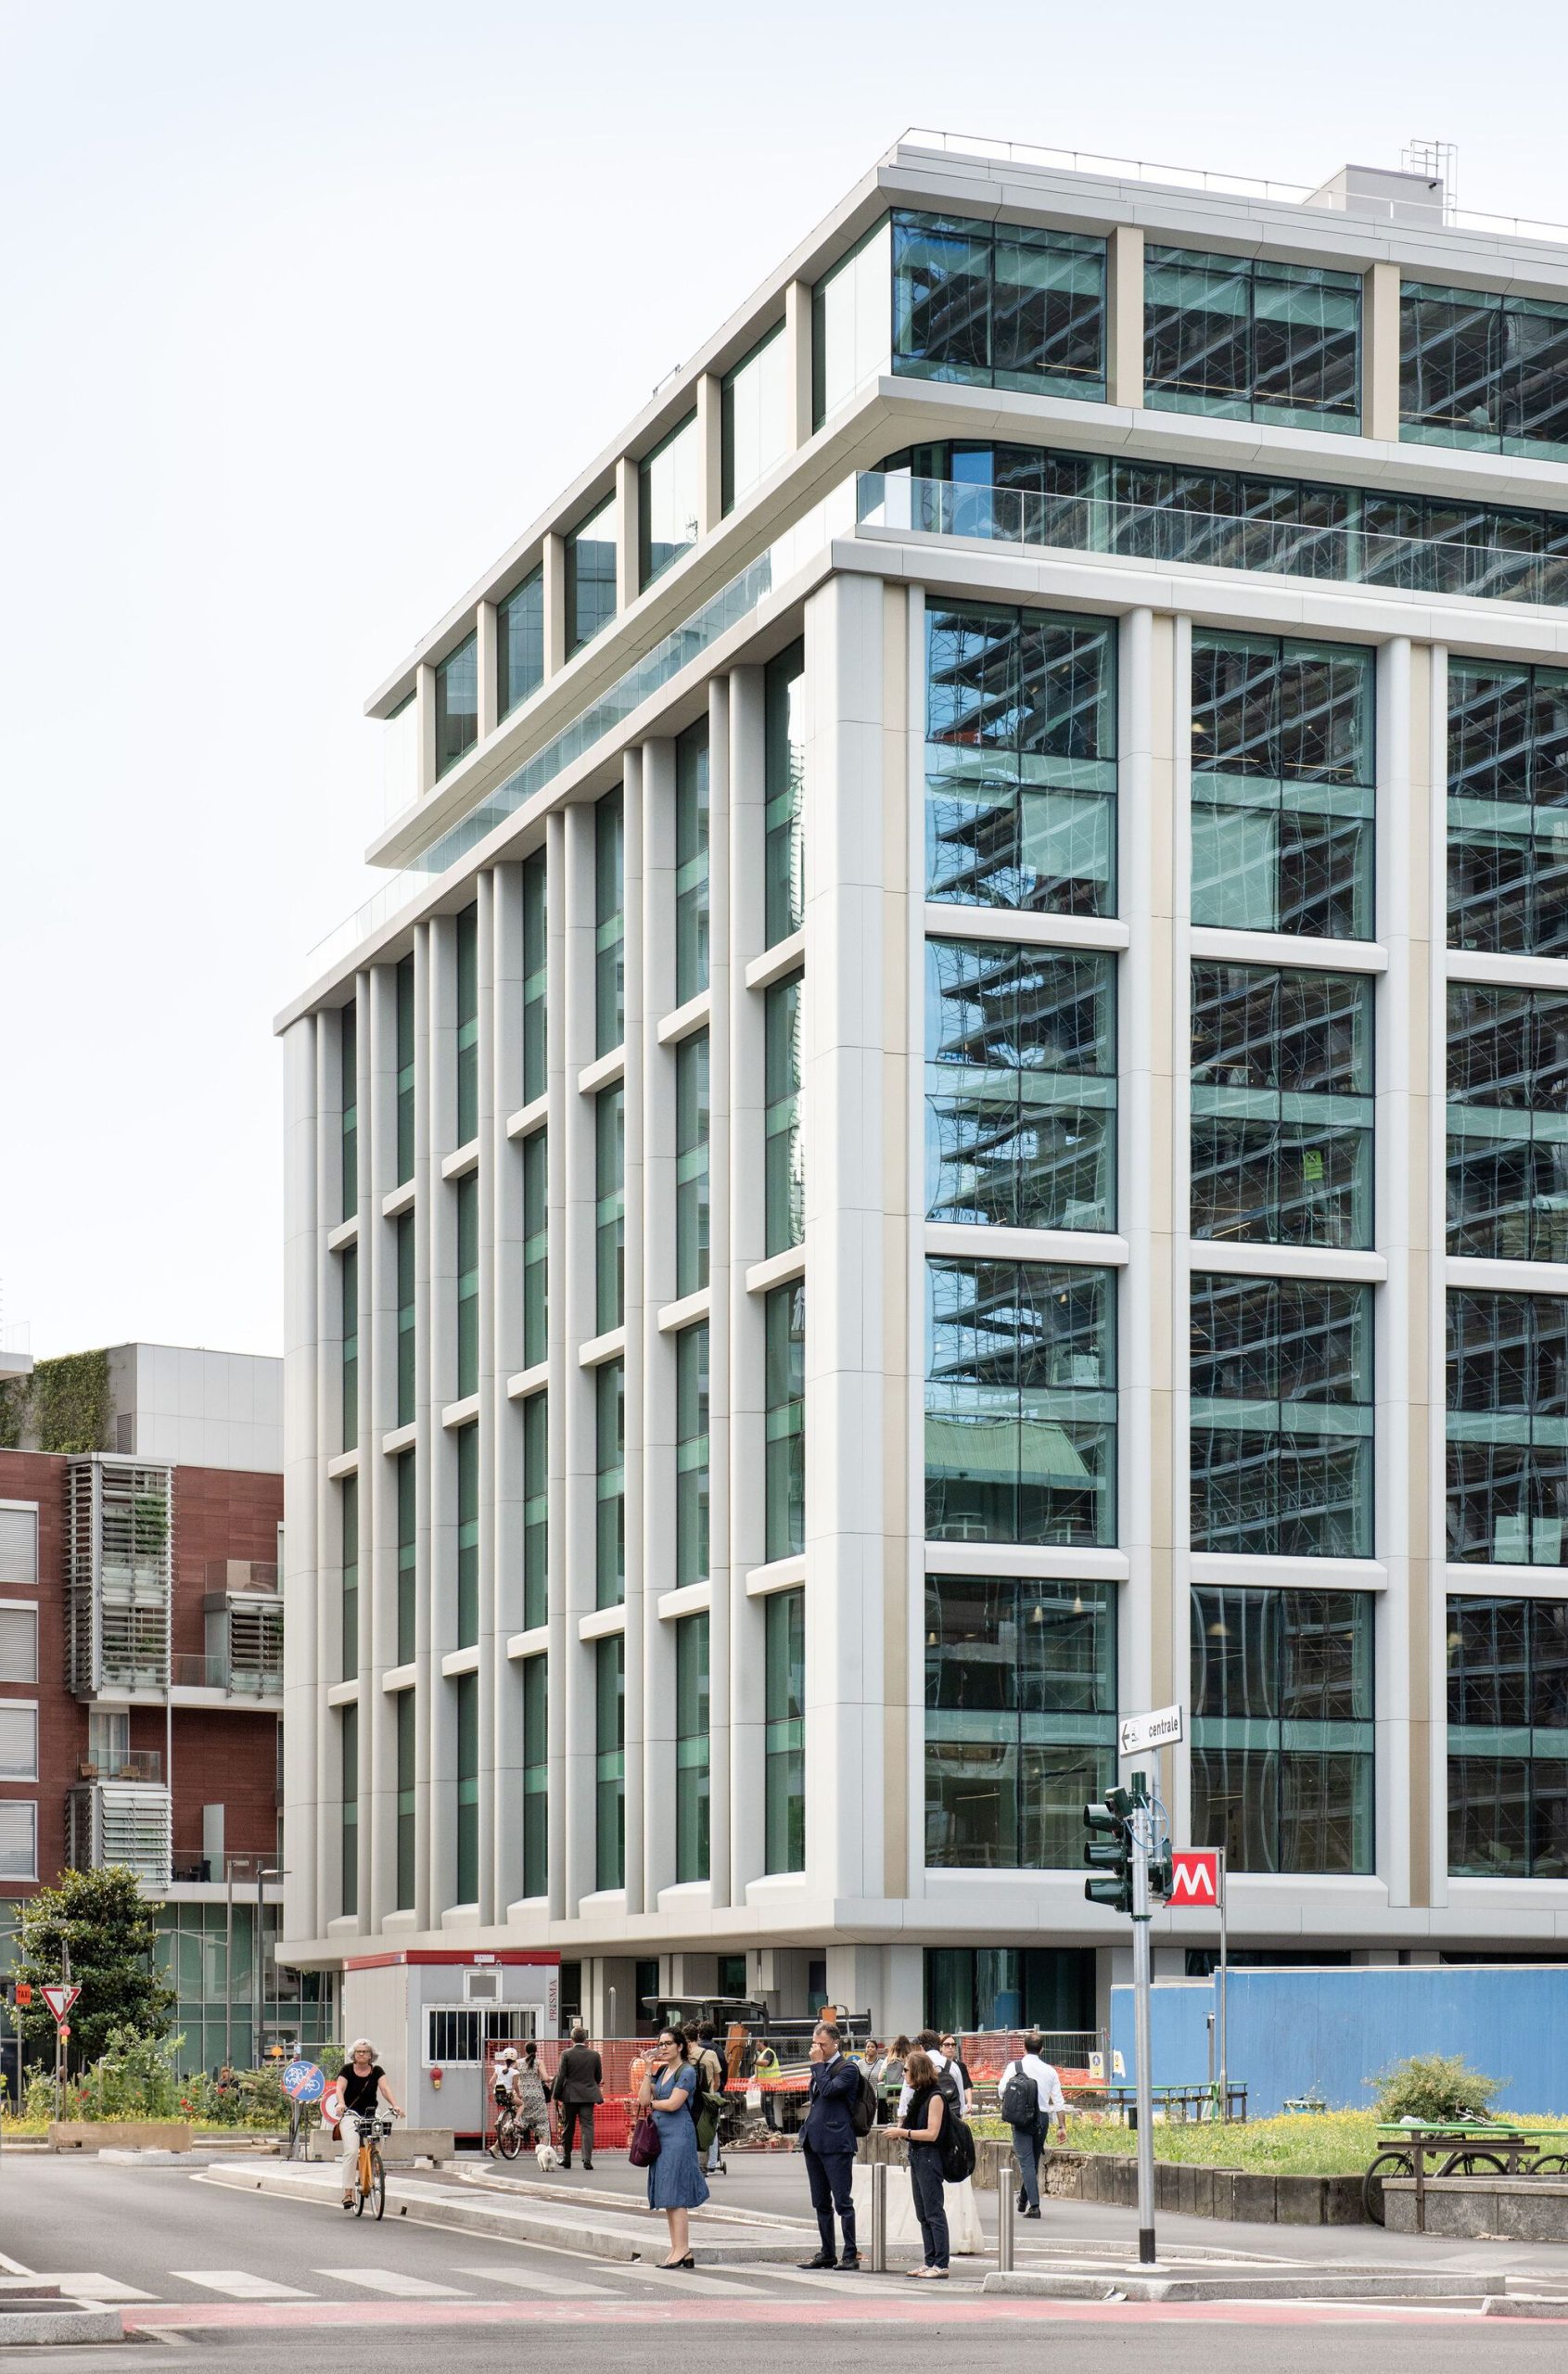
Pirelli 35 is one of the few headquarters-level projects in Europe in 2025 to simultaneously obtain three global-level hard credentials—LEED Platinum V4 Shell & Core (Platinum level for green buildings), WELL Gold V2 Pilot – Core (Gold level for healthy buildings), and WiredScore Platinum (Platinum level for digital infrastructure).
The project prioritizes low-carbon construction: retaining the original structure significantly reduces embodied carbon; a large rooftop photovoltaic canopy supplies power to a water-to-water heat pump system, optimizing thermal energy production; an intelligent BMS building management system monitors and improves energy efficiency in real time; and the façade is set back behind the existing structural grid to reduce solar heat gain. On the office furniture side, the Cat A base fit-out and tenant-provided workstations, seating, and screens all meet the mandatory standards of GREENGUARD low formaldehyde, FSC-certified wood, and recyclable metal bases—for the first time, office furniture and the building carbon accounting are linked.
Data shows that Pirelli 35’s lifecycle carbon emissions are about 40%–50% lower than a newly built office building of the same size; WELL Gold certification is estimated to bring employee attendance and productivity improvements of between 8% and 12%; and WiredScore Platinum increases tenants’ trust in digital infrastructure by about 25%. This is an indicator combination that domestic headquarters office environment design teams increasingly need to deliver when facing tenders from central SOEs, foreign-invested enterprises, and listed companies.
First, do not demolish, but dare to “cut.” The most valuable asset of old office buildings from the 1980s–1990s in China is the structure itself. On the premise that structural reinforcement verification meets requirements, cutting the central wing to introduce public space, combined with a new-generation office furniture system, achieves the greatest leap in experience with minimal waste—this is the optimal path for adaptive reuse.
Second, return open space to the city. A 3,000 ㎡ public plaza can earn a standalone “urban public contribution” bonus in ESG assessments, far more persuasive than “building a larger reception lobby.” The indoor-outdoor linked seating areas in the office furniture system are the first lever for bringing publicness into office environment design.
Third, phased façade intervention. There is no need to renovate the entire façade at once. Phased updates can significantly reduce investment risk; office furniture can be rotated in batches at the same time, allowing tenants to gradually upgrade office environment design without operational interruption.
Fourth, package and pursue the three certifications simultaneously. LEED + WELL + WiredScore has become the standard combination for European headquarters office environment design after 2025. For domestic projects, it is recommended to lock in certification targets in the first phase of project initiation, with office furniture selection and building MEP sourced and accounted for together.
Q1: Will retaining the 1960s structure be rejected under new codes?
The key lies in structural reinforcement and seismic verification. Pirelli 35’s structural consultant was CEAS Srl; after reinforcement, the load-bearing capacity meets the dual requirements of two new floors and public passage. For similar projects in China, it is recommended to complete structural appraisal before project initiation to determine the boundary of additional functions that can be supported.
Q2: Will cutting the central wing affect the leasing rate?
In the short term, leasable area will decrease somewhat, but the premium from Adidas and Condé Nast moving in far exceeds the loss. Tests show that the rental premium for “urban public realm” headquarters can reach 18%–25% over projects without such public realm in the same area, and the overall value of surrounding properties increases accordingly.
Q3: How can office furniture be switched in sync without affecting business?
It is recommended to replace office furniture in sync with phased façade work. Deliver in phases by “floor + public space”; each floor can complete office furniture disassembly, assembly, and scenario reconfiguration in an average of 12–15 days, ensuring business continuity.
Q4: How long does it take to package the three certifications—LEED Platinum + WELL Gold + WiredScore?
Usually 18–24 months. Among them, LEED Shell & Core takes about 12 months, WELL Gold about 18 months, and WiredScore about 6 months. Office furniture selection should be included in the review checklist in the first phase of certification project initiation.
Pirelli 35 is a new paradigm of office environment design integrating four aspects: adaptive reuse, urban public realm integration, a two-part façade dialogue, and complete three certifications. Its significance for global existing office building renovation lies in that the structure can be retained, the façade can be phased, the plaza can be given up, and office furniture can be modularly reconfigured, ultimately delivering a headquarters that “belongs both to the brand and to the city.”
Data shows that existing building renovation projects following the Pirelli 35 path typically achieve 30%–40% higher lifecycle investment returns than the demolition and reconstruction route. For the large number of old office buildings from the 1980s–1990s in China’s first-tier cities, as well as headquarters of central SOEs, foreign-invested enterprises, and listed companies bidding for ESG, Pirelli 35 provides a complete solution for integrated procurement and accounting of office furniture and buildings that is decomposable, benchmarkable, and implementable.
 中文
 English
 Français
 Español
 Русский
 العربية
 Douyin
 Video