
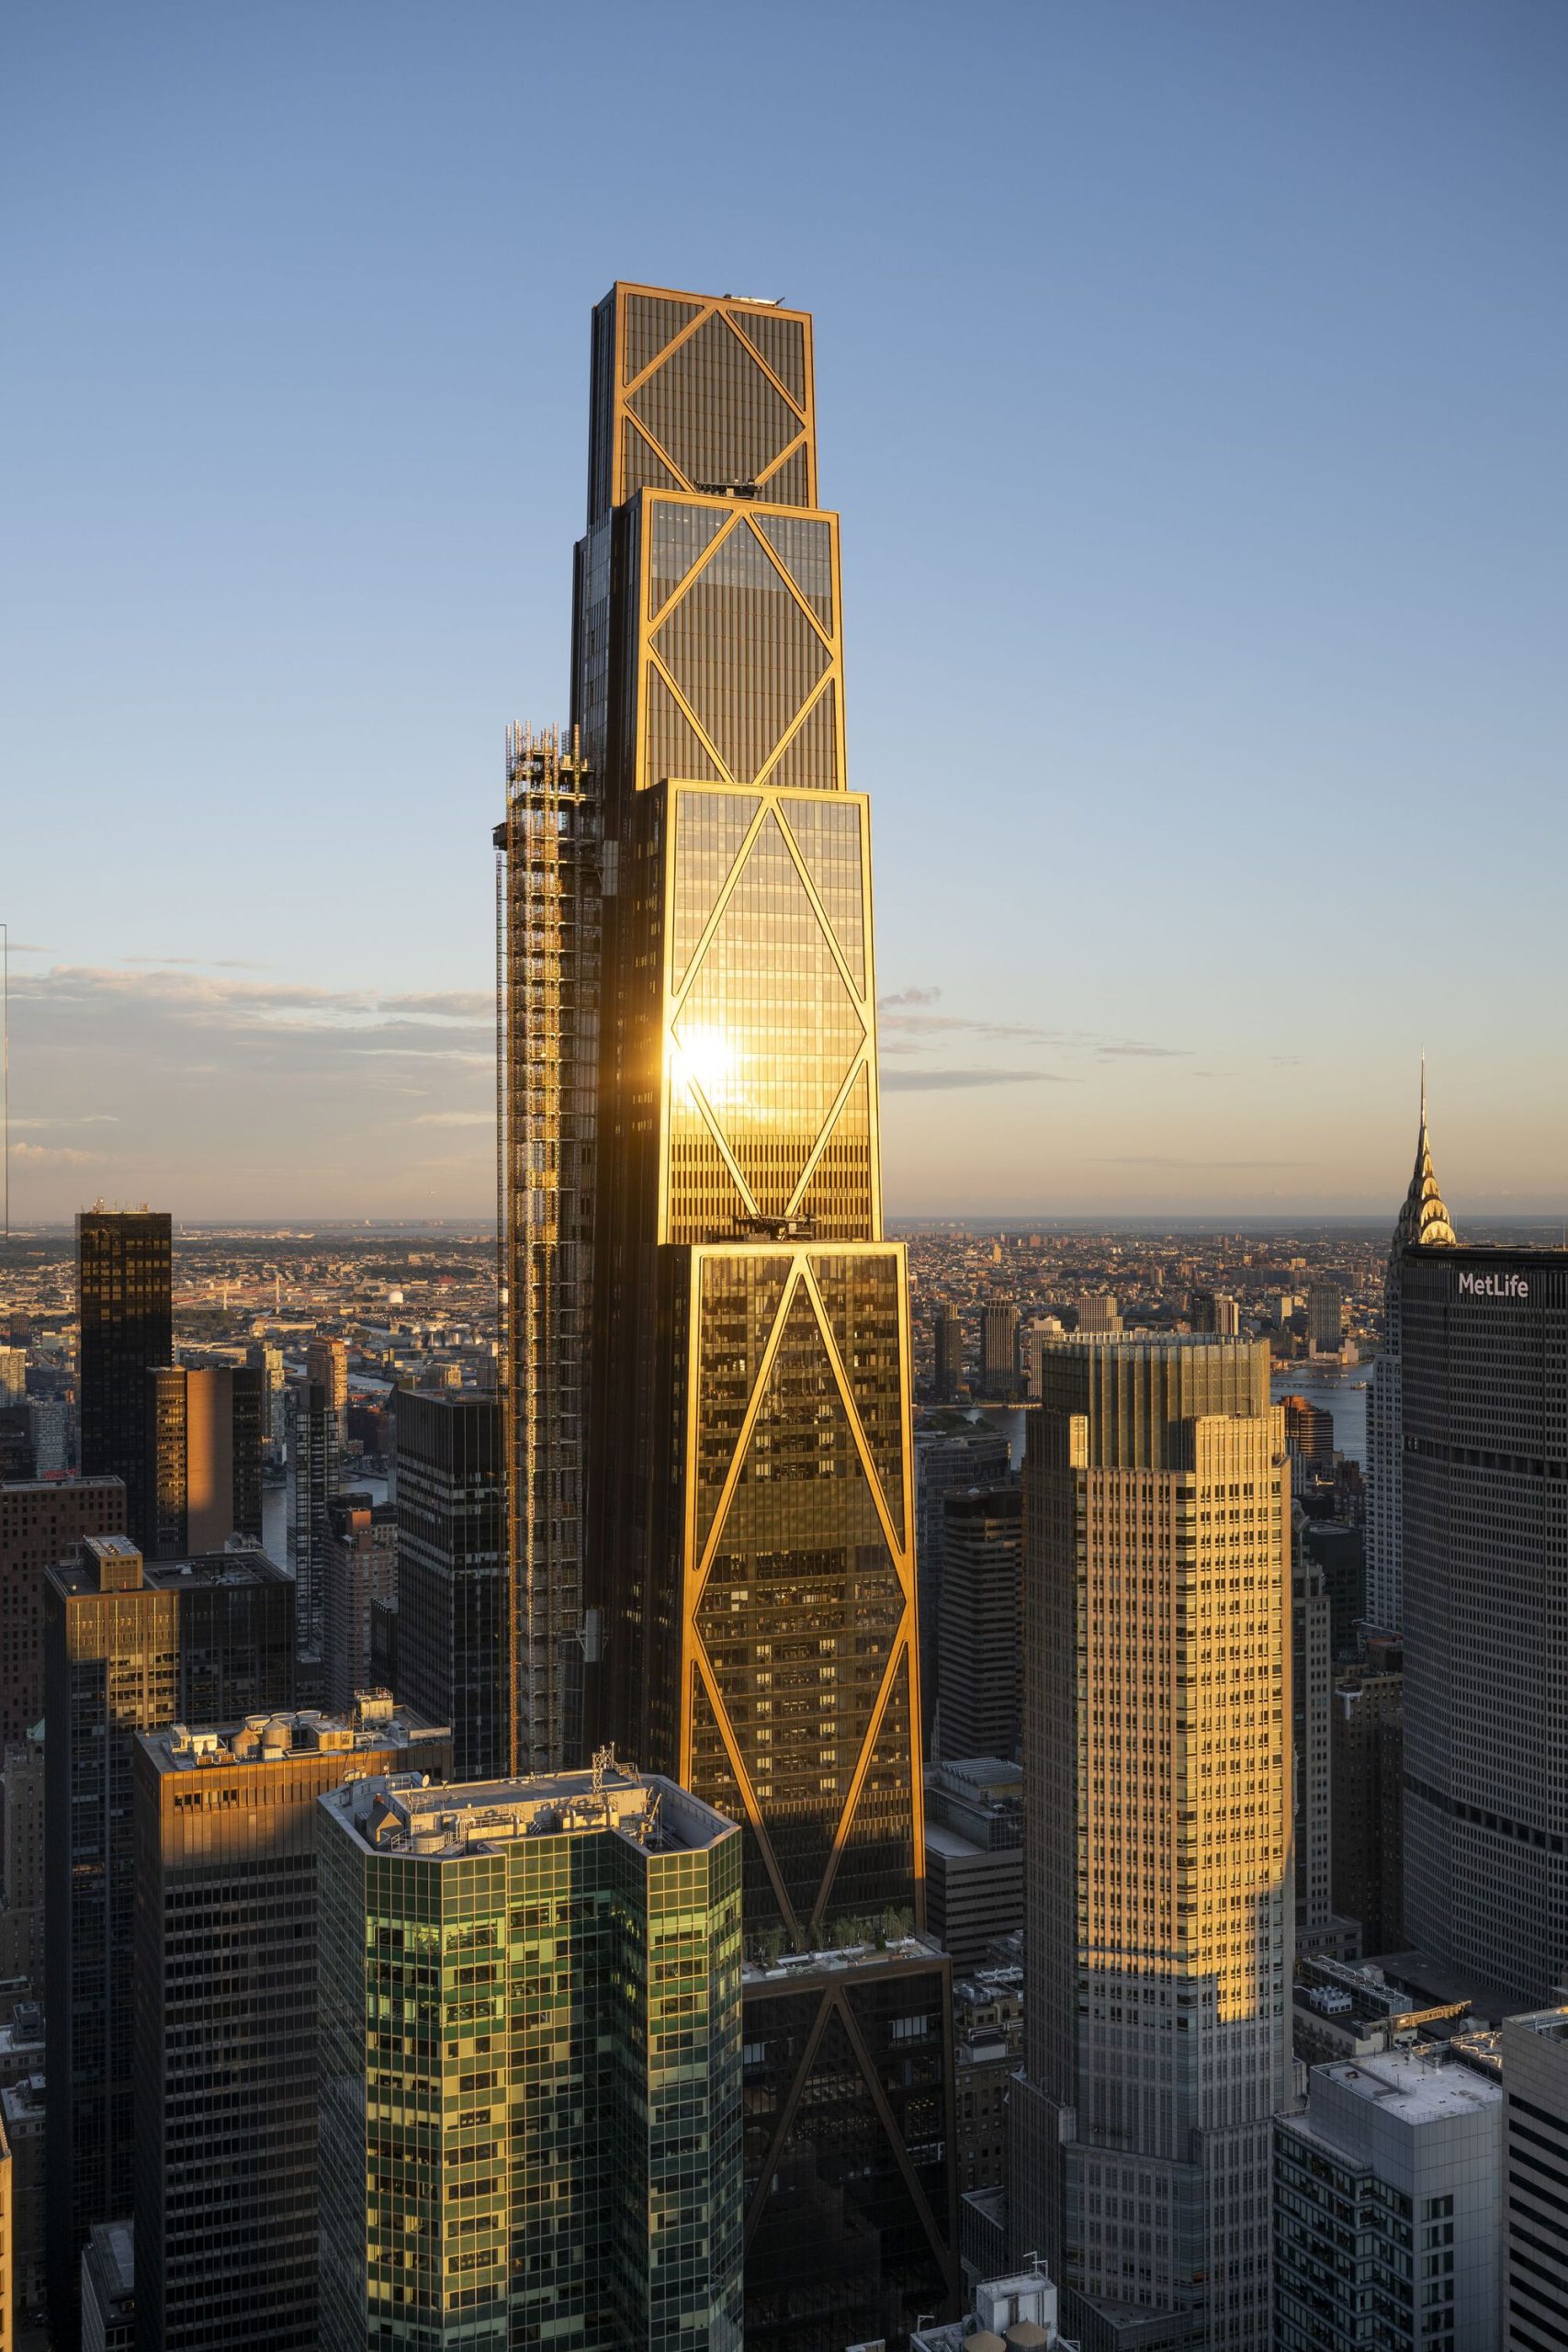
Area: approx. 228,515 square meters | 60 stories | 423 meters high
Keywords: office furniture; office environment design; financial headquarters; JPMorganChase; Foster + Partners; STUDIOS Architecture; SOM; Gensler; all-electric office; net-zero operations; LEED Platinum v4; WELL Health-Safety; cantilever structure
From the City of London to Midtown Manhattan, global financial headquarters-level office environment design is undergoing a systematic upgrade. The global headquarters of JPMorganChase, officially opened on October 20, 2025 at 270 Park Avenue in New York, features architecture by Foster + Partners and interiors jointly led by STUDIOS Architecture, SOM, and Gensler. With a volume of 228,515 square meters, 60 stories, and 423 meters, it has become the largest all-electric office tower in New York City.
This financial headquarters designed by Norman Foster’s team not only redefines the Manhattan skyline in terms of volume, but also provides three world-class reference models in the integration logic of office furniture and office environment design—a giant cantilever structure releasing 2.5 times the ground-level public space, an all-electric system achieving net-zero operational carbon emissions, and double fresh air volume plus dual LEED Platinum v4 + WELL Health-Safety certification quantifying employee health down to the workstation level. For the office environment design of headquarters of financial institutions, central state-owned enterprises, and foreign-funded enterprises in China’s first-tier cities, 270 Park Avenue is an indicator manual worth breaking down item by item.
270 Park Avenue was formerly the Union Carbide Building, designed by SOM in the 1960s and once one of the most representative modernist towers on Park Avenue. JPMorganChase chose demolition and reconstruction and recycled and reused 97% of the original demolition materials (steel, concrete, glass)—a figure far exceeding the average of about 40% for commercial buildings in New York City, reducing the embodied carbon of the new project from the source.
For the new project, Foster + Partners serves as the lead architectural firm, with structural engineering also completed by its in-house team. Interior spaces are divided among three top global firms: STUDIOS Architecture coordinates executive and decision-making spaces, SOM is responsible for the trading and financial business core area, and Gensler leads office furniture selection and scenario-based layout for general office floors. AECOM Tishman is the main contractor, Tishman Speyer serves as development consultant, JB&B is responsible for MEP systems, landscape is designed by Ken Smith Workshop, and lighting design is completed by Tillotson Design Associates.
On October 20, 2025, the then Governor of New York attended the ribbon-cutting. This is the most important headquarters-level office environment design project on Wall Street in the post-pandemic era and one of Foster + Partners’ representative works in New York. The entire tower can accommodate 14,000 employees working simultaneously, and the total procurement value of office furniture is estimated at more than USD 100 million.
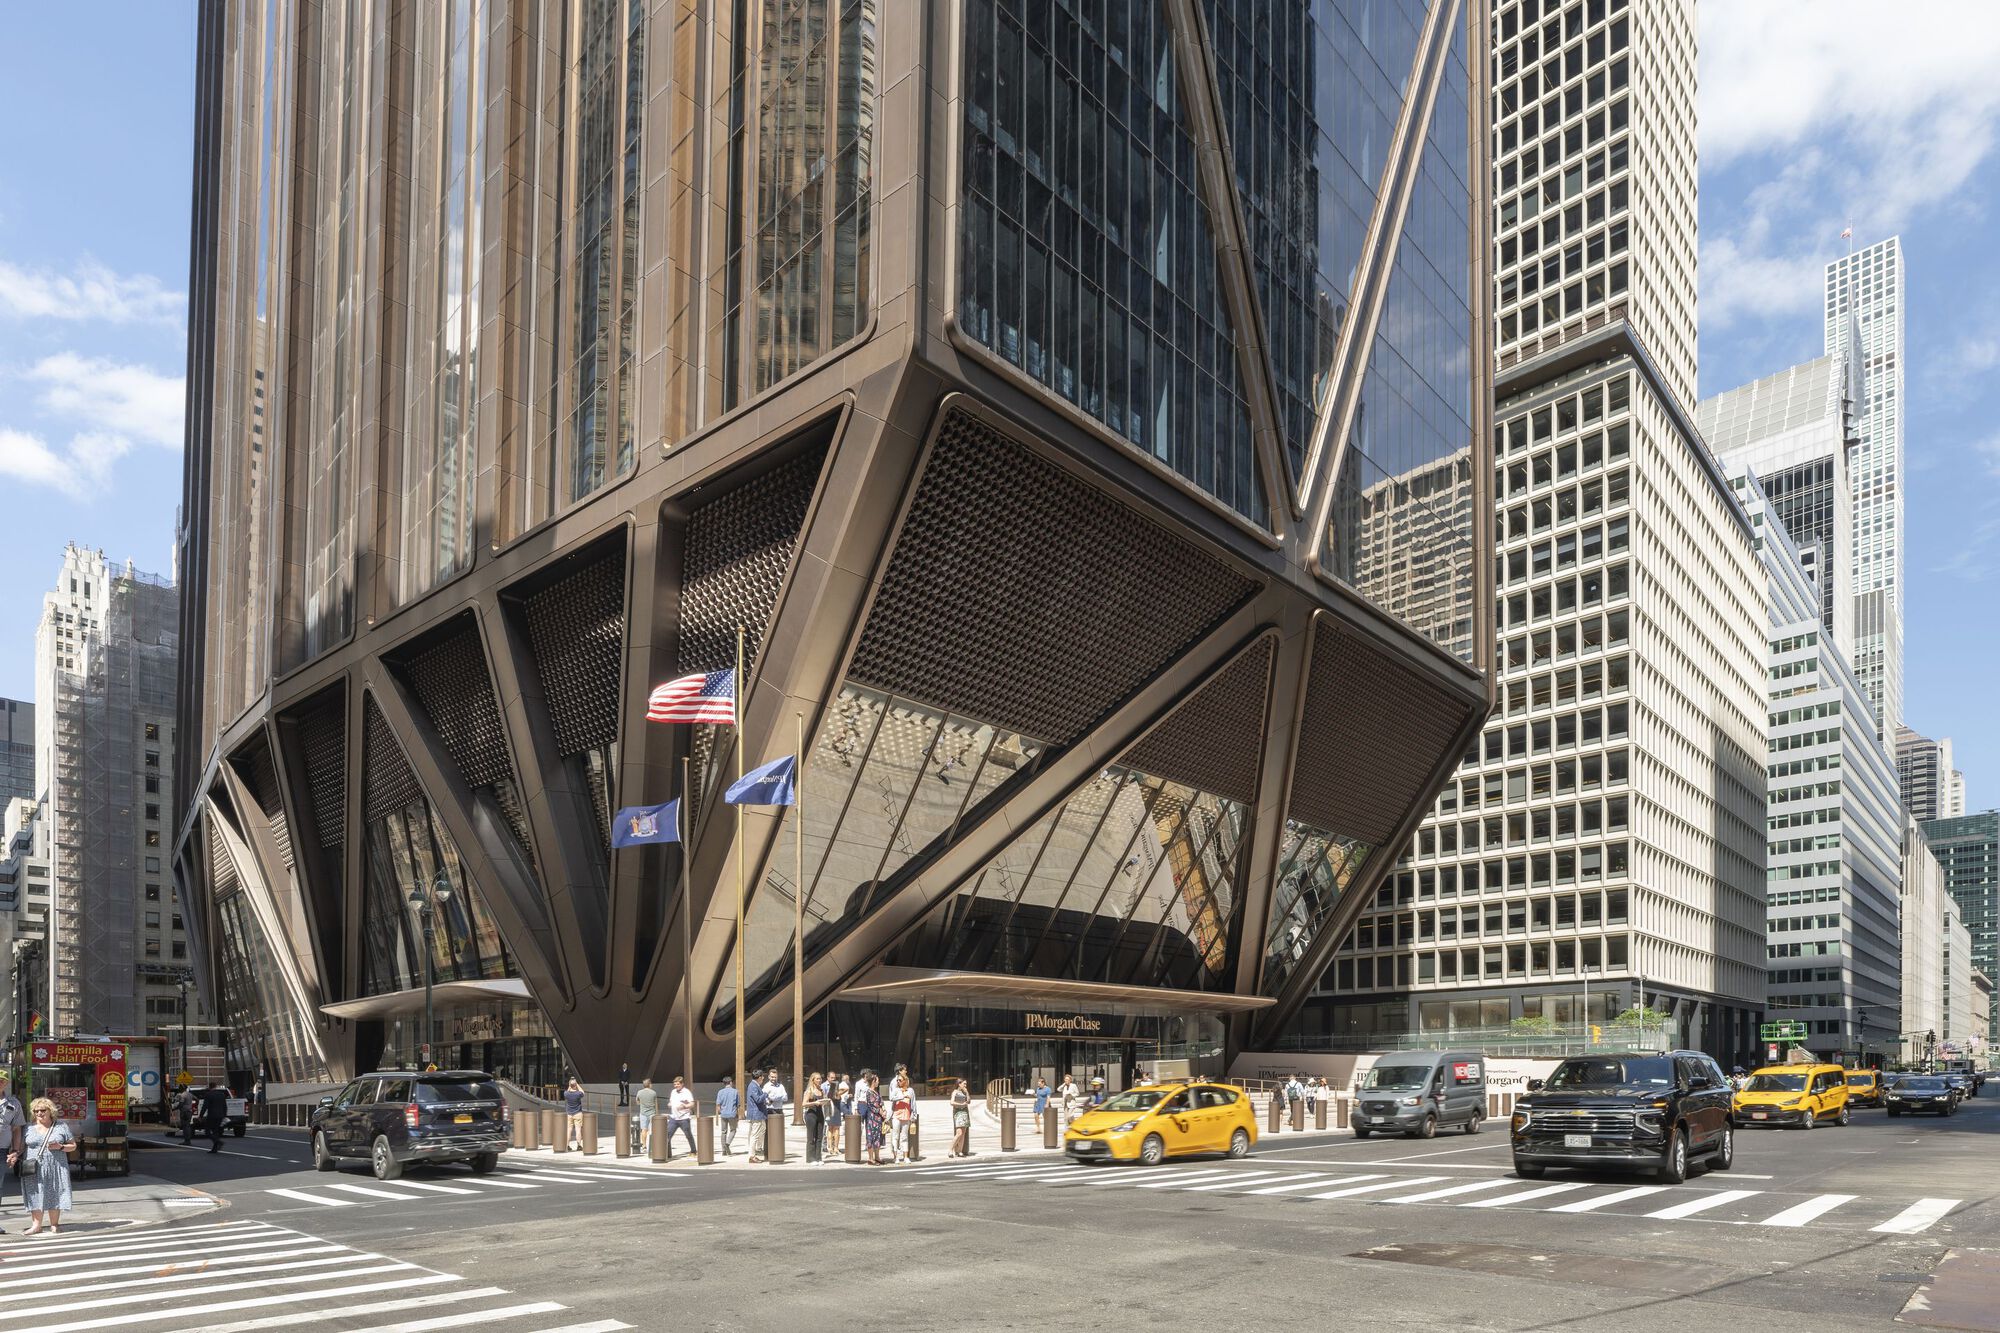
The most disruptive office environment design decision at 270 Park Avenue is to “lift” the tower from the street level. Foster + Partners uses a set of giant steel cantilever systems to suspend the 60-story office main body above Park and Madison Avenues, expanding the ground-level public space to 2.5 times that of the previous generation of buildings. This move simultaneously releases: wider sidewalks, a large public plaza on the Madison Avenue side, natural green spaces, and diversified urban furniture configurations.
In the past, financial headquarters tended to maximize the podium and adopt a dominant posture, using building volume to convey authority. 270 Park Avenue does the opposite—it makes “how much land is given back” the core narrative of office environment design, declaring that the new generation of financial headquarters no longer takes “occupation” as the success criterion but takes “contribution” as the value anchor. This approach directly affects the office furniture system: lobby furniture, shared reception seating areas, and continuous indoor-outdoor furniture lines have been upgraded from auxiliary configurations in the past to the main stage of the brand interface.
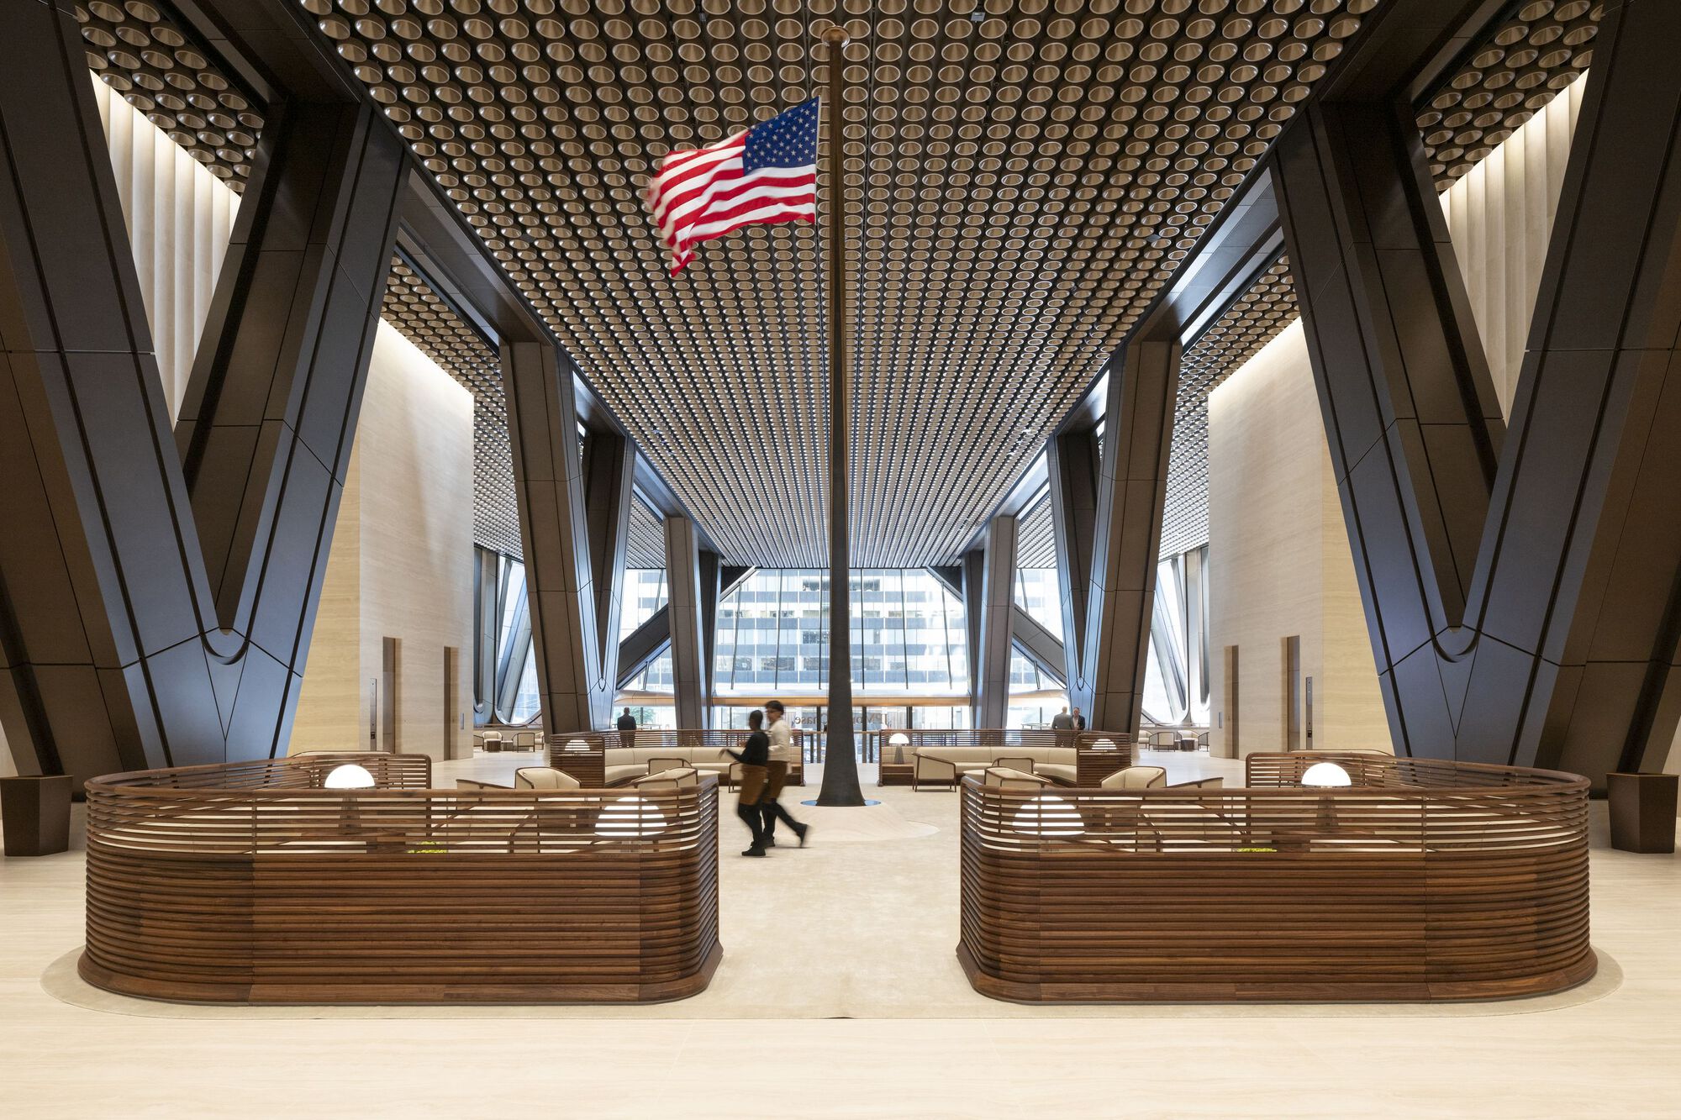
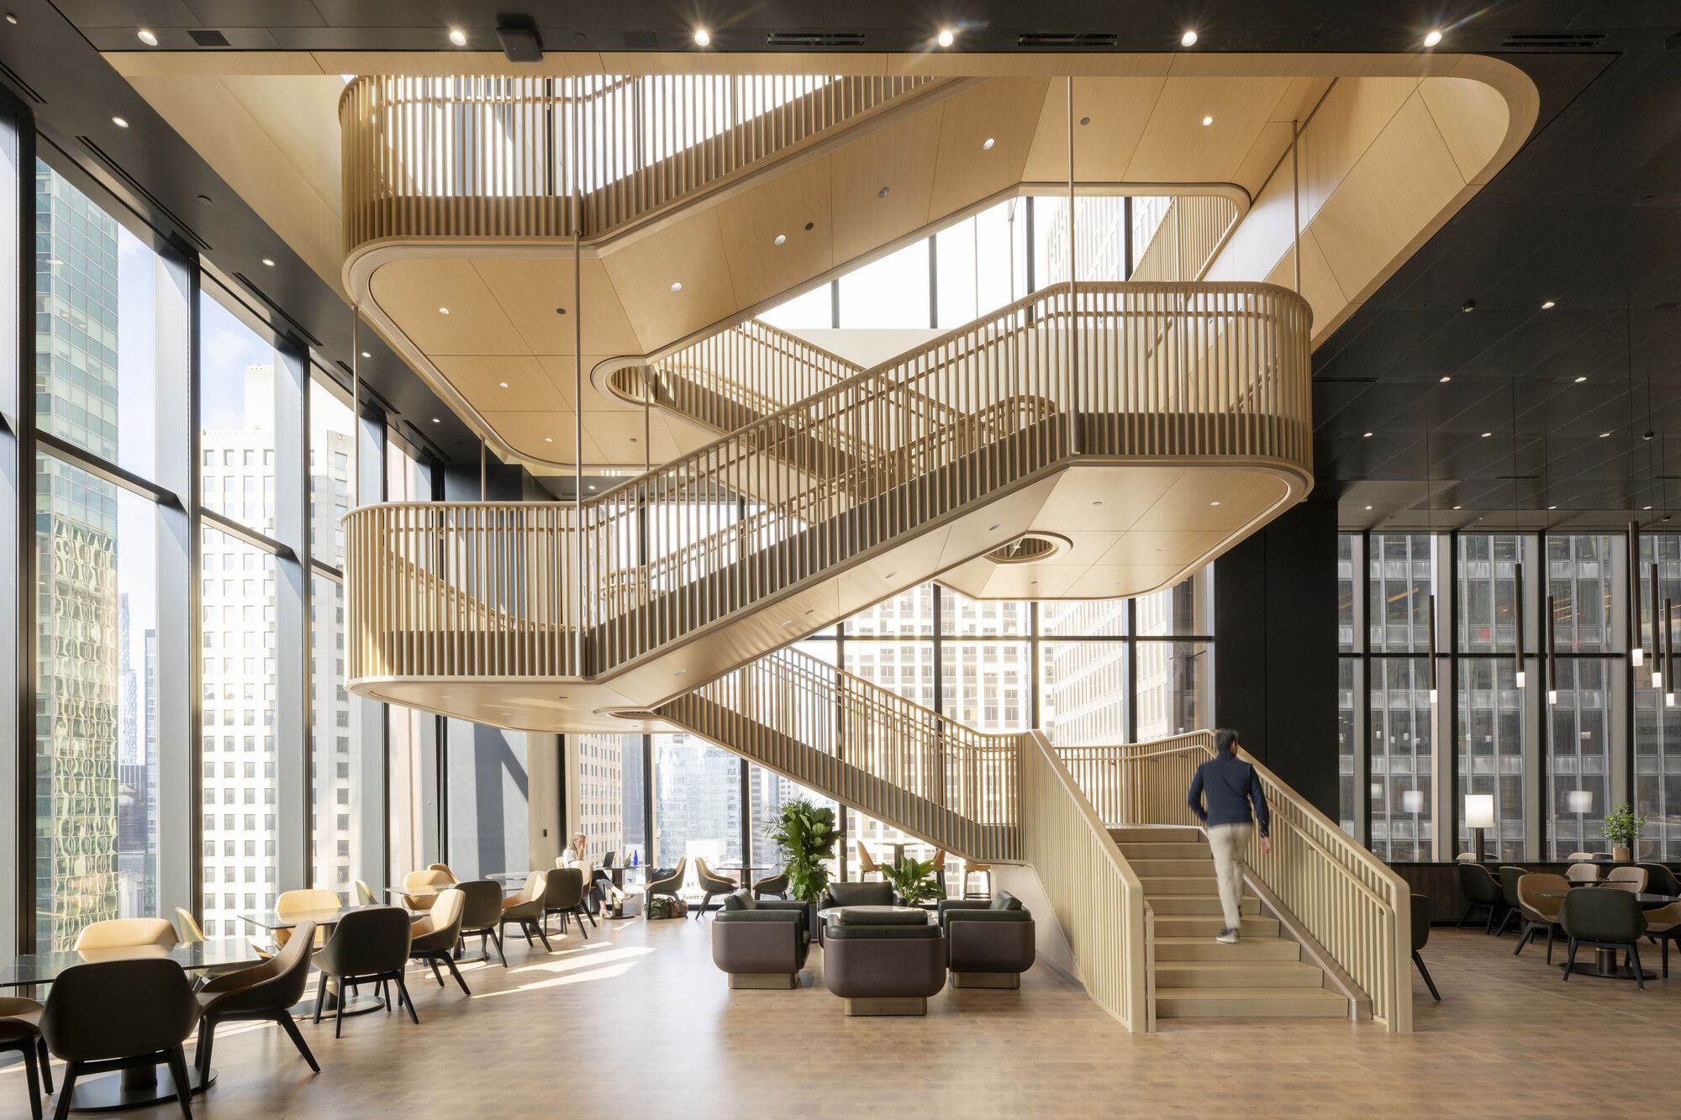
The ground-level entrance lobby is likewise grounded in inclusivity—the main entrance features a monumental grand staircase and mezzanine, with ramps and elevators provided in parallel to ensure that everyone can enter the building on equal terms. Office furniture selection in the lobby area uses low-saturation natural materials (oak, linen, recycled metal), combined with large flexible public seating and movable screens, forming a multifunctional spatial node that can switch to a reception hall, urban living room, or temporary event venue in the middle of the workday.
270 Park Avenue is the first super high-rise office tower in New York City to completely move away from fossil fuels. The entire building eliminates the traditional gas boiler room and fully adopts electric heat pumps + district electricity supply; external electricity procurement is fully aligned with 100% renewable energy agreements, combined with rooftop photovoltaics and high-efficiency heat recovery systems, ultimately achieving Net Zero Operational Carbon.
This energy decision has a direct impact on the office furniture procurement list—all bulk-purchased office furniture must provide complete EPD (Environmental Product Declaration) and LCA (Life Cycle Assessment) reports, covering the entire process of raw material extraction, transportation, production, installation, use, and recycling. At the procurement system level, Gensler promotes the synchronization of the document procurement list and the building carbon ledger, so that every desk, every chair, and every screen enters the tower’s full life-cycle data pool.
Tests show that 270 Park Avenue’s operational carbon emissions are about 50% lower than those of traditional office towers of the same volume, and energy consumption per unit area is more than 30% lower than the New York City average. This set of data is being cited in the tender documents of domestic financial and central state-owned enterprise headquarters as a mandatory reference for new projects.
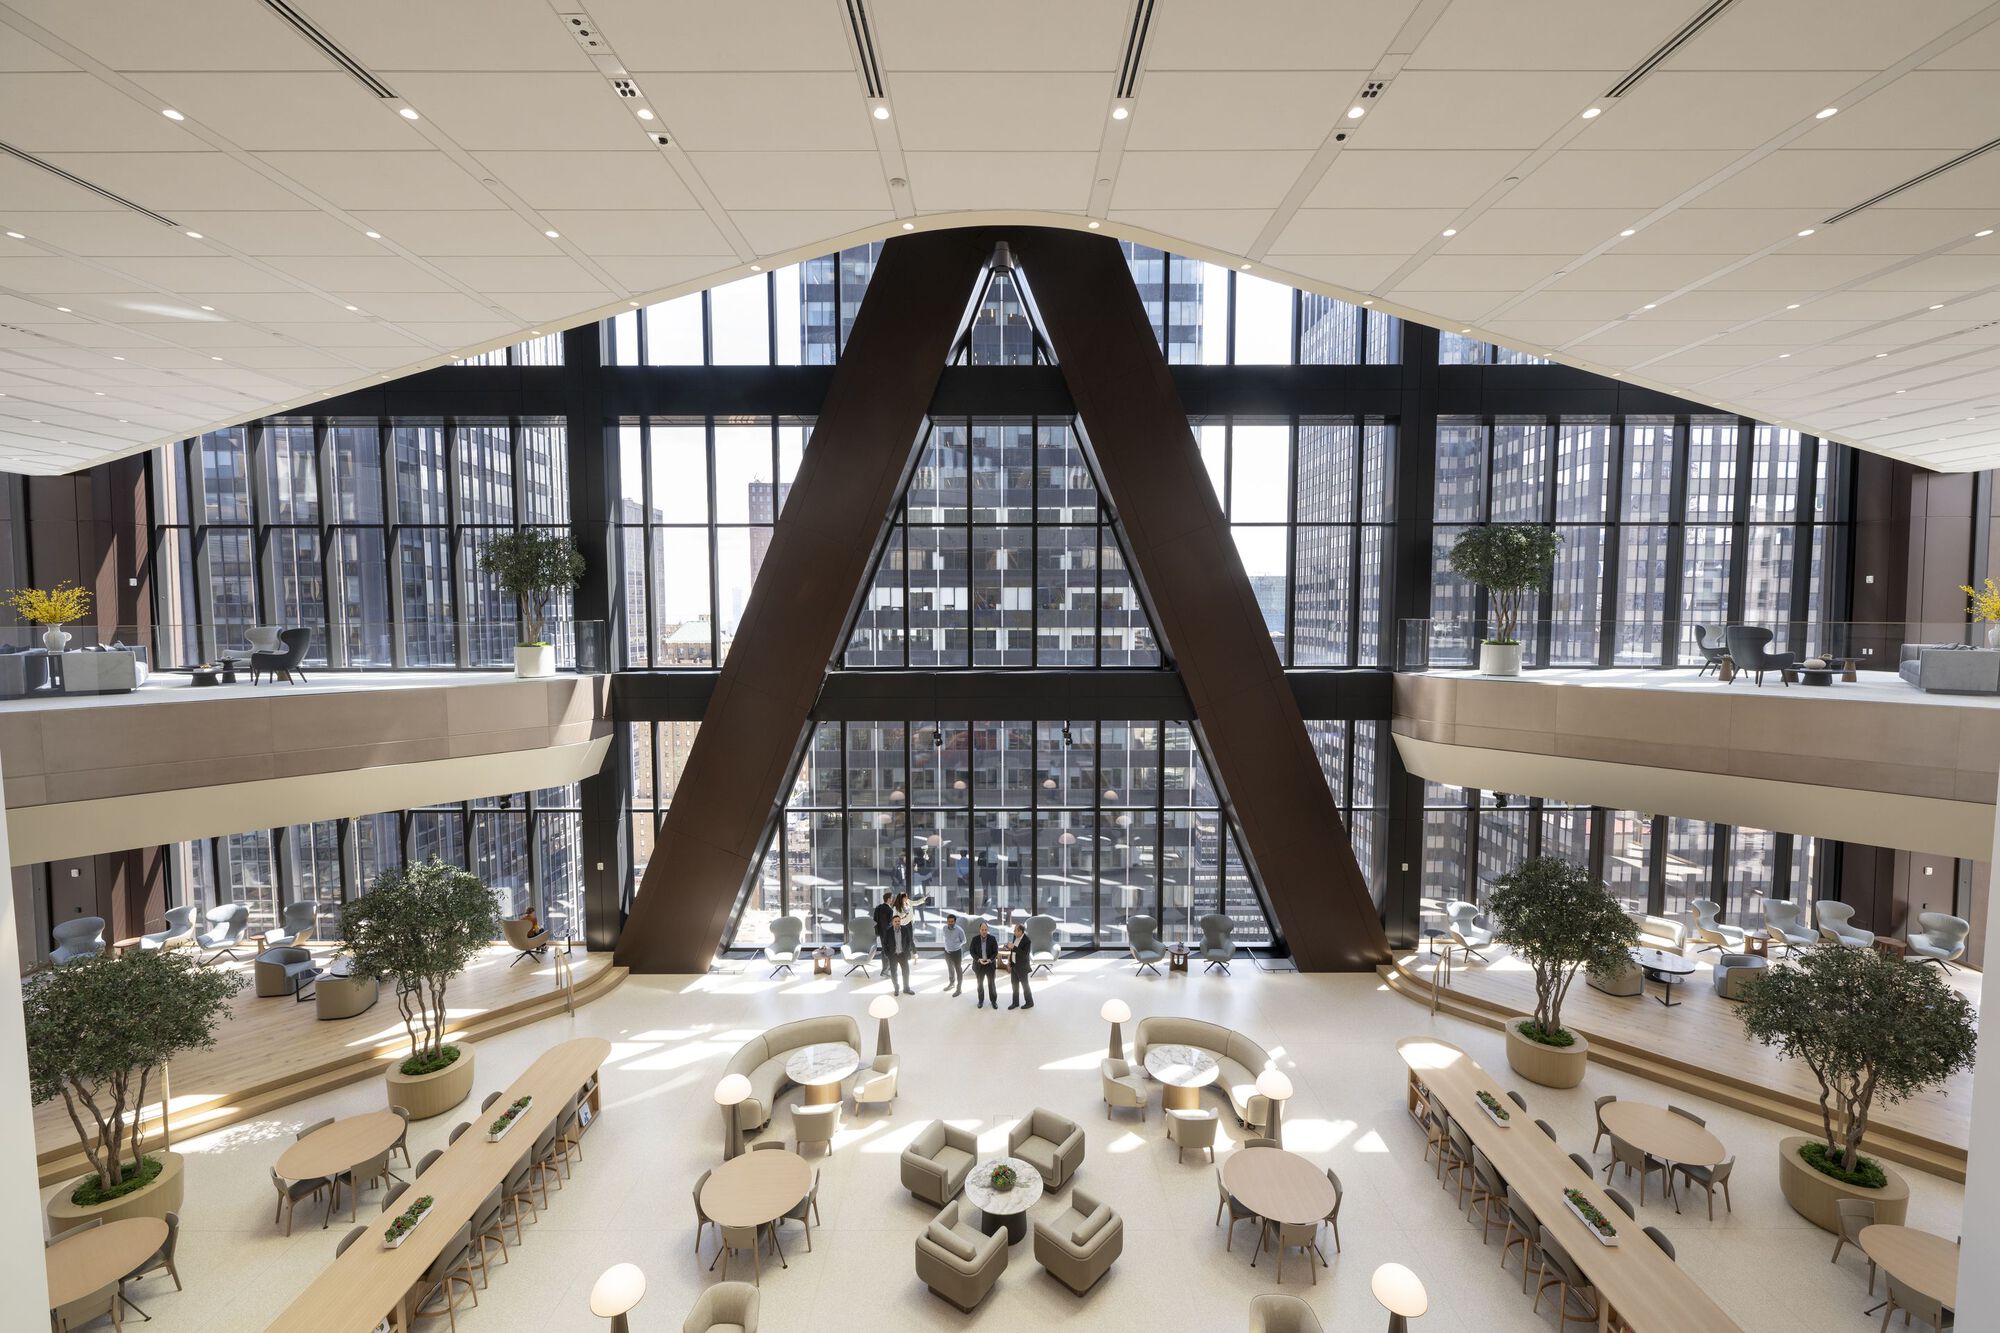
In terms of health, 270 Park Avenue has simultaneously obtained LEED Platinum v4 (Platinum level, the highest level for green buildings) and WELL Health-Safety certification. The most iconic indicator is that the fresh air volume is twice the ASHRAE standard, combined with real-time monitoring of carbon dioxide and PM2.5, ultraviolet sterilization, MERV 16 high-efficiency filtration, and an intelligent BMS (Building Management System) with dynamic zoned control throughout the building.
Health indicators sink from the building level to the workstation level: office furniture at each workstation includes ergonomic chairs, electric sit-stand desks, acoustic screens, and adjustable personalized lighting, with plant-integrated partitions configured by area. The design teams of Gensler and STUDIOS Architecture posted WELL scoring items next to office furniture selection SKUs from the first week of project initiation, allowing the “health score” to run through the entire project in an auditable manner.
Data shows that headquarters-level projects compliant with WELL certification can increase employee attendance by about 4%–6%, concentration by about 8%–12%, and overall productivity by more than 10%. Combined with an office furniture system with a demountable structure, it can reduce secondary renovation and furniture replacement costs by about 35%–40% over the full life cycle. This is the most convincing financial return model that 270 Park Avenue provides for similar projects worldwide.
First, re-regard the ground level as the primary brand interface. Office environment design projects for financial and central state-owned enterprise headquarters should include ground-level plazas, shared reception areas, and urban living rooms in the main project budget, with 12%–18% of the office furniture procurement budget prioritized for public interfaces.
Second, write electrification and net zero into the tender documents. Extending from building MEP to office furniture procurement, all bulk office furniture suppliers should provide EPD/LCA reports and demountable structure certificates, and the project team should procure from the same source across the entire chain to prevent furniture procurement from becoming a gray area in the carbon ledger.
Third, quantify health indicators down to the workstation. The four indicators of fresh air volume, acoustics, illumination, and ergonomics should be written directly into the office furniture tender technical specifications, and the selection team is responsible for reviewing them item by item according to the WELL/LEED scoring model.
Fourth, bring disassembly logic forward to the design stage. Require office furniture procurement contracts to include a “15-year buyback or recycling plan,” and have the design team reserve demountable modules for electrical wiring, floors, and partition walls to ensure that secondary upgrades after 10–15 years are completed with the lowest waste rate.
Q1: What is the total investment in 270 Park Avenue?
In public reports, JPMorganChase has not separately disclosed the specific construction cost. According to public data from ArchDaily and Tishman Speyer, the total project investment is on the order of USD 3 billion, of which the office furniture procurement budget and systematic space services are estimated to total more than USD 100 million.
Q2: Can domestic projects replicate the “all-electrification” route?
The technical route is mature, and the key bottleneck lies in the greening of external electricity procurement. In the Guangdong-Hong Kong-Macao Greater Bay Area, the Yangtze River Delta, and the Beijing-Tianjin-Hebei region, government projects and foreign-funded headquarters have required new projects to simultaneously connect to green power trading contracts; combined with rooftop photovoltaics, they can cover 25%–35% of on-site energy use.
Q3: What mandatory requirements does LEED Platinum impose on office furniture selection?
Three core requirements: FSC-certified wood, GREENGUARD Gold low formaldehyde, and demountable and recyclable metal and plastic components. It is recommended that the project team lock in 3–5 qualified long-term office furniture suppliers in the first phase of project initiation.
Q4: What is the difference between WELL Health-Safety and WELL v2?
WELL Health-Safety is a lightweight operational rating in the post-pandemic era, focusing on air, cleaning, and emergency response; WELL v2 is the full version of healthy building certification, covering ten dimensions: air, water, nourishment, light, movement, thermal comfort, sound, materials, mind, and community. For headquarters-level projects, a combination of the two is recommended.
270 Park Avenue is a five-in-one office environment design paradigm innovation of cantilever structure, all-electrification, double fresh air, dual-certified health, and 97% demolition recycling. Office furniture is no longer “soft furnishing” stuffed into space after renovation is completed, but a hardware asset that shares the same schedule, accounts, and service life with architecture, MEP, and energy systems from the first day of project initiation.
Data shows that headquarters-level office environment design projects compliant with dual LEED Platinum v4 + WELL certification typically achieve positive full life-cycle ROI within 3–5 years; combined with demountable modular office furniture, a complete hard-fit-out reconstruction can be avoided within 10 years. For the headquarters of financial institutions, central state-owned enterprises, and foreign-funded enterprises in China’s first-tier cities, 270 Park Avenue provides a demountable, benchmarkable, and actionable full-chain indicator manual for office environment design.
 中文
 English
 Français
 Español
 Русский
 العربية
 Douyin
 Video