


Area: approx. 120,000 square meters
Keywords: office furniture; office environment design; tech giant headquarters; Google; CookFox Architects; Gensler; DIRTT modular walls; biophilic design; Neighborhood units; LEED Gold certification; adaptive reuse; ground-scraper headquarters
As hybrid work becomes the mainstream narrative of the post-pandemic era, the traditional skyscraper-style headquarters is facing unprecedented challenges to its very form. Google, the global tech giant, joined forces with U.S. architecture firm CookFox Architects and Gensler, a leading international office space design team, to transform St. John’s Terminal, a freight terminal built in 1934 on the Hudson River waterfront in New York, into its new New York headquarters. With a US$2.1 billion investment and five years of work, the building officially opened in February 2024.
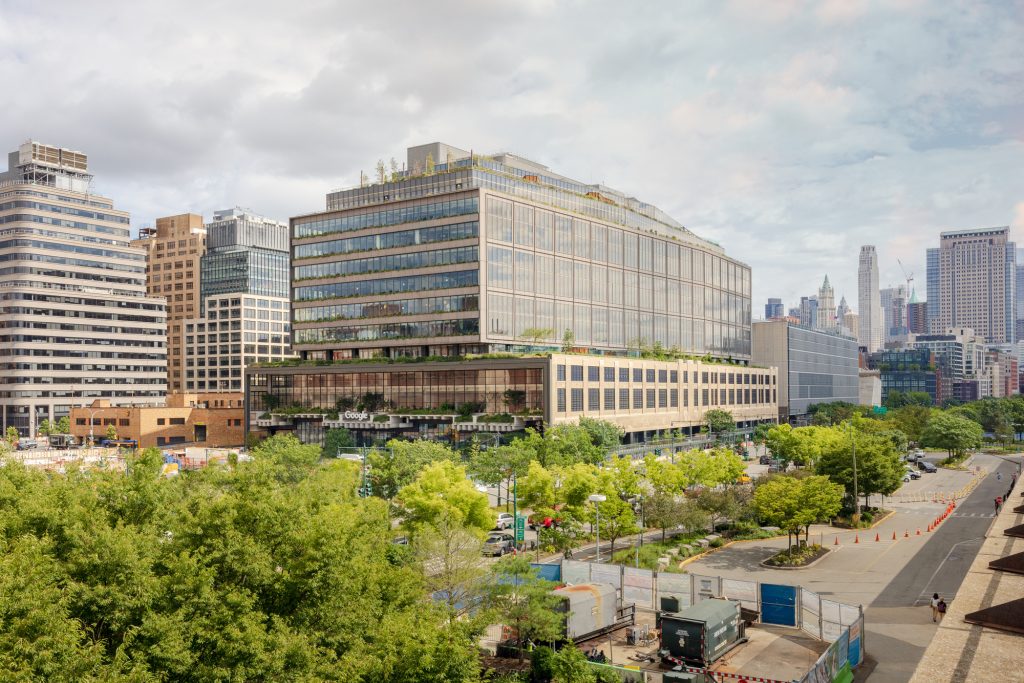
The building covers 120,000 square meters across 12 floors. Breaking away from the conventional vertically stacked headquarters model, it is organized around the Ground-scraper concept and 60 Neighborhood units, integrating biophilic design, modular office furniture, and LEED Gold sustainable certification, setting a new benchmark for office environment design at tech headquarters worldwide.
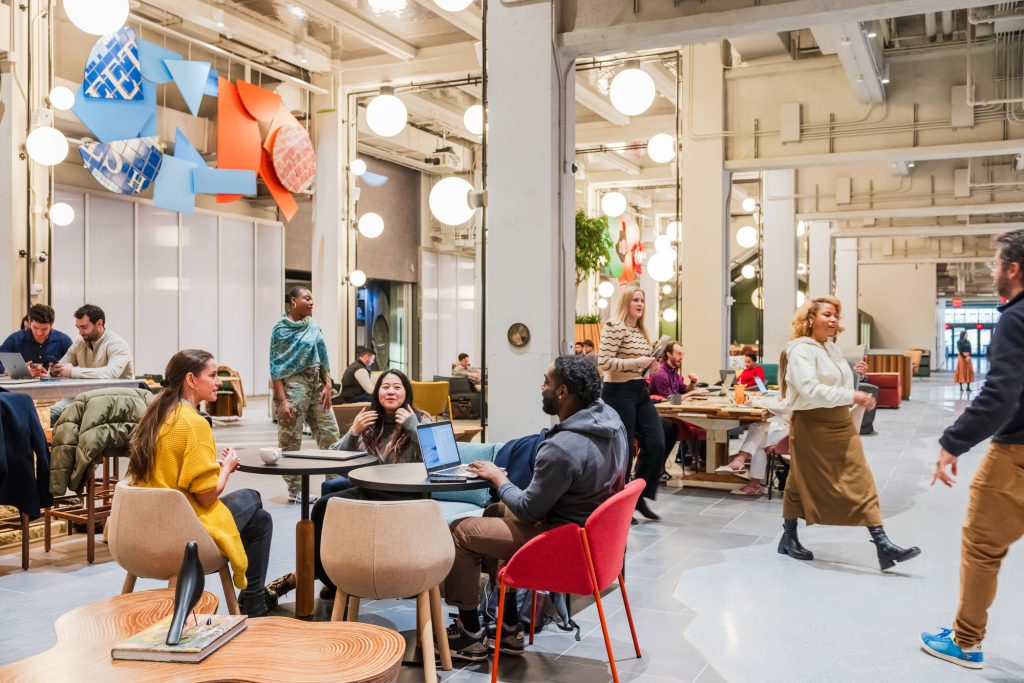
Google’s New York headquarters has abandoned the skyscraper approach entirely. Rick Cook, founding partner of CookFox, proposed the Ground-scraper concept, spreading 120,000 square meters of space horizontally so that employees can reach every workplace setting via horizontal circulation.
The building is divided into 60 independent Neighborhood units, each accommodating 30–50 employees and forming a micro office community with its own identity. Each neighborhood has its own collaboration zone, focus workstations, lounge corners, and material language, so employees can carry out their daily work within their own Neighborhood instead of navigating vast open floors.
The Gensler interior design team used differentiated colors, lighting, and office furniture combinations to give each community a recognizable sense of place. The neighborhoods are connected by a central collaboration hub, temporary project rooms, and casual transition zones. Here, hybrid work and office environment design are deeply aligned, and the challenge of low employee willingness to return to the office is quietly resolved by the appeal of the space itself.
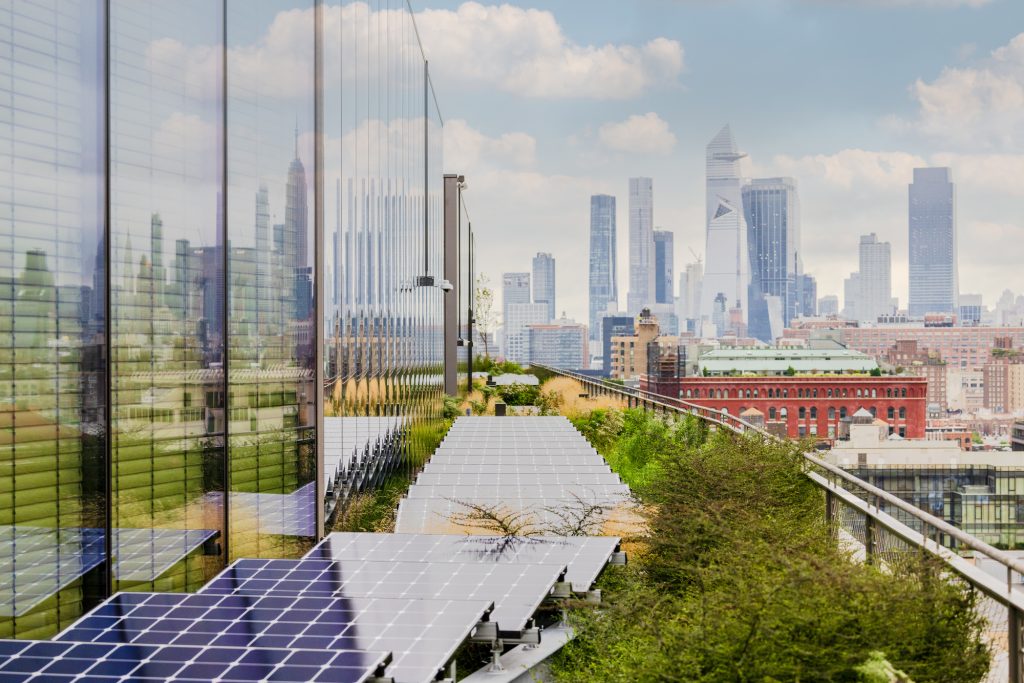
The top of the building features a 1.5-acre (approx. 6,070 square meters) native plant garden with more than 30 plant species native to New York, providing employees with outdoor work and rest space they can enter at any time.
Biophilic Design is a methodology long advocated by CookFox. It emphasizes activating people’s innate sense of comfort and focus through natural light, greenery, natural materials, and organic forms. Research data shows that the systematic introduction of natural elements can improve workplace productivity by about 15% and reduce employee stress levels by about 12%, and it has become a mainstream direction in high-end office environment design.
Indoors, natural elements are embedded in every Neighborhood. Wood veneers, rammed-earth wall panels, demountable green walls, and naturally lit atriums form the interior ecological texture. Gensler’s office furniture strategy emphasizes FSC-certified wood desktop surfaces, low-formaldehyde environmentally friendly board seating, and recyclable metal bases, making each piece of office furniture a physical embodiment of the biophilic concept. The rooftop garden also handles rainwater harvesting and urban biodiversity support, while a solar photovoltaic system provides about 30% on-site renewable energy.
Tech companies reorganize frequently, and conventional fixed partitions need renovation within 6–18 months. At St. John’s Terminal, Google introduced the DIRTT modular wall system on a large scale—a prefabricated, demountable, and reconfigurable interior wall solution developed by Canada’s DIRTT Environmental Solutions.
DIRTT walls are entirely factory-prefabricated and mechanically assembled on site. Each wall can be disassembled, relocated, and reassembled within 24 hours, making renovation about 50% more efficient than conventional drywall partitions and reducing construction waste by about 80%. When a Neighborhood needs to expand or change function, the office environment design team only needs to replan rather than demolish and rebuild.
The office furniture system has also moved toward modularity. Gensler custom-designed reconfigurable desktop platforms, stackable meeting tables, and mobile workstations with wheeled power bases for Google, so that two employees can complete a move and reconfiguration within 30 minutes. Modular office furniture and DIRTT walls form a dual agility system of “space + furniture,” giving tech companies’ organizational agility genuine spatial support. During the overall renovation, construction waste recycling exceeded 90%, far above the average of about 40% for commercial buildings in New York City.
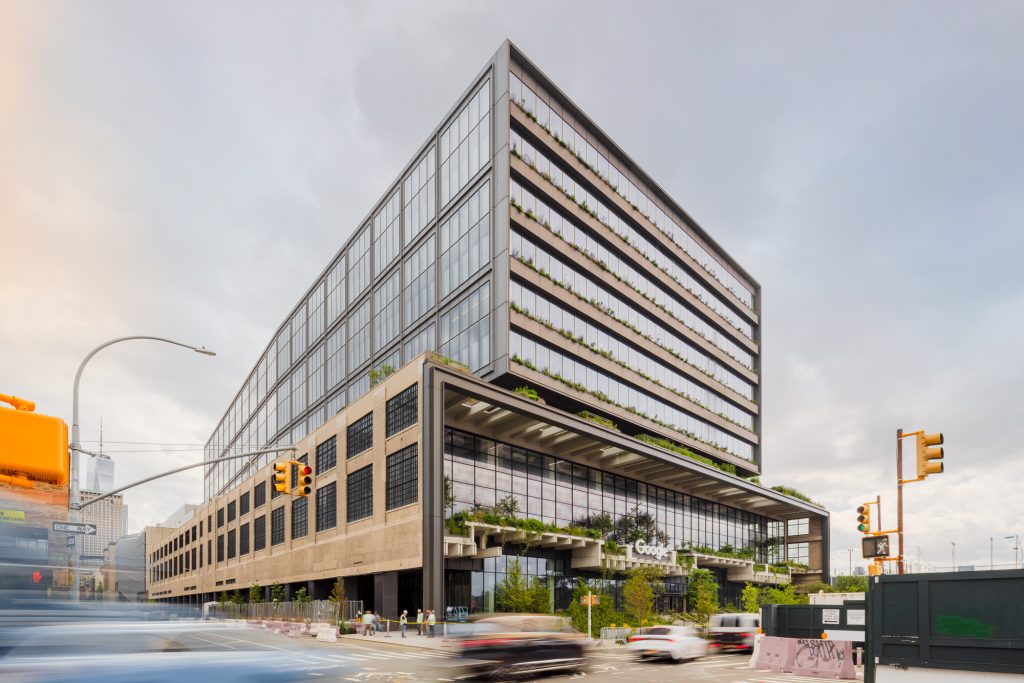
St. John’s Terminal itself is not a new building. The building was originally the New York Central Railroad freight terminal completed in 1934, which once handled a large volume of freight on New York City’s West Side. Google and CookFox chose to retain the concrete main structure of this industrial heritage rather than demolish and rebuild—a decision that in itself reduced embodied carbon by about 35%.
The reinforced concrete beams and columns of the original freight terminal were retained and strengthened, and some historic ornamentation was preserved in public areas as public art. Through a newly added glass curtain wall, green roof, and interior courtyards, CookFox creates a dialogue with the original industrial structure, giving the space both historical depth and a sense of the future.
The building has obtained LEED Gold certification—LEED is the globally recognized green building rating system developed by the U.S. Green Building Council—and is also applying for WELL Building Standard certification. The office furniture and materials are equally thorough: all custom furniture uses FSC-certified wood, recycled metal, and low-formaldehyde GREENGUARD Gold boards; carpets use renewable fibers; wall paints are zero-VOC water-based coatings. Environmental Product Declaration (EPD) coverage for office furniture and building materials throughout the building reaches 85%, and the full life-cycle environmental data of every item is traceable, forming a real-world example of end-to-end sustainable office environment design.
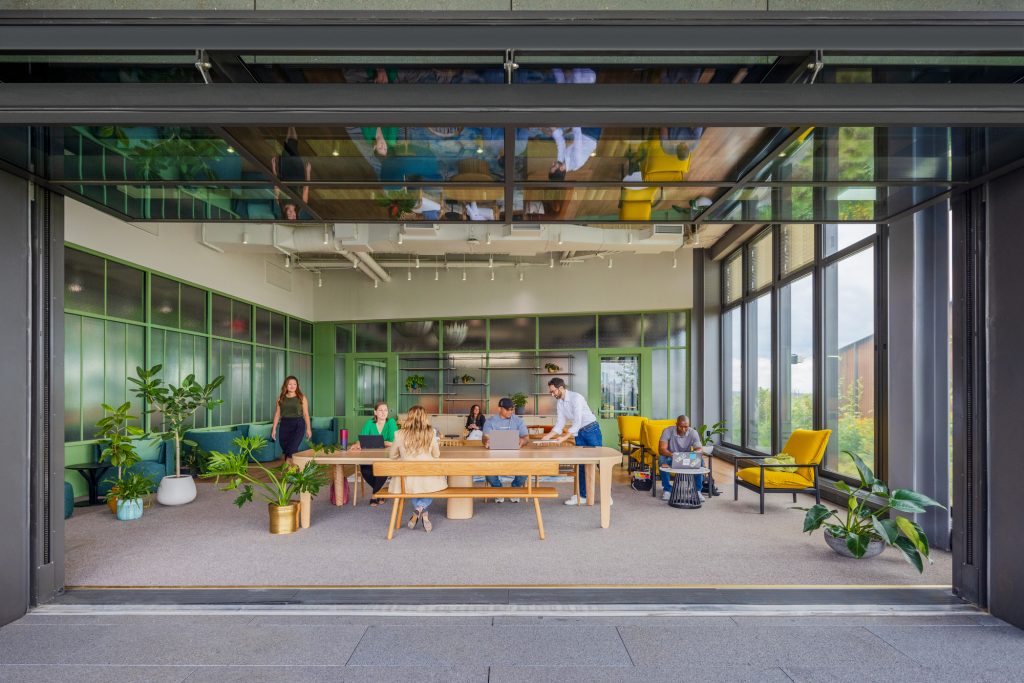
Google’s New York St. John’s Terminal headquarters is an office environment design innovation that integrates five elements: ground-scraper architecture, community-based settings, biophilic design, modular office furniture, and adaptive reuse. Office furniture is no longer an isolated procurement list but a core component embedded in spatial logic, ecosystems, and employees’ sense of belonging.
The project offers three key lessons for global tech headquarters, large office campuses of multinational corporations, and high-end office environment design: the scale of office space should return to that of human settlements rather than industrial assembly lines; the sustainability of office furniture should run through the entire cycle of design, procurement, use, and recycling; and office space should carry fourfold value—architectural, ecological, cultural, and health—rather than merely being a container for workstations. Google St. John’s Terminal leaves a referenceable, decomposable, and learnable model for headquarters-level office furniture selection and office environment design exploration worldwide.
 中文
 English
 Français
 Español
 Русский
 العربية
 Douyin
 Video