
Area: 650 square meters
Keyword tags: office furniture, office environment design, consulting services, Berlin urban vibe, quartz crystal, modular shelving system, flexible and diverse, open collaboration, color and light, landscape views
In autumn in Berlin, the sunlight has that clear, translucent gold.
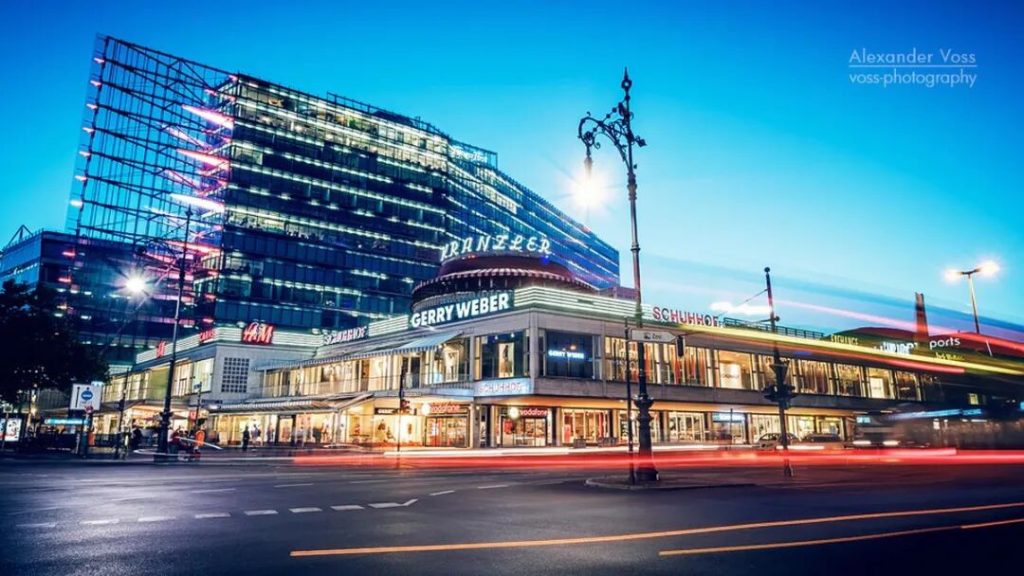
Standing in front of the floor-to-ceiling windows on the eighth floor of the Kranzler Eck building, the city beneath my feet was like a carefully choreographed jigsaw puzzle—the spires of old churches and modern buildings with glass curtain walls growing intertwined, and trams gliding quietly along the streets. This is central Berlin, a place that has never been willing to be defined.
And the office behind me seemed to have inherited this city’s temperament as well.
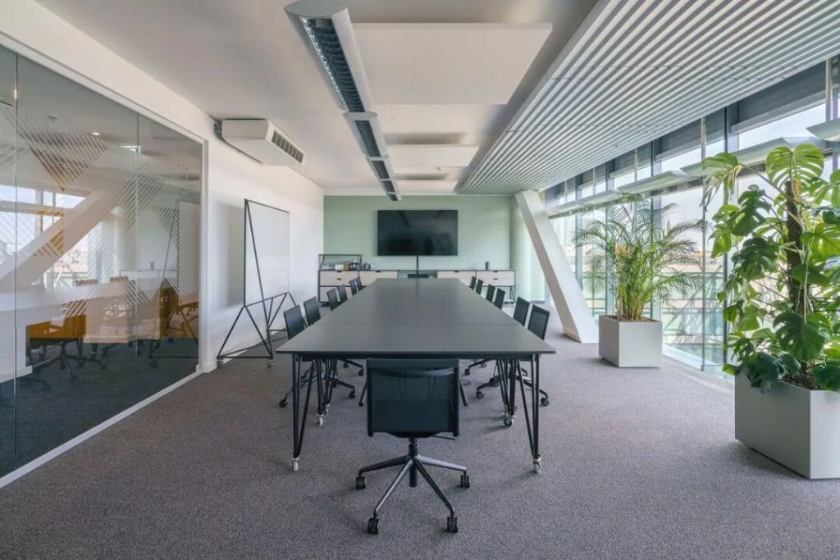
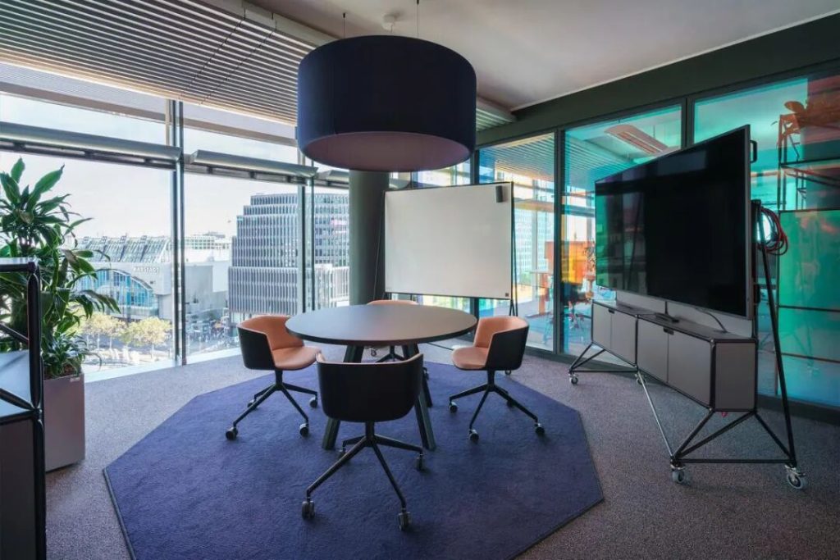
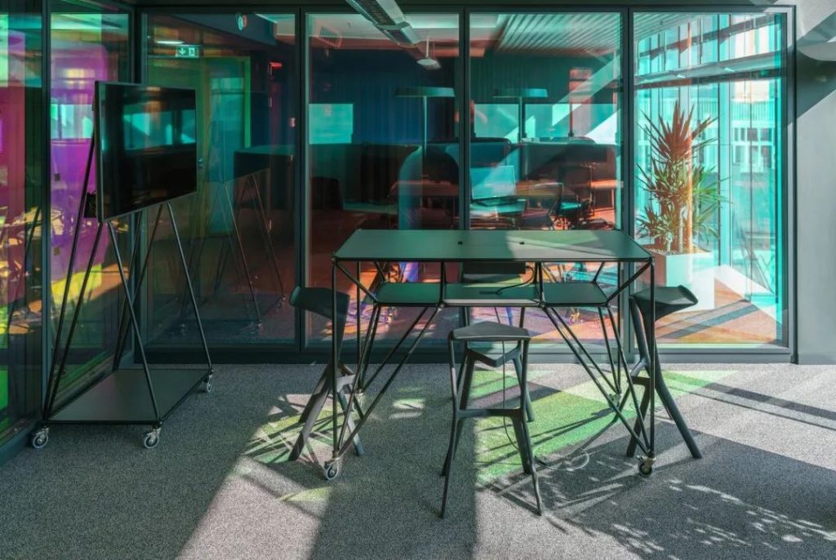
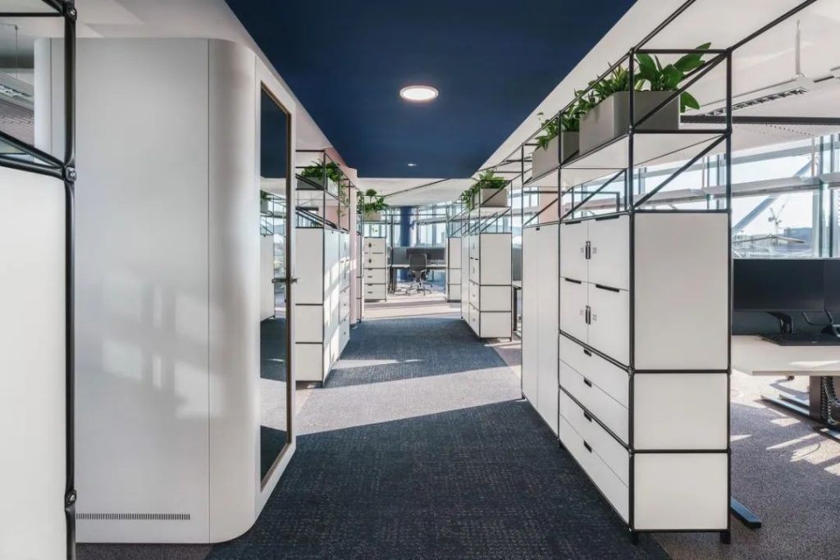
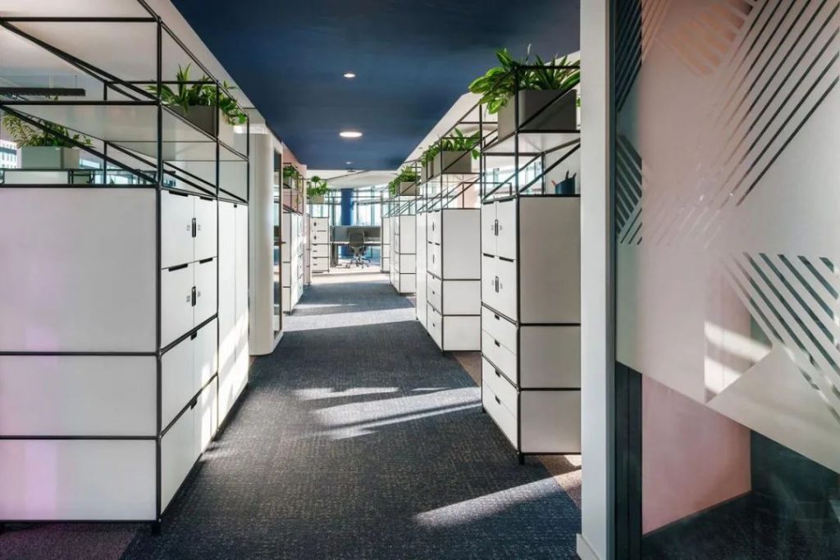
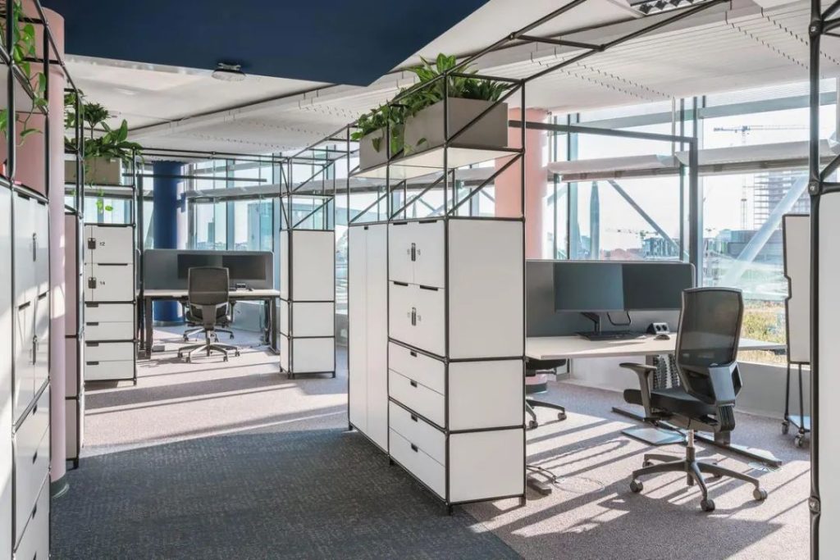
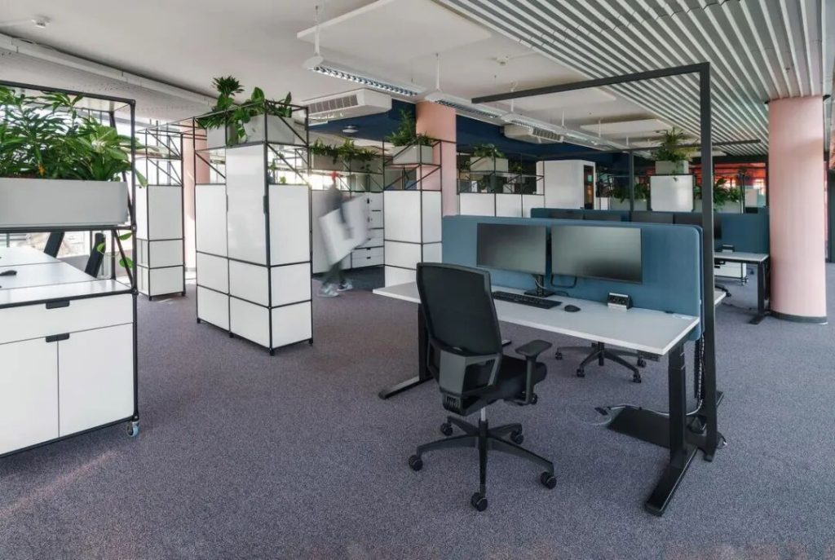
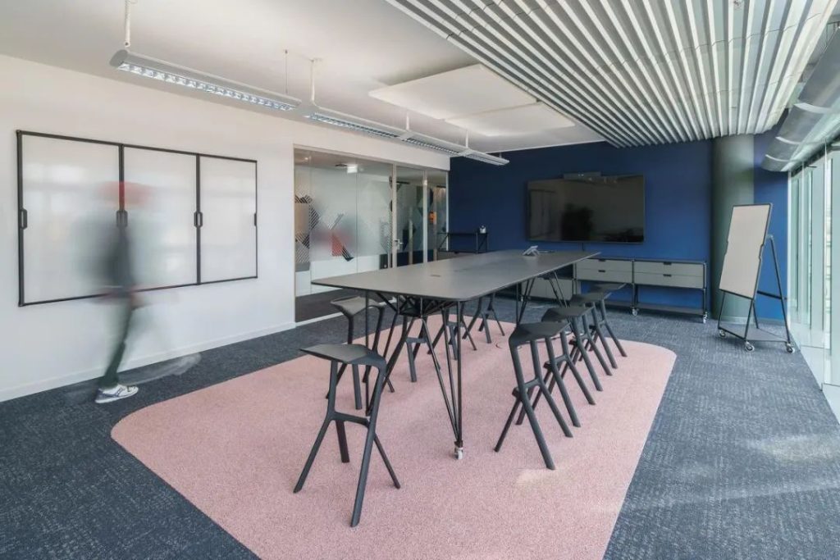
How do you fit a “quartz crystal” into 650 square meters?
When I walked into the d-fine office, my first reaction was: this doesn’t look like a consulting company.
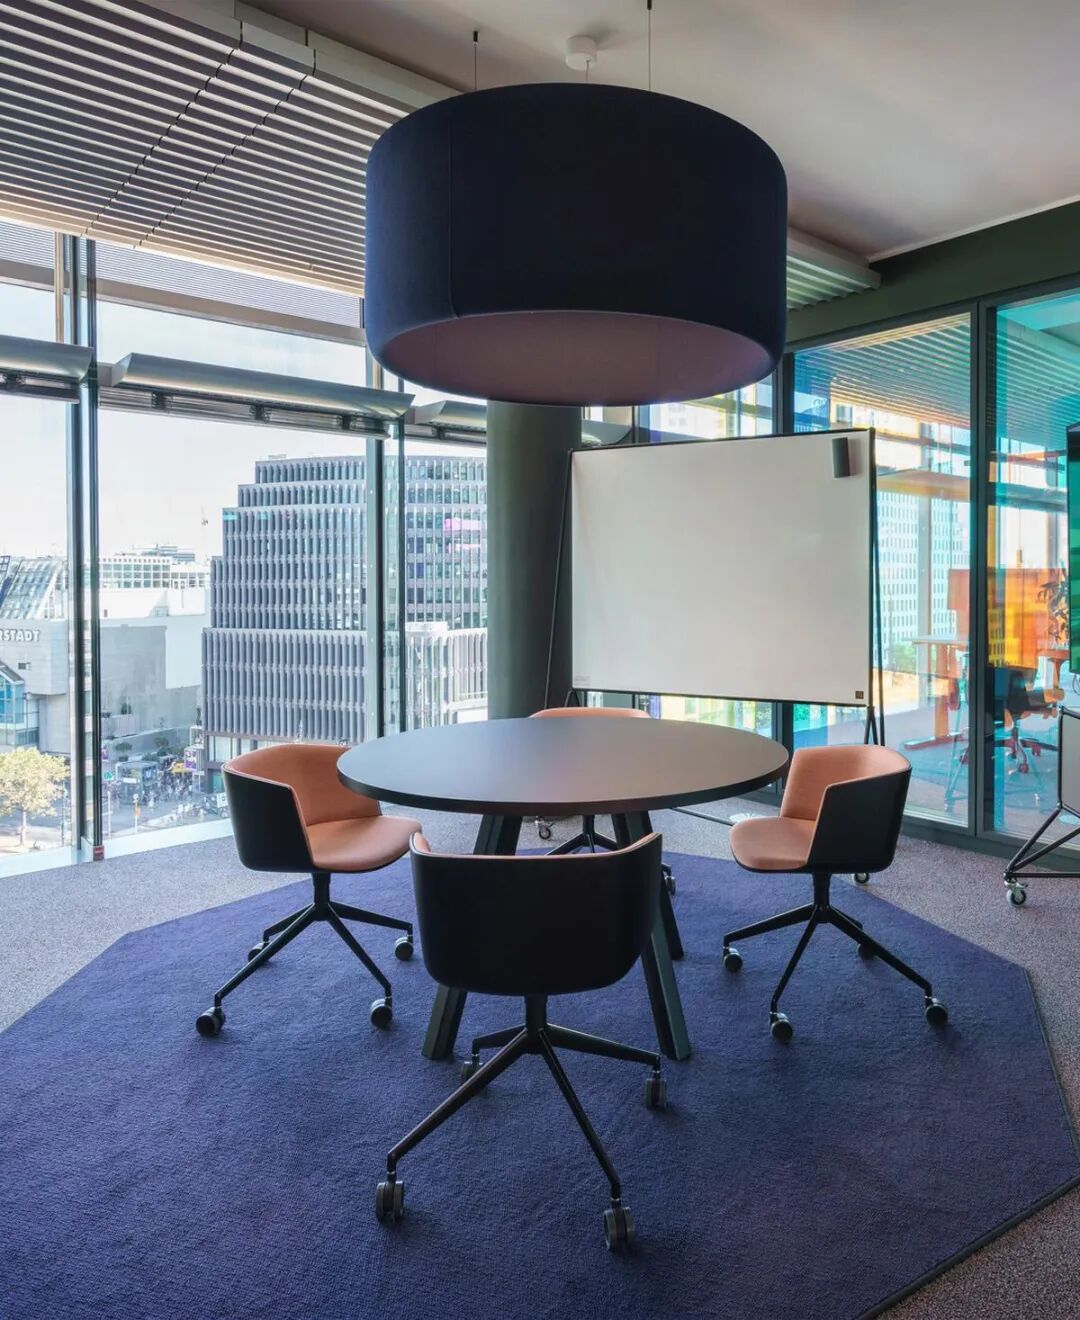
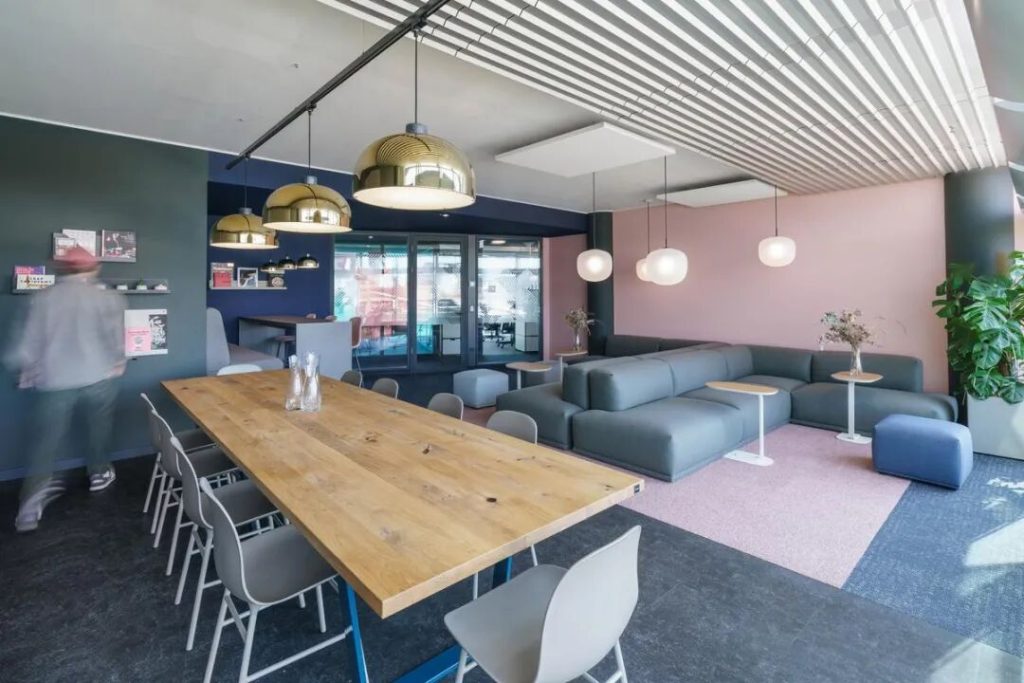
There was no neatly arranged matrix of workstations, no dull gray carpet, and none of that silent, oppressive feeling of “everyone hunched over their keyboards.” Instead, the space had a wonderful rhythm—some people stood in the open area discussing, some curled up on sofas typing intently at laptops, laughter and conversation drifted from meeting rooms, and in another corner, two or three people were writing and sketching around a mobile whiteboard.
A friend of mine is a longtime employee of this European consulting company, and he told me that every corner here is “flowing.”
And the core secret that makes all this flow is hidden in the design theme that runs through the entire space—”quartz crystal.”
Modularity lets the space grow freely like Lego
Quartz crystal is the inspiration for the entire office. Its geometric structure, its multifaceted nature, and the way it captures light and refracts different colors—all of these were translated by the designers into spatial language.
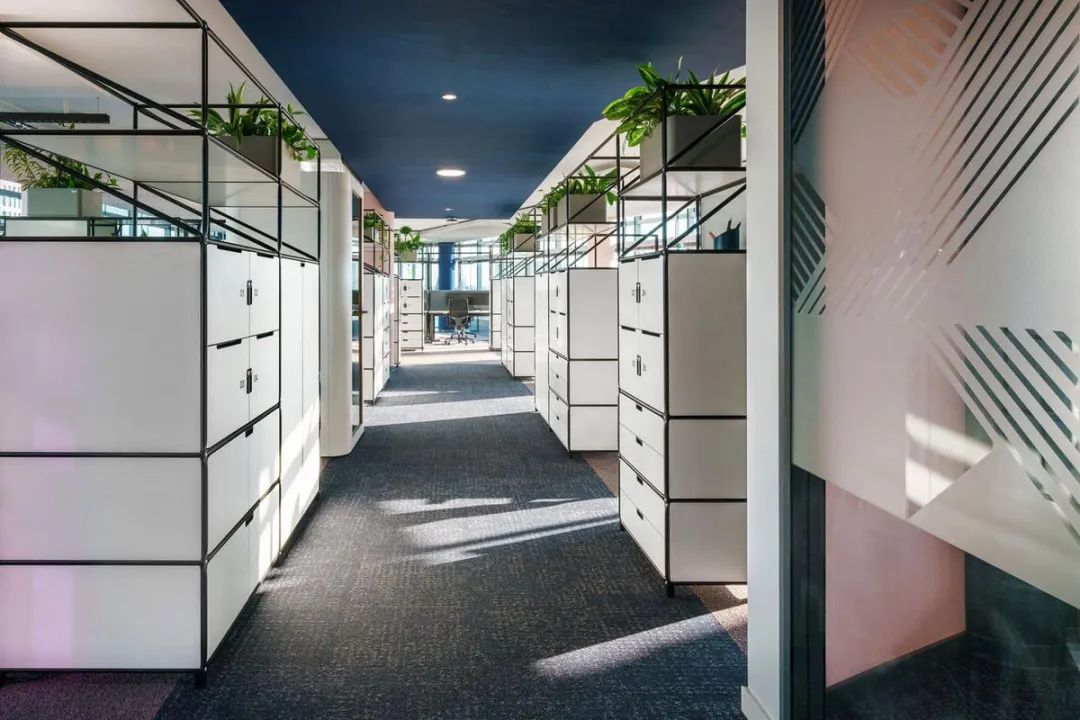
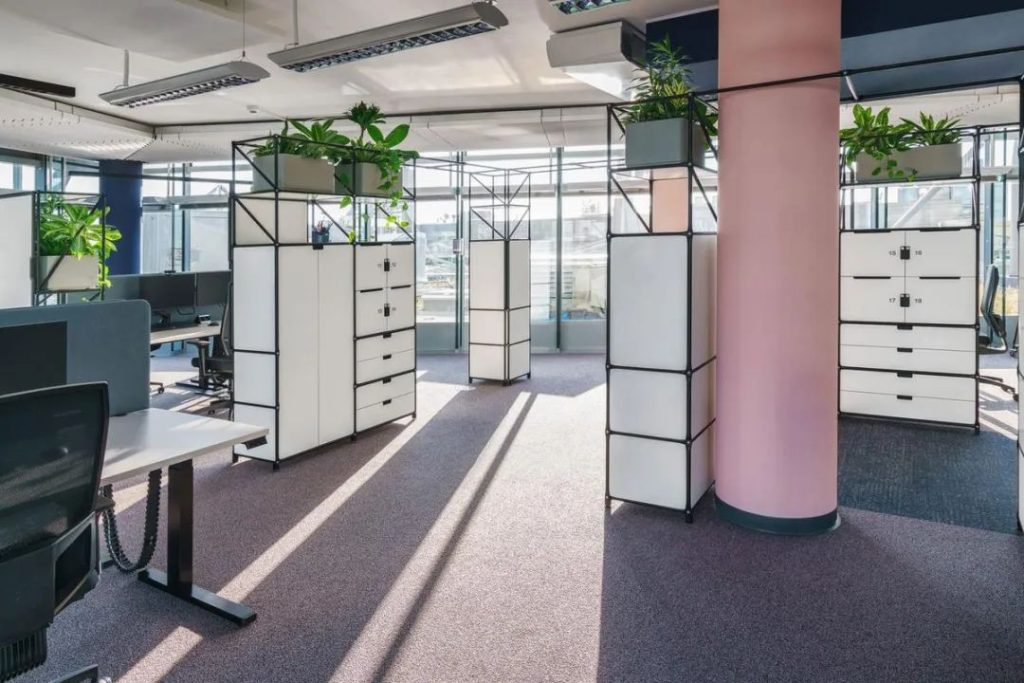
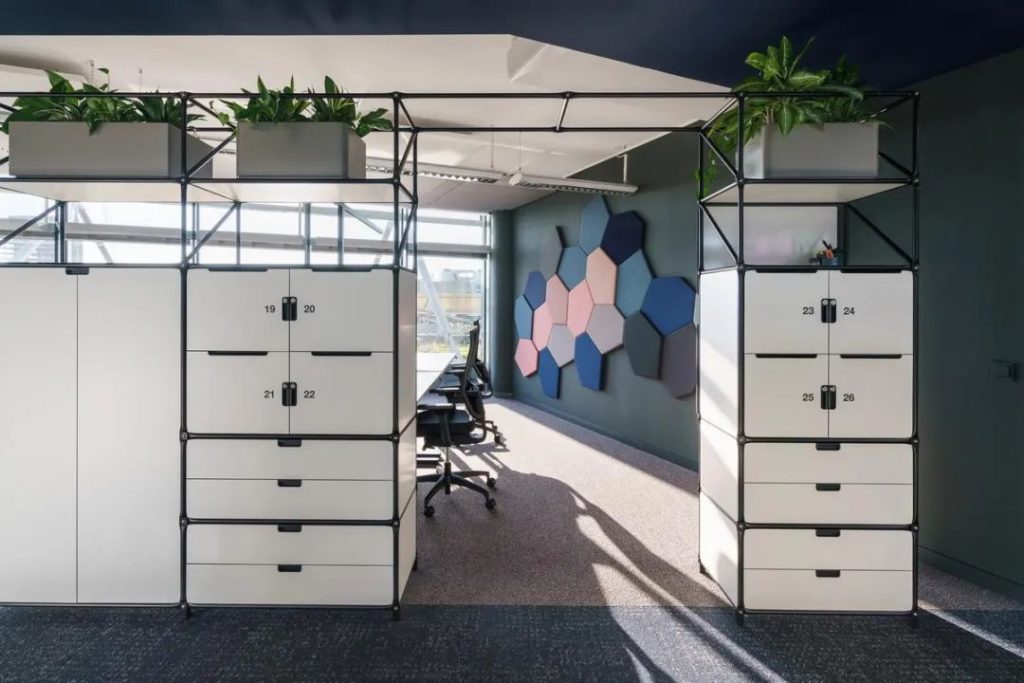
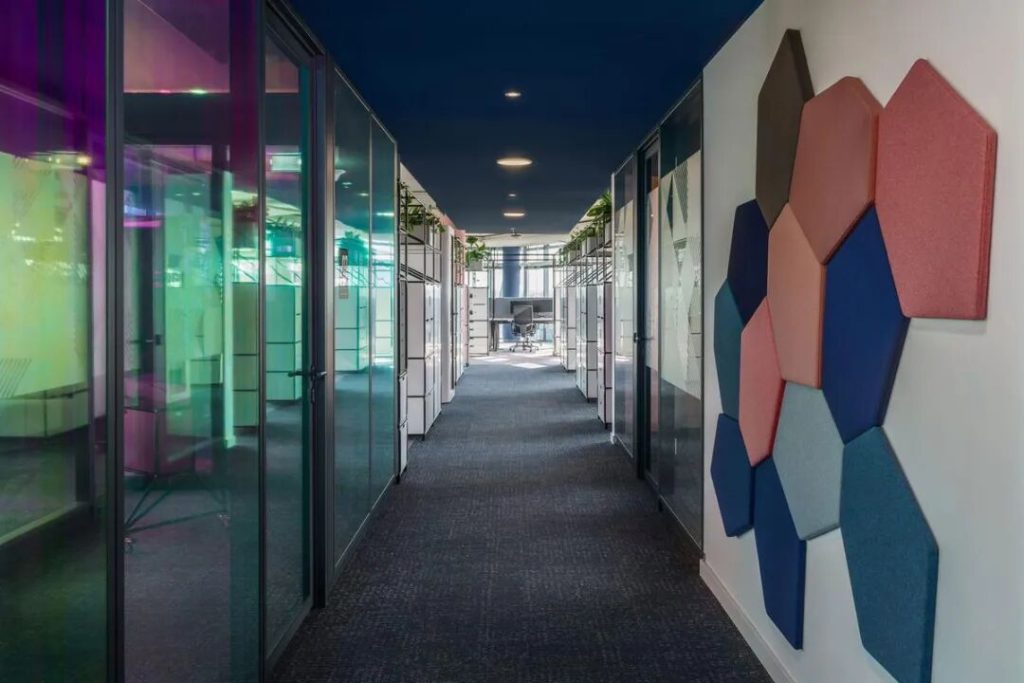
The most direct expression is a modular shelving system and spatial partitions. They do not reach floor to ceiling, nor do they feel aggressive; instead, they are arranged in a staggered, orderly way like crystal structures. Without blocking daylight or views at all, these partitions gently define circulation paths, work areas, and conversation corners.
What’s the benefit? Flexibility.
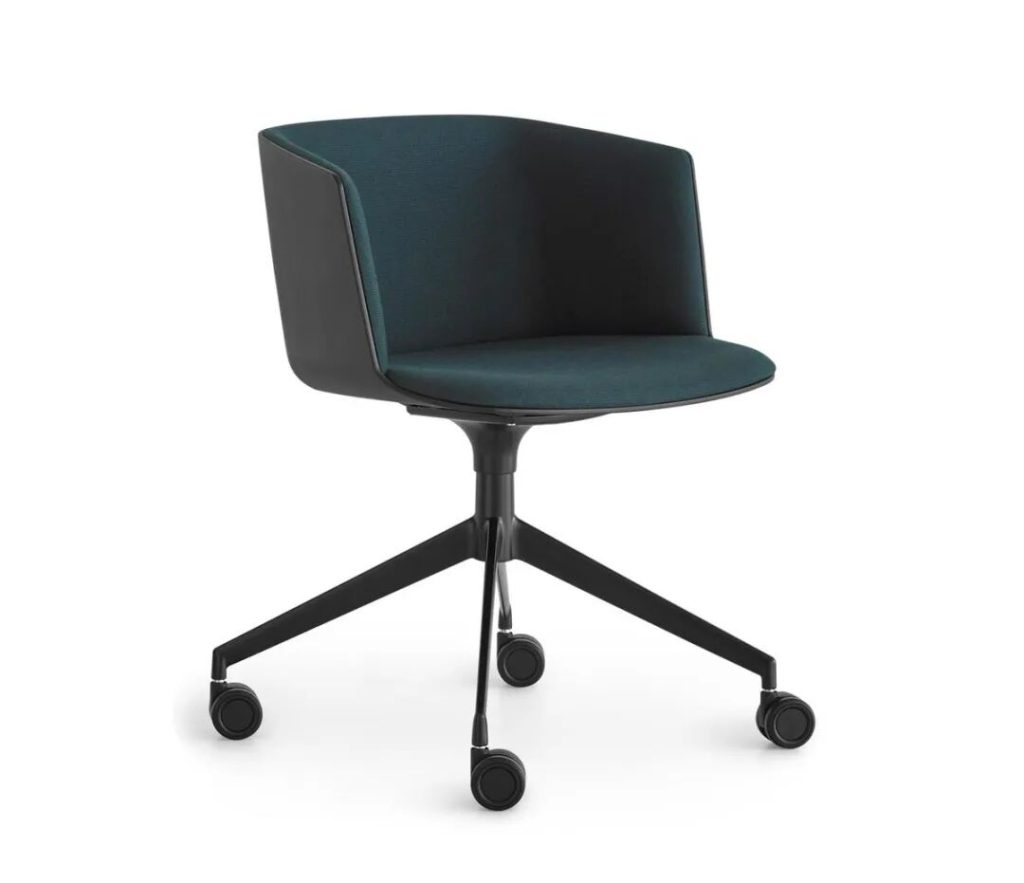
Today this area is a team collaboration space; tomorrow, by removing a few shelves, it can become an extension of open workstations. As team size changes, project requirements shift, and even as seasons and moods change, the space can “transform” accordingly. No major demolition or reconstruction, no construction noise—one or two people can spend half a day redefining the use of an entire area.
“We call it the ‘sustainable evolving space concept,'” my friend said. “It sounds a bit academic, but put simply—it means letting the space live with us, rather than being trapped by the space.”
Color and light playing hide-and-seek
If modularity is the skeleton of the d-fine office, then color and light are its skin and breath.
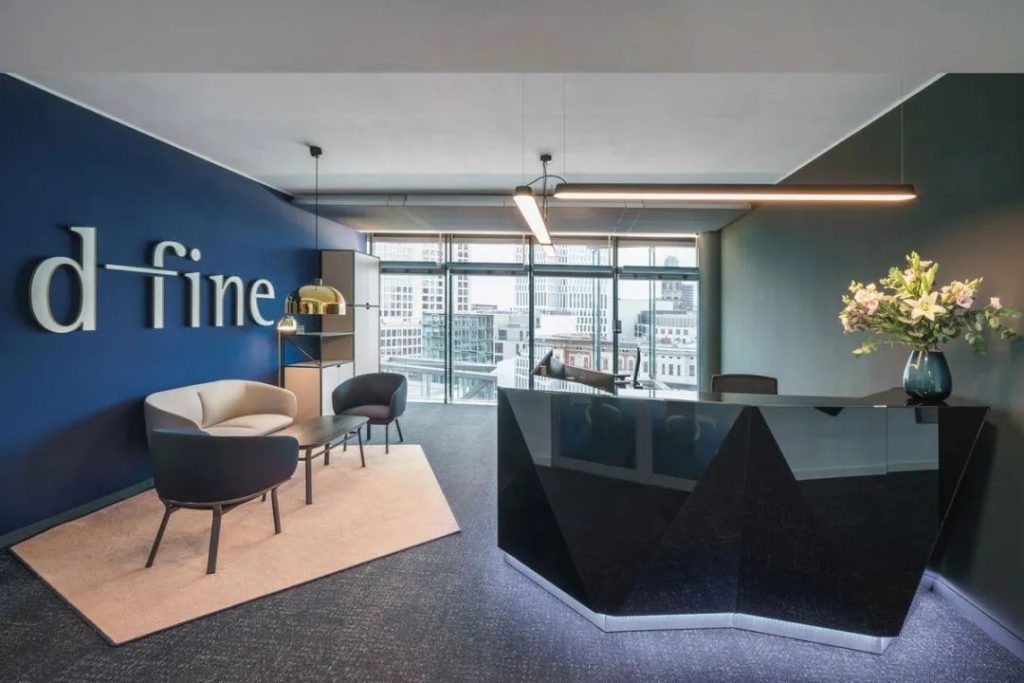
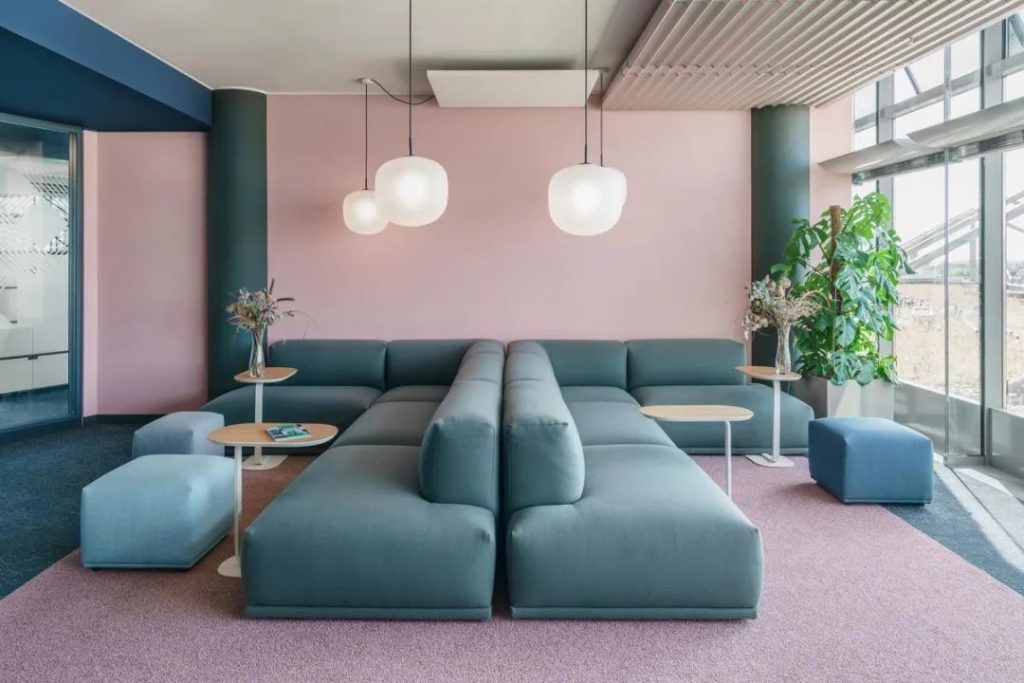
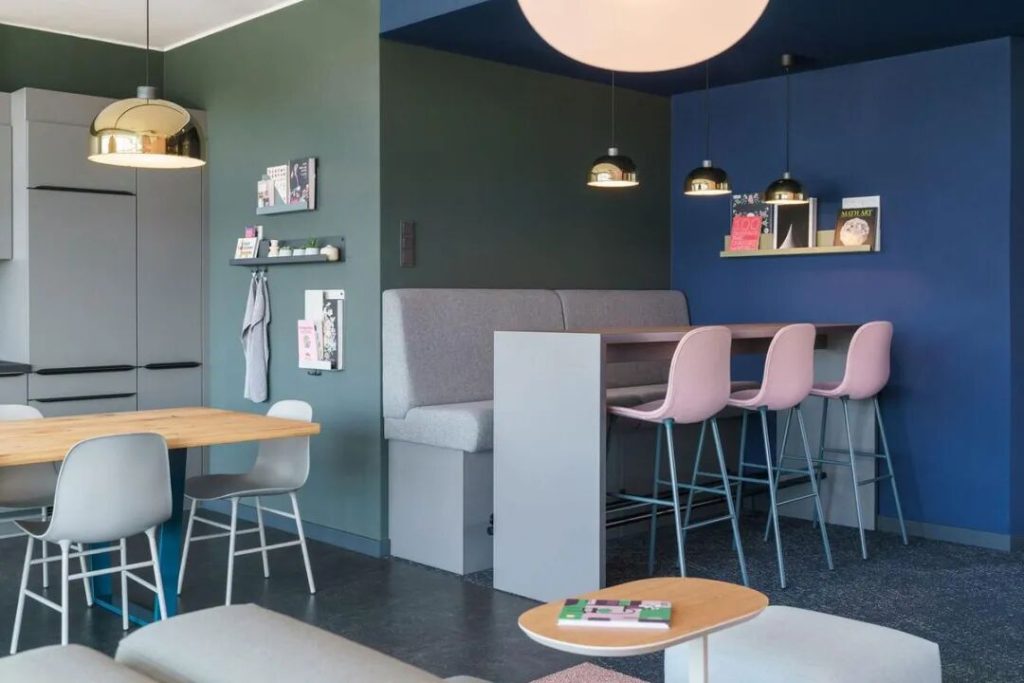
The company’s main color is deep blue—rational, steady, very “consulting.” But the designers did not simply copy it; they introduced a strong gray-pink to replace the original orange, giving the space a more restrained sense of sophistication. Deep blue and gray-pink alternate across a large light-gray base, like a visual poem with a comfortable rhythm.
And what truly brings the space to life is light.
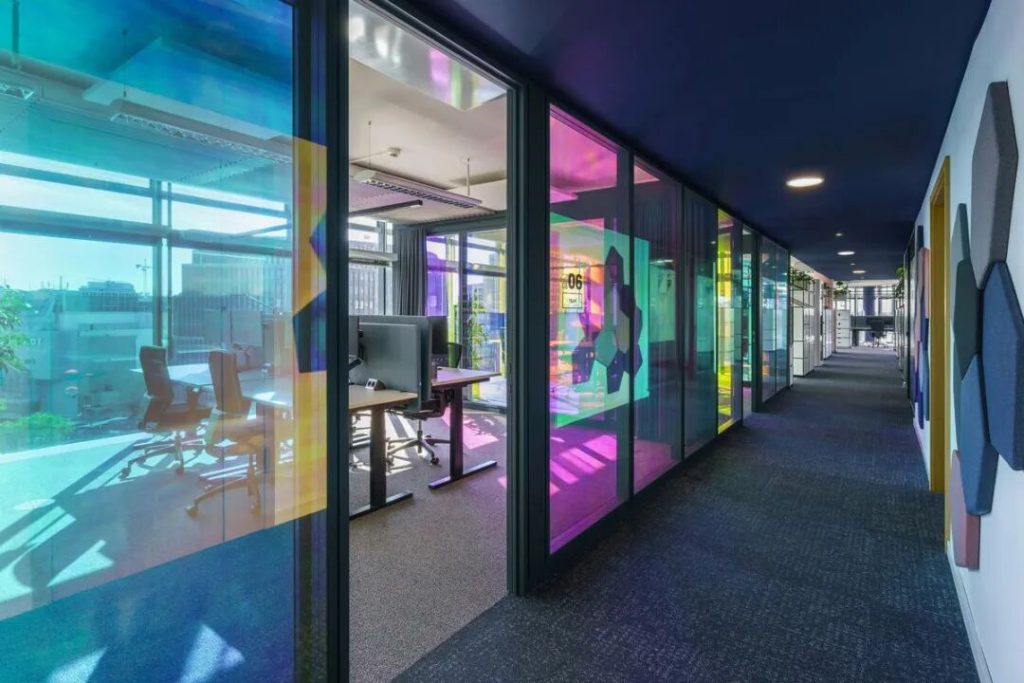
This is a building with a glass curtain wall, and the eighth-floor height lets natural light pour in unreservedly. The designers applied a color-changing film to the glass partitions. As the sun’s angle shifts through the day, the light and shadows cast through the film change accordingly—in the morning it is a crisp blue tone, in the afternoon it turns warm golden, and by evening the entire space is bathed in a gentle pink-orange.
“You never know what the light will look like the next second,” my friend said with a smile. “Just like the city of Berlin—always changing, never boring.”
The best views are reserved for every ordinary workday
I noticed a detail: the best viewing positions on the entire floor—the whole row along the windows—were all given to open workstations and lounge areas.
Looking out from the eighth floor, the Berlin skyline unfolds without obstruction. You can see the tip of the TV Tower in the distance, the classic red-and-white awnings of Kranzler Café, and pigeons taking off and landing in the square below. The designers did not enclose the good views in executive offices or reserve them for formal meeting rooms; instead, they gave them back to every ordinary employee and visitor who walks into the office.
“When you work by the window, you feel like the city is with you,” my friend said. “Sometimes when your thinking gets stuck, you look up at the clouds outside, and it just opens up.”
Fluid boundaries, free collaboration
The entire space also follows an important design logic—the balance between open and private.
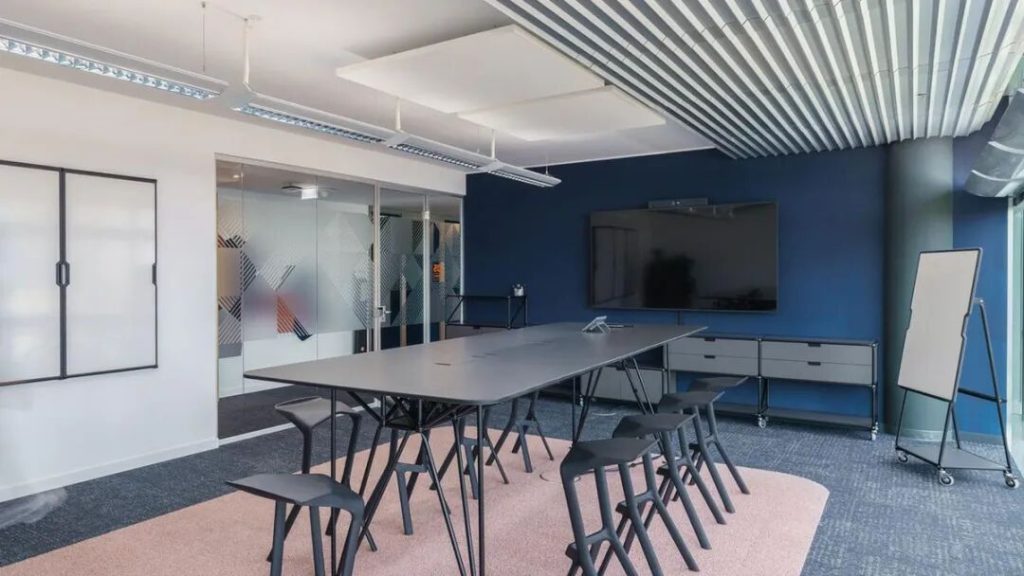
The internal work area is close to the windows—quiet, bright, and suitable for deep focus; the external public area is adjacent to the entrance and accommodates a social area, collaboration spaces, and informal meeting corners. There is no rigid wall between the two; instead, they are separated by glass partitions, modular shelving, or even just changes in floor material.
You can switch from one state to another at any time—put down your laptop, walk a few steps, and you’re in a conversational atmosphere; pick up a coffee, turn around, and you’re back in the realm of focus. The mobile whiteboards, furniture on wheels, and flexibly assembled tables and chairs all support this “frictionless” switching.
In the consulting industry, agility is not a slogan; it is a survival rule. And the d-fine Berlin office has written this rule directly into its spatial DNA.
Leaving, I understood what “Berlin urban vibe” means
When I walked out of the Kranzler Eck building, it was already getting dark. The lights on the eighth floor came on, spilling through the glass curtain wall onto the square.
I thought of what my friend had said: “We in consulting help clients solve complex problems every day. If our own work environment is complicated, rigid, and hard to change, what right do we have to persuade others?”
This 650-square-meter office has no extravagant floor area and no pretentious decoration. But it has a rare sense of “relaxation”—not tense, not affected, not putting on airs. It allows change, allows individuality, and allows people to move freely between different states.
And this is probably the temperament of the city of Berlin, and also the attitude d-fine wants to convey through the space: professional but not rigid, efficient but not oppressive, rigorous but warm.
Just like that beam of light passing through the color-changing film—you never know what color it will be the next second, but you are sure it will be beautiful.
This is perhaps what good office environment design should be like. It is not about showing off technique or piling on materials; it is about making people know the moment they walk in: this place understands me.
What Wenyi Furniture Office Environment Design has always believed in is also this: the best state of a space is to let its users forget the space itself and focus on becoming themselves.
 中文
 English
 Français
 Español
 Русский
 العربية
 Douyin
 Video