Great Oaks Office Design in the United States: From a Small Idea to a Mighty Tree
A storytelling office of 3235 square meters, holding books, art, and South Carolina warmth
If you walk into the Great Oaks office in Charleston, South Carolina, USA, you will find that it is not like a traditional office building, but more like a “living library.”
The design team Cushing Terrell drew inspiration from an old saying: “A mighty oak grows from a tiny acorn.” This media company started with a single book and has now grown into a towering tree in the industry—and their new office is the spatial version of that story.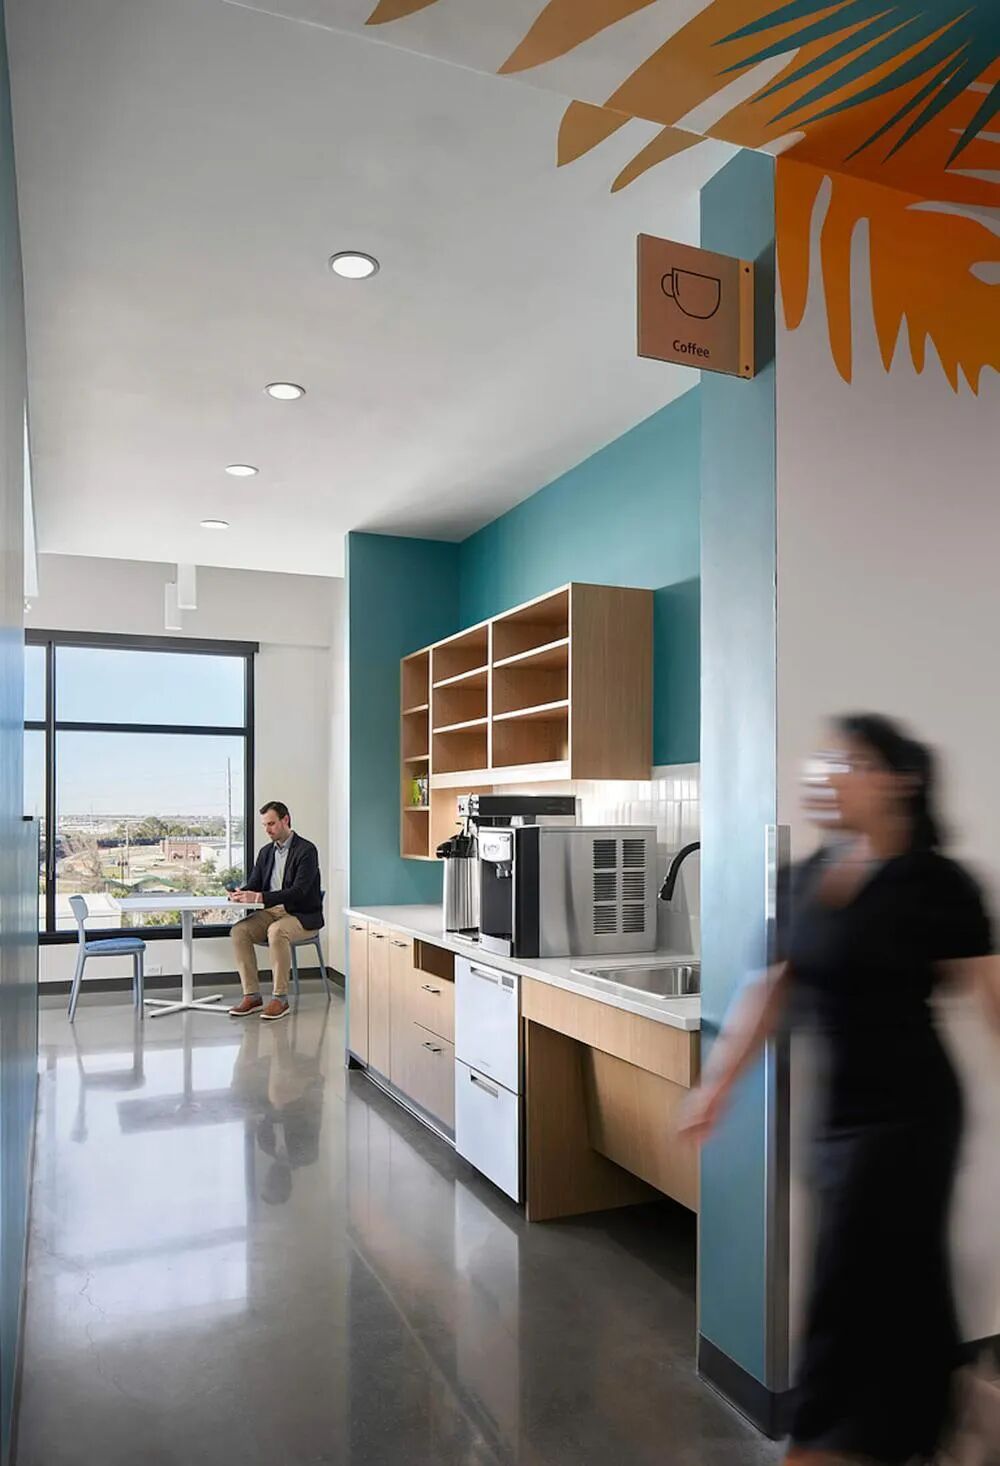
A Tribute to Books: Stories on the Walls, Memories in Every Corner
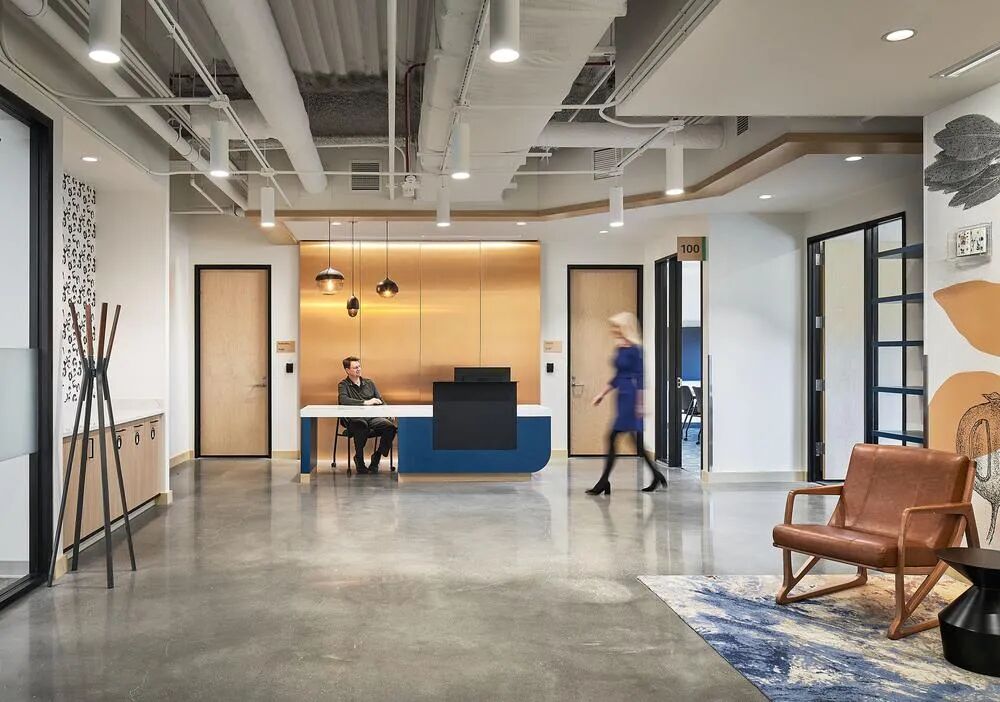
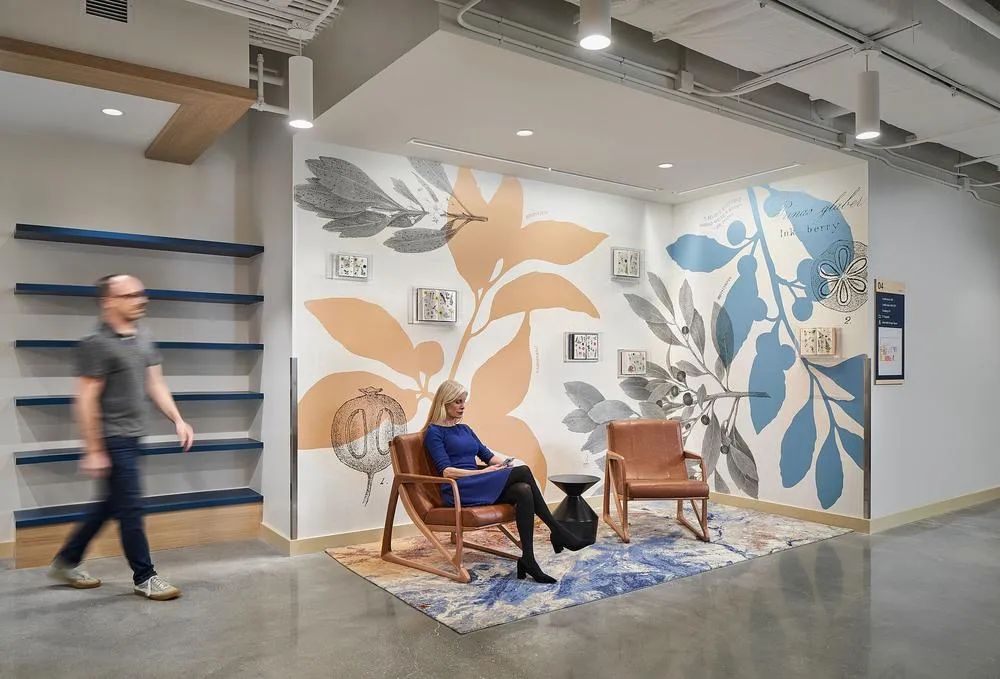
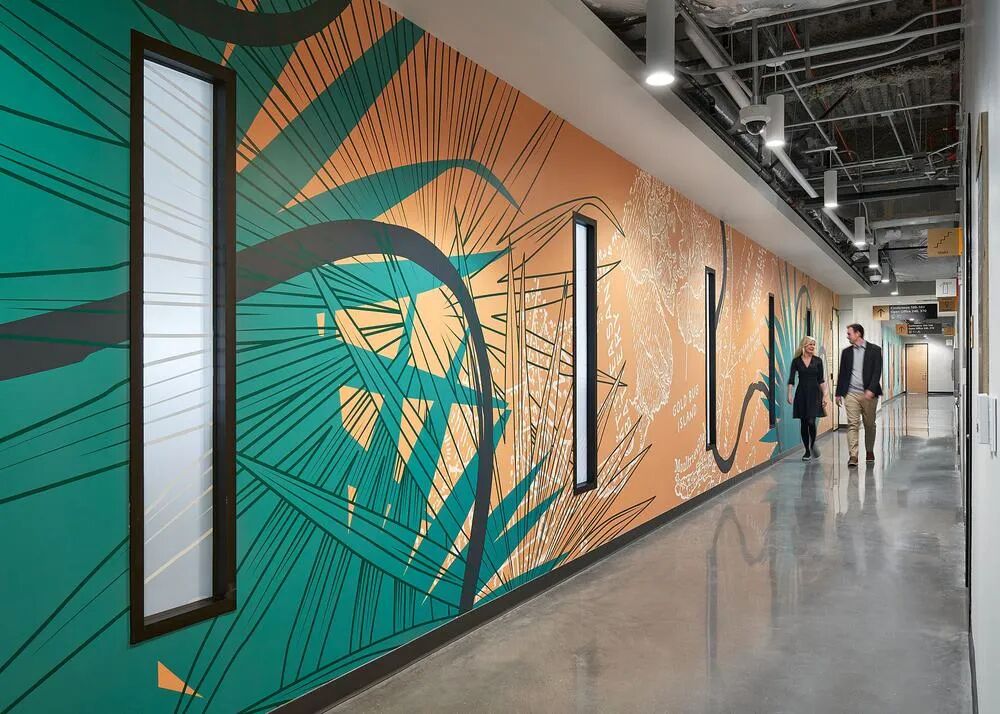
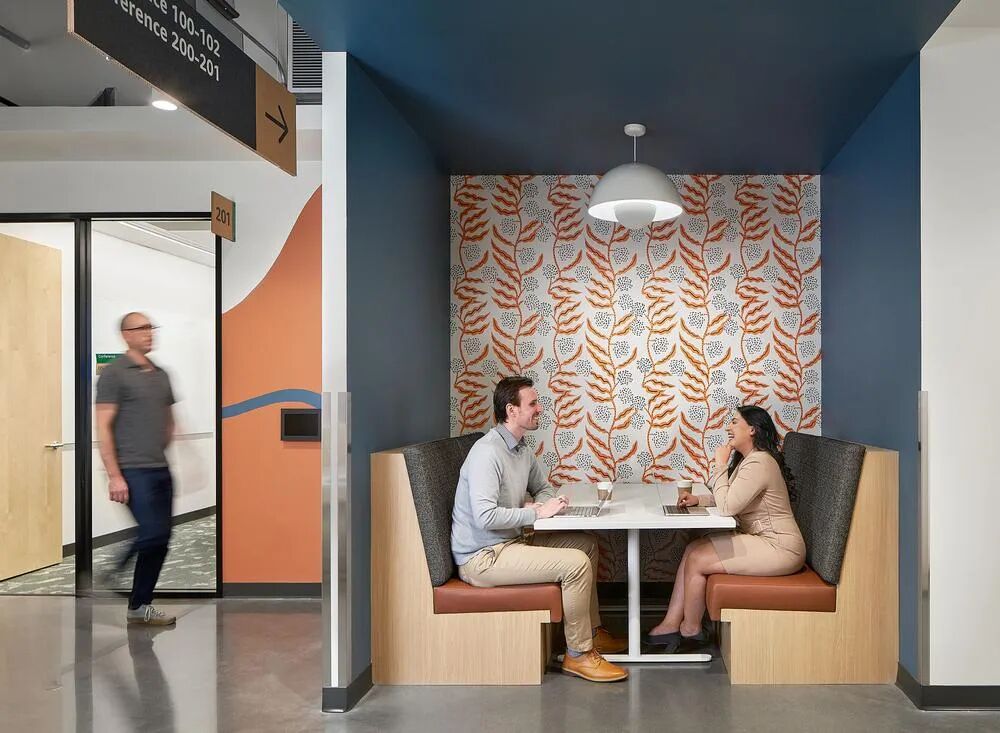
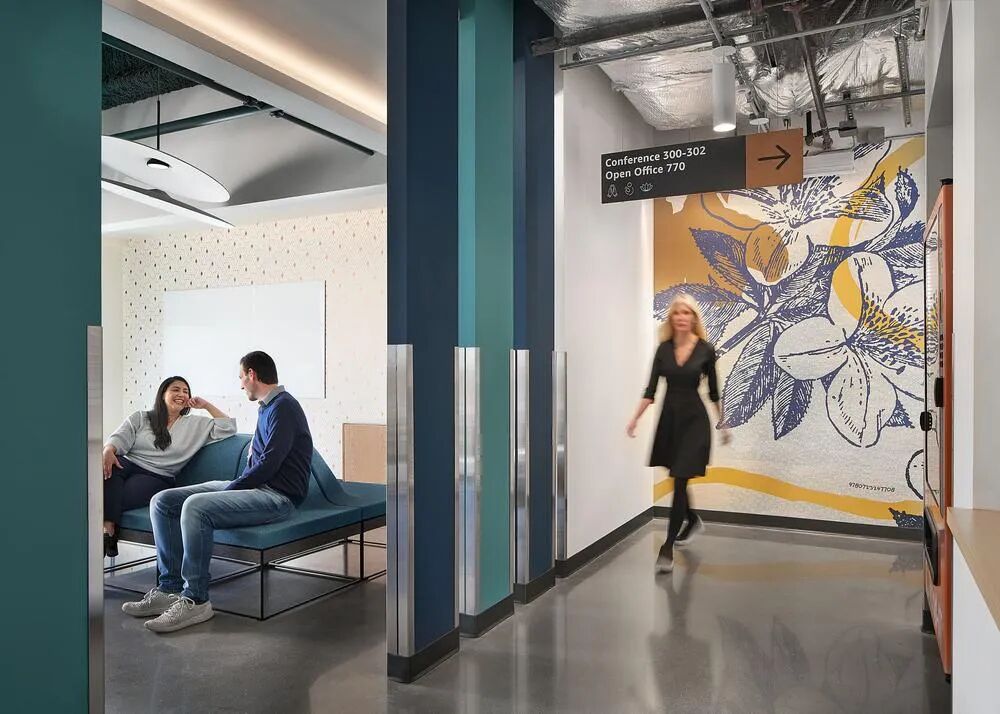
The entire office occupies one and a half floors, with a total area of 3235 square meters. Rather than pursuing a cold, lofty grandeur, the designers used a large number of custom wall graphics and artistic illustrations to pay tribute to classic books and the company’s history.
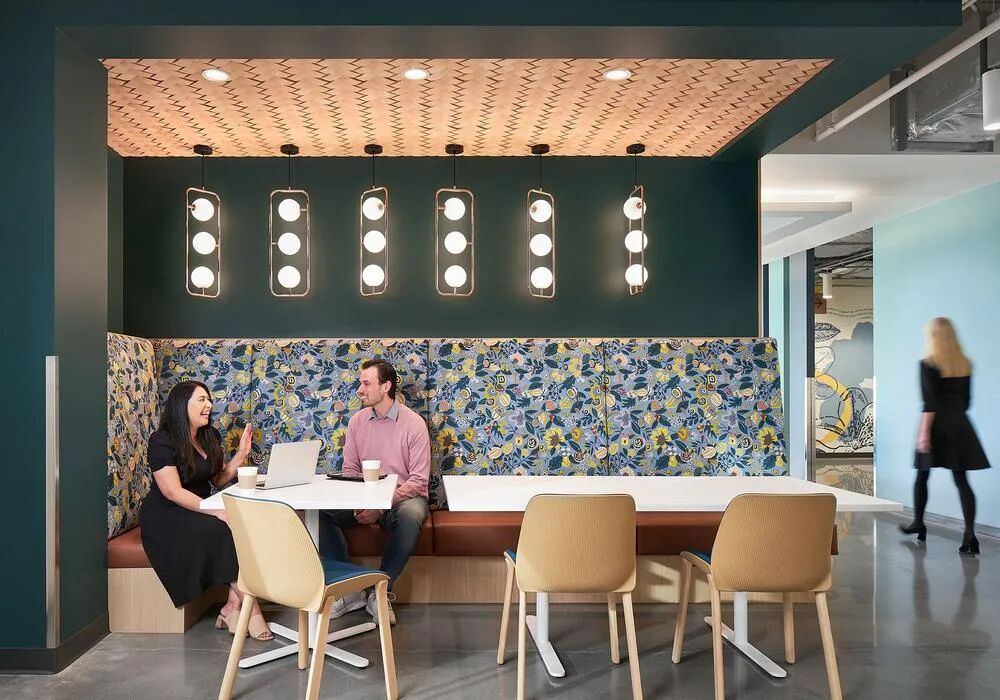
You will see patterns of acorns, branches and leaves, and books on the walls, and in the corners you will also find natural wood, warm fabrics, and eclectic colors—these elements are not placed at random; they link together the growth narrative of “from acorn to mighty tree.” At the same time, Charleston’s local culture has also been brought in: vivid color schemes, floral emblems, and casual patterns make the space both literary and vibrant.
Work Environment: Sunlight for Everyone, Meetings Everywhere
This is a typical example of office environment design for the media industry—creativity matters, but fairness matters more.
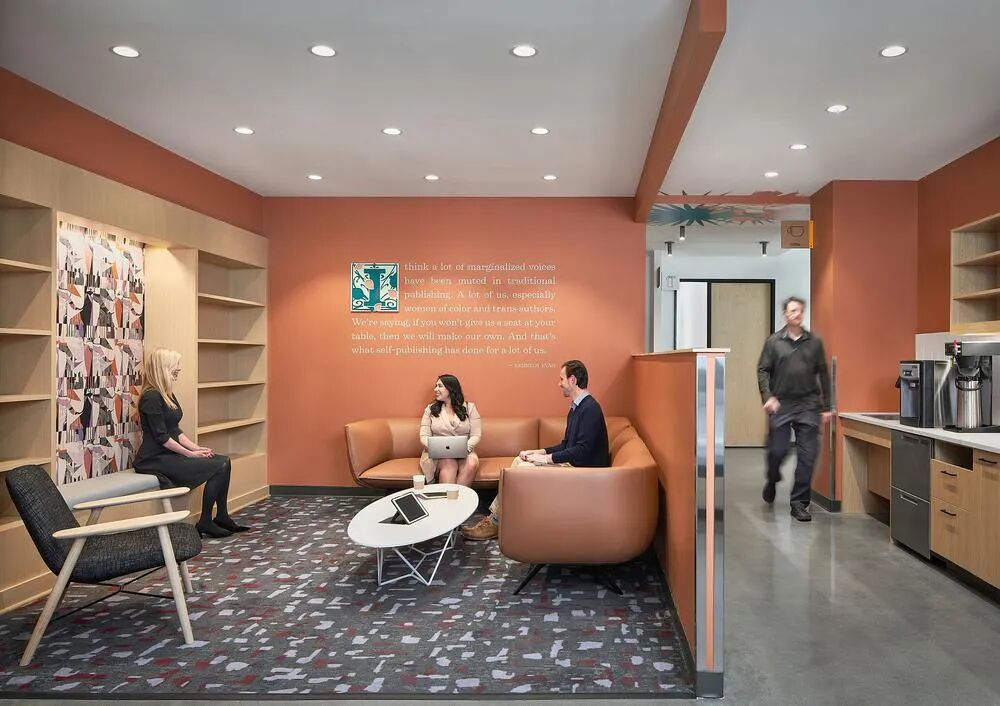
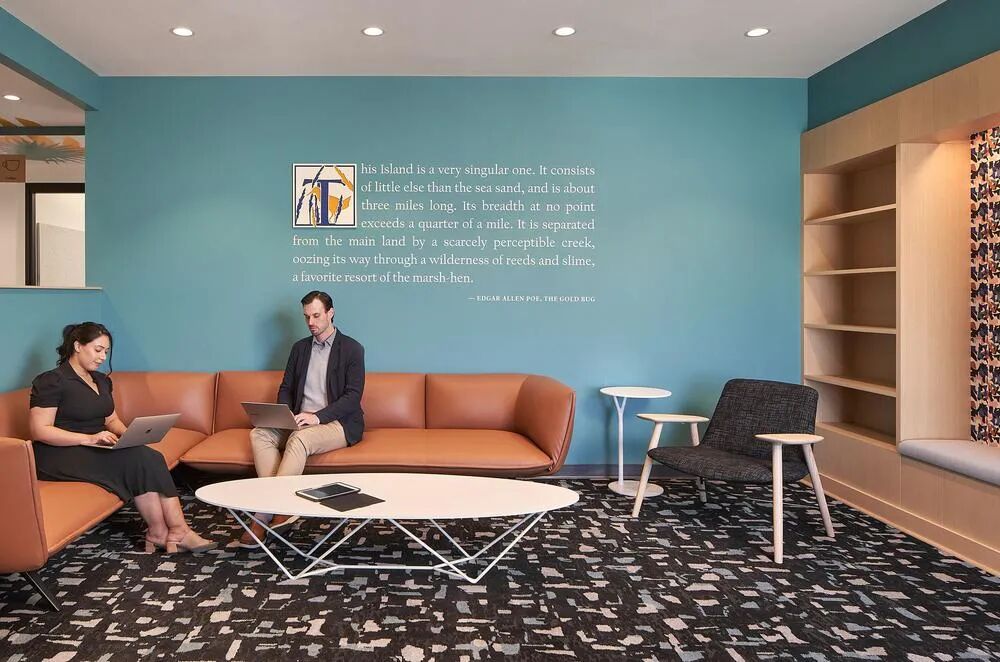
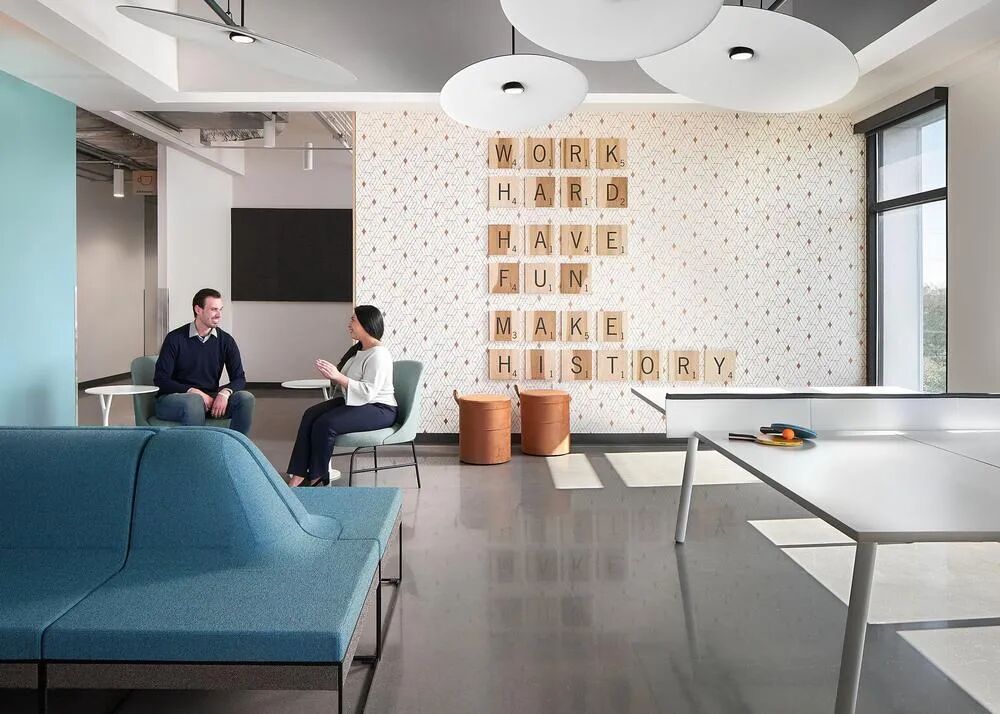
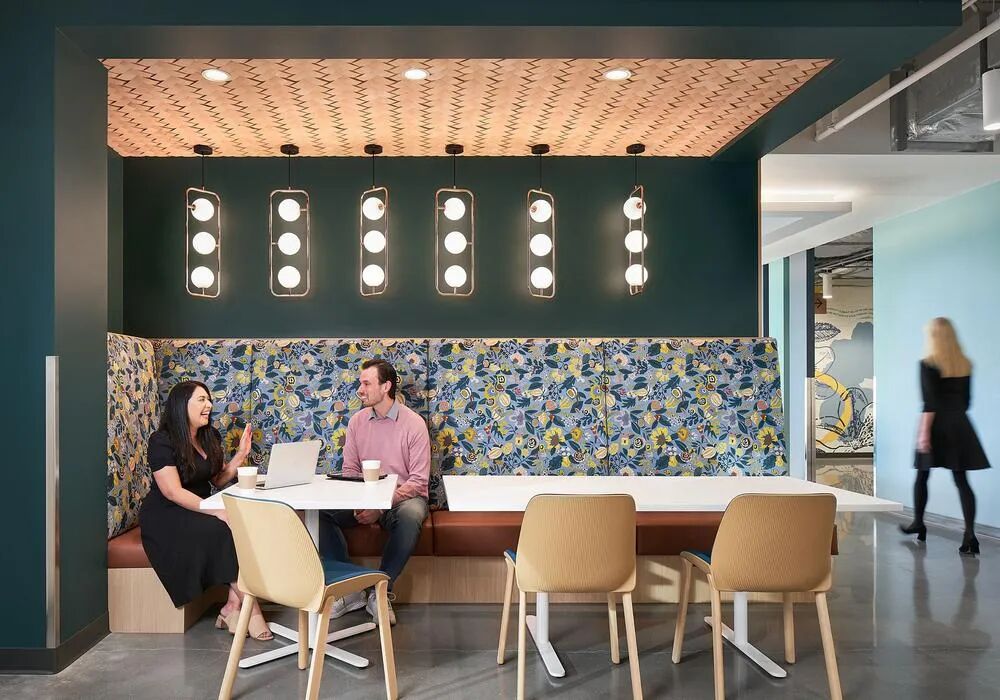
The open layout ensures that every employee can enjoy natural light and outdoor views, and with height-adjustable desks, they can stand or sit as they please. Meetings are not confined to meeting rooms: open discussion areas, lounge sofas, small bars… you can choose any way to collaborate.
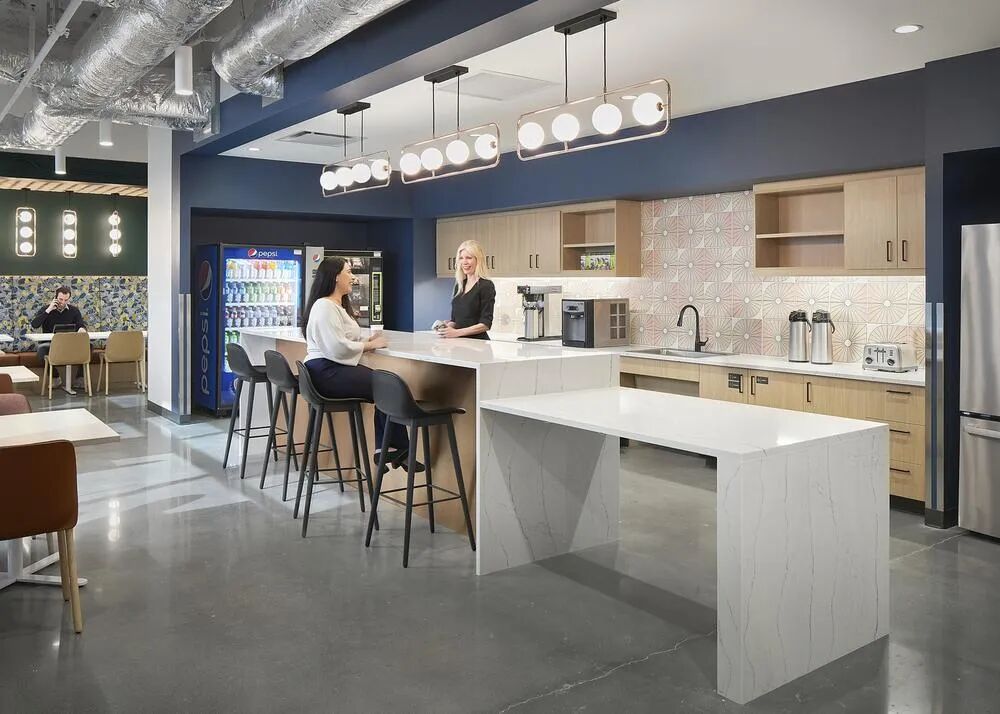
Special mention should go to the coffee bar—there is comfortable lounge furniture and a wall full of bookshelves; the books are not just for show, they can really be taken down and read. When you are tired, go and sit there, have a cup of coffee, flip through a few pages, or simply zone out.
Human-Centered Details: Quiet Corners, a Lactation Room, a Meditation Room
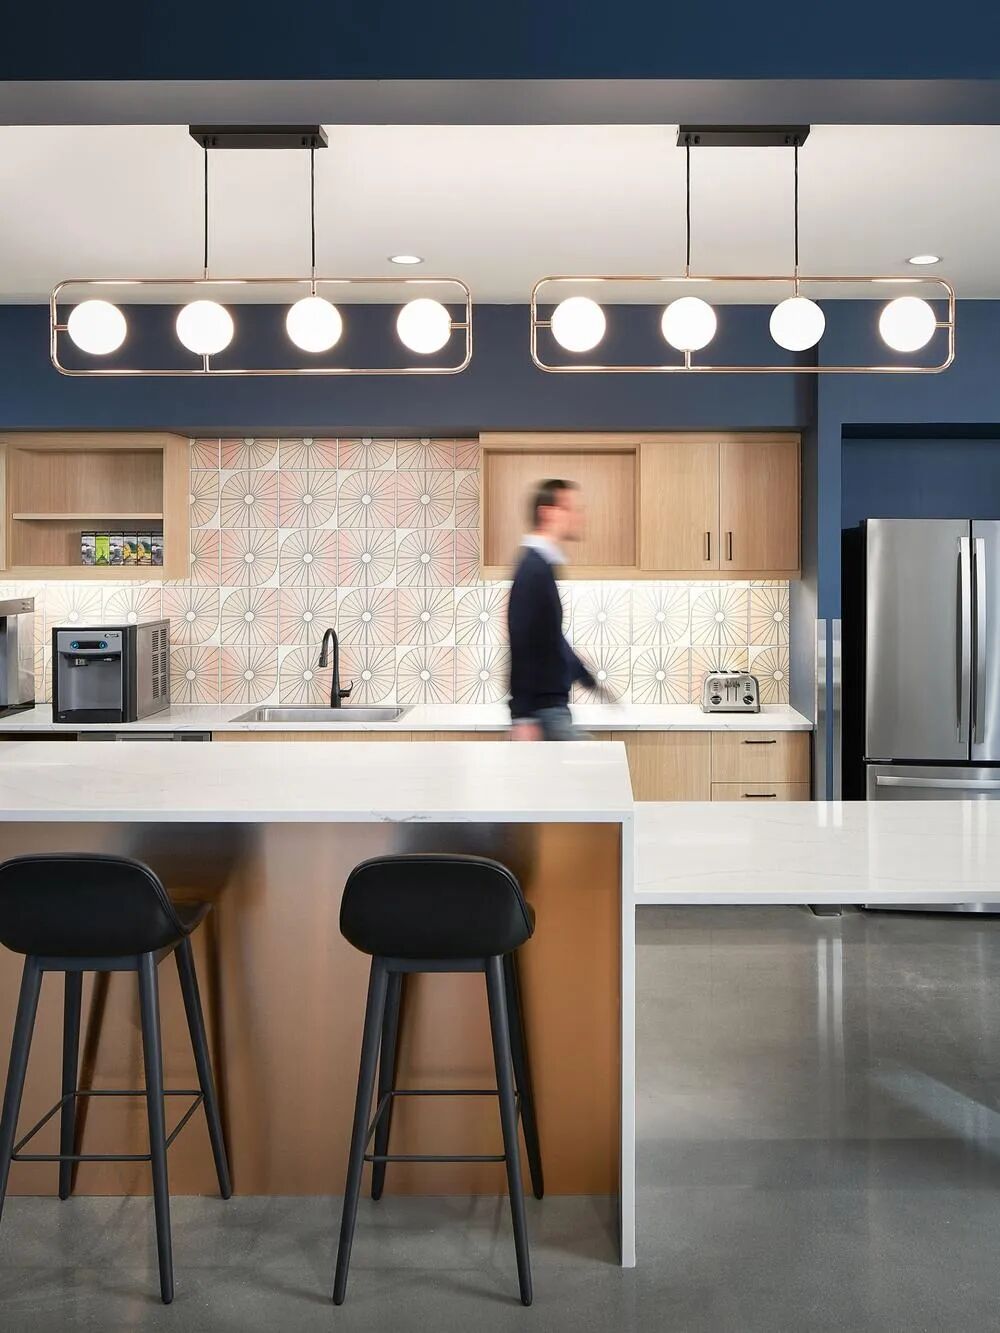
This office considers not only “work” but also “people.” The design team deliberately set aside quiet spaces, a lactation room, a faith room/meditation room, and gender-neutral restrooms, and even a game room and a kitchenette.
These spaces may sound unremarkable, but when actually used, they make employees feel that “this company understands me.”
Conclusion: Let Everyone Become Part of the Company’s Story
Office design is not just decoration; it is a carrier of culture. The Great Oaks case tells us that a good office space can both tell the story of the past and invite employees to write the future together.
Starting from a single acorn, it is now a mighty tree—and the next chapter is waiting for everyone who walks in here.
Keywords: office furniture, office environment design for the media industry, office design, old building renovation

 中文
 English
 Français
 Español
 Русский
 العربية
 Douyin
 Video