
Who says a law firm office has to be serious and dull, with rows of cubicles?
Yuanpu Law Firm, located in Guomao, Beijing CBD, begs to differ. This newly established firm has made a bold attempt with 600 square meters — 100% open and shared, like working in a garden.
The founder said: “I just love the feeling of working in a back garden — bright light, surrounded by plants and flowers, looking up to watch the clouds drift slowly, and my mind becomes very calm.”
The designer took it to heart. And so this scheme came about: no partitions, no enclosed offices, with greenery visible everywhere in the space, as if the garden had been moved into the office building.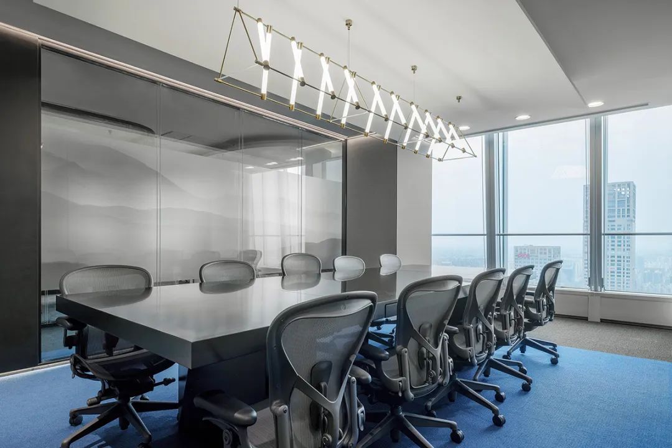
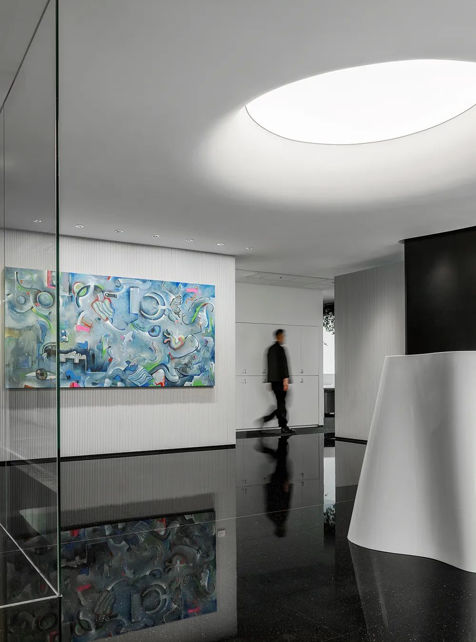
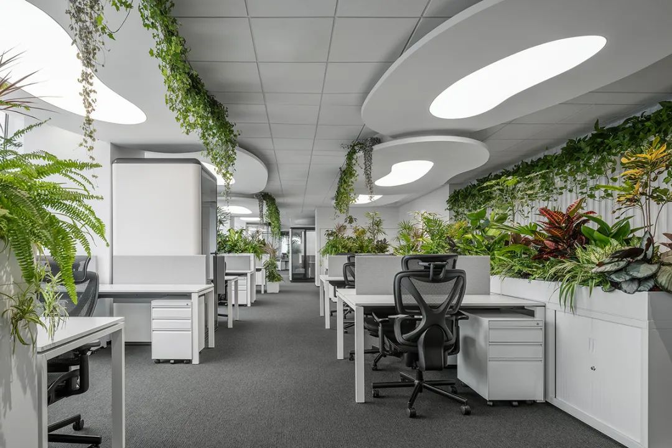
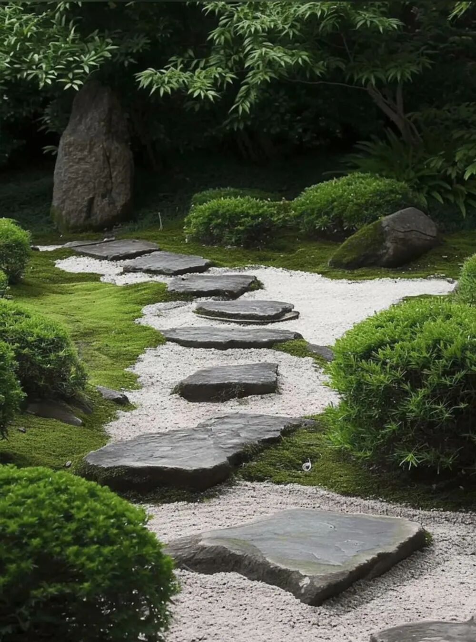
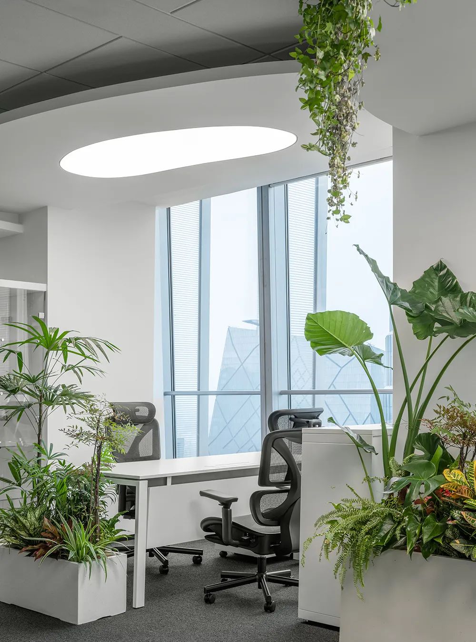
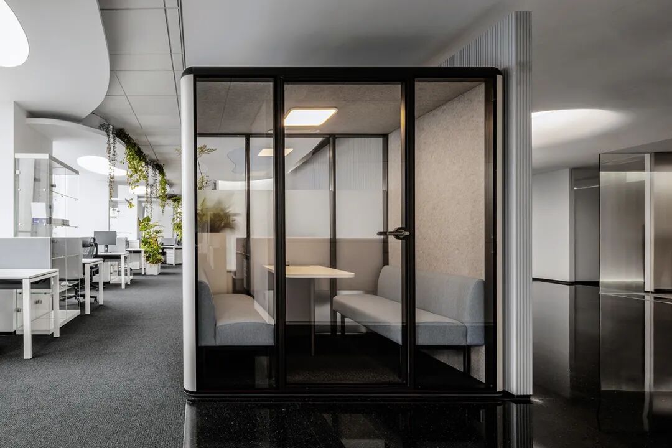
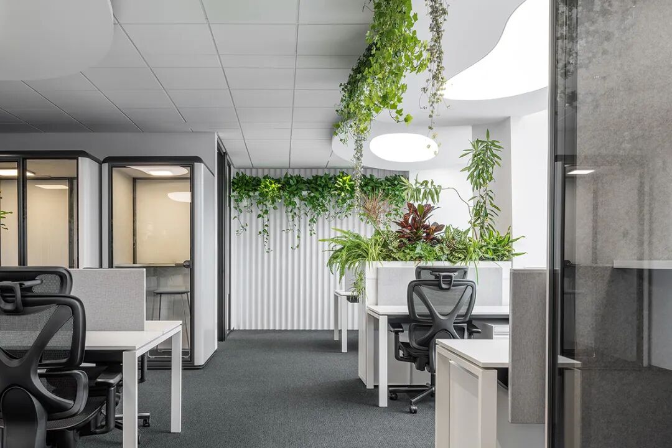
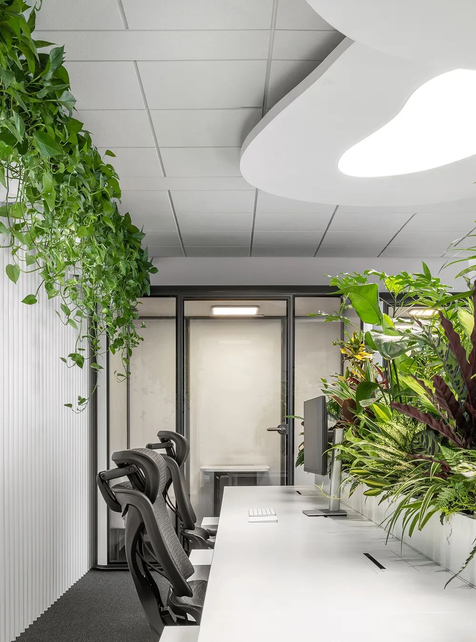
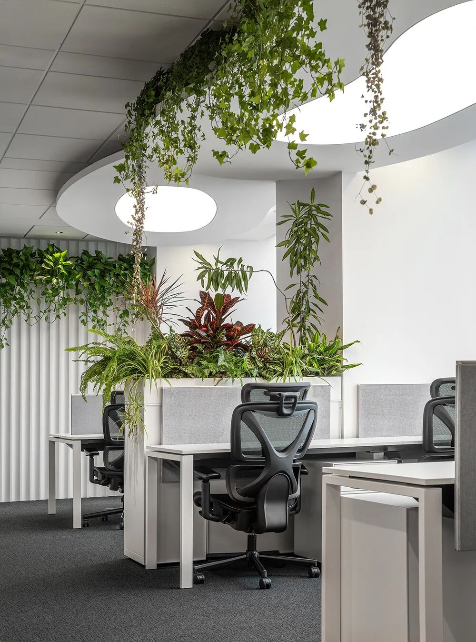
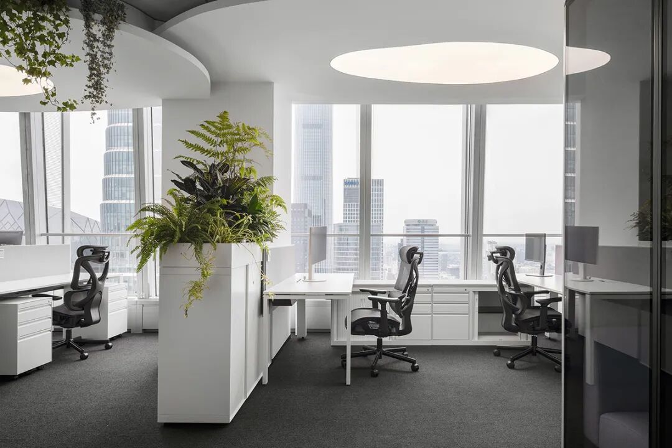
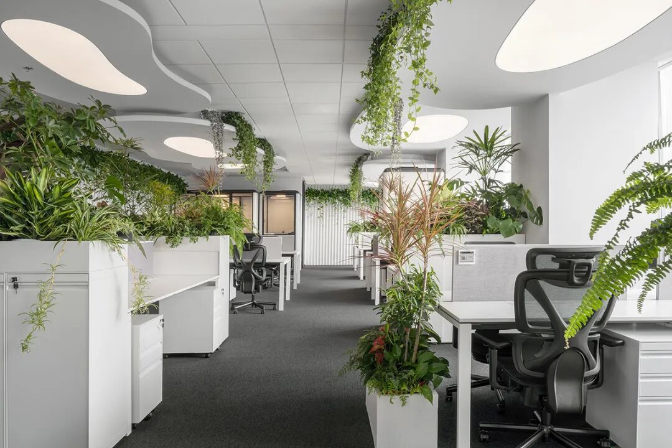
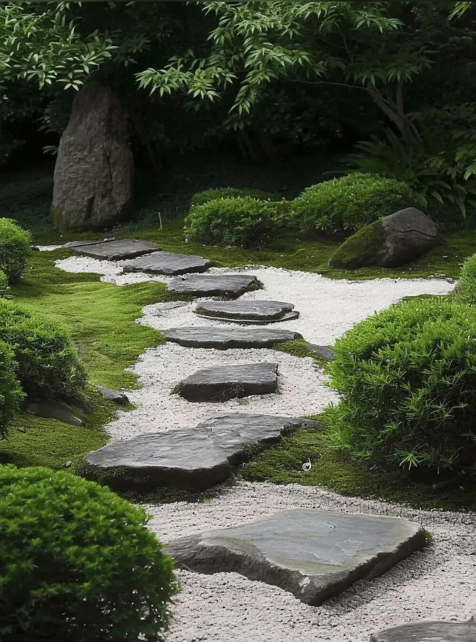
The space is not large; how can it be made both transparent and layered? The designer found inspiration in the stone-paved paths of Chinese gardens — oval stones of different shapes form a path, each stone existing independently yet connected into a whole.
This exactly matches the firm’s characteristics: each lawyer handles cases independently, yet they collaborate with one another.
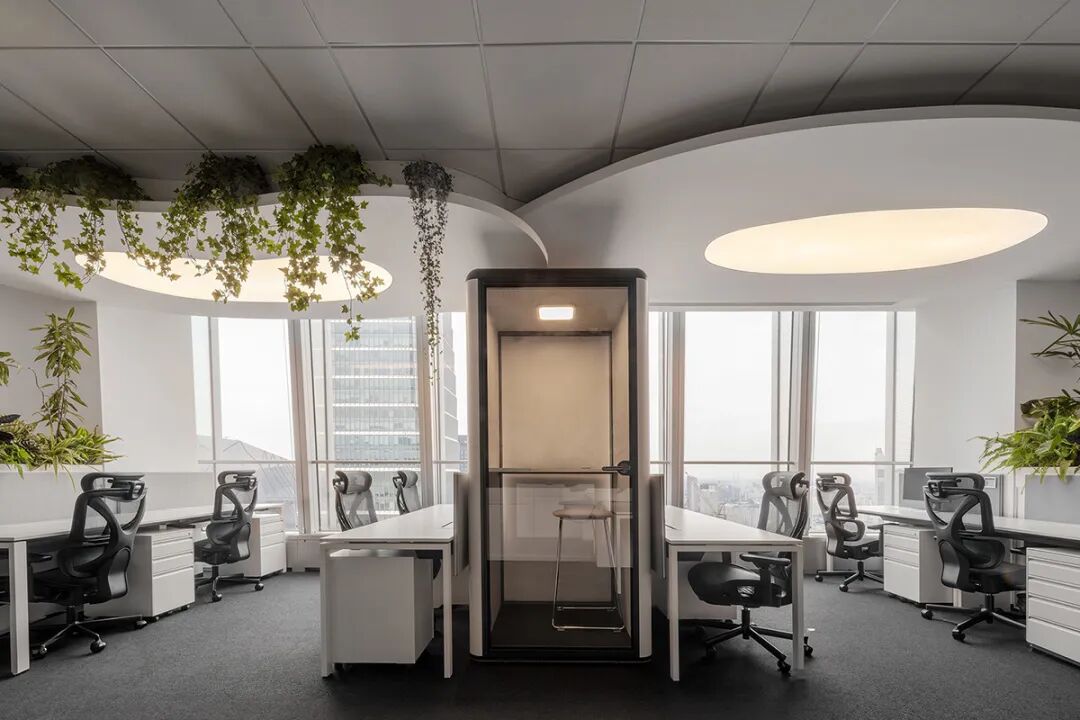
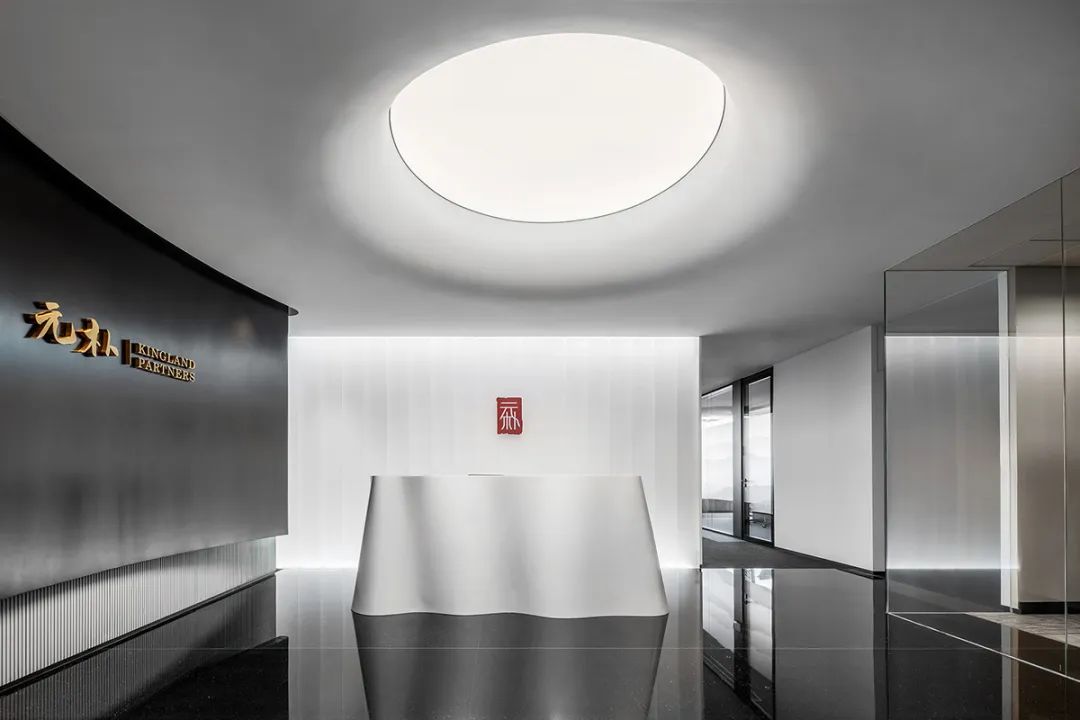
The concept was applied to the ceiling: oval light panels are staggered like floating clouds and stones, solving lighting while also providing places to hang plants. Look up, and you really get the feeling of “blue sky and white clouds, green trees and clear lotus ponds.”
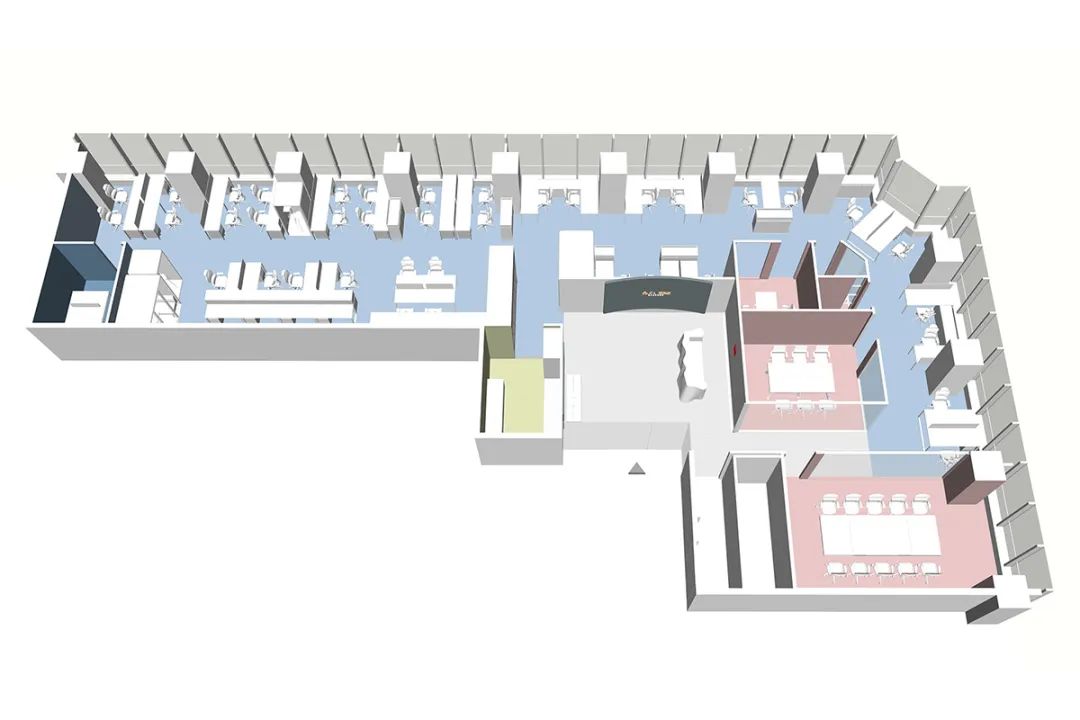
600 square meters must accommodate a reception area, meeting rooms, and work areas, and also separate guest and staff circulation while finally bringing them together, making the space rich without being crowded.
The designer kept the reception area clean and crisp, with meeting rooms, phone booths, and the open work area arranged in sequence. Guests do not get confused when they come in, staff do not bump into each other, and the small space feels spacious and layered.
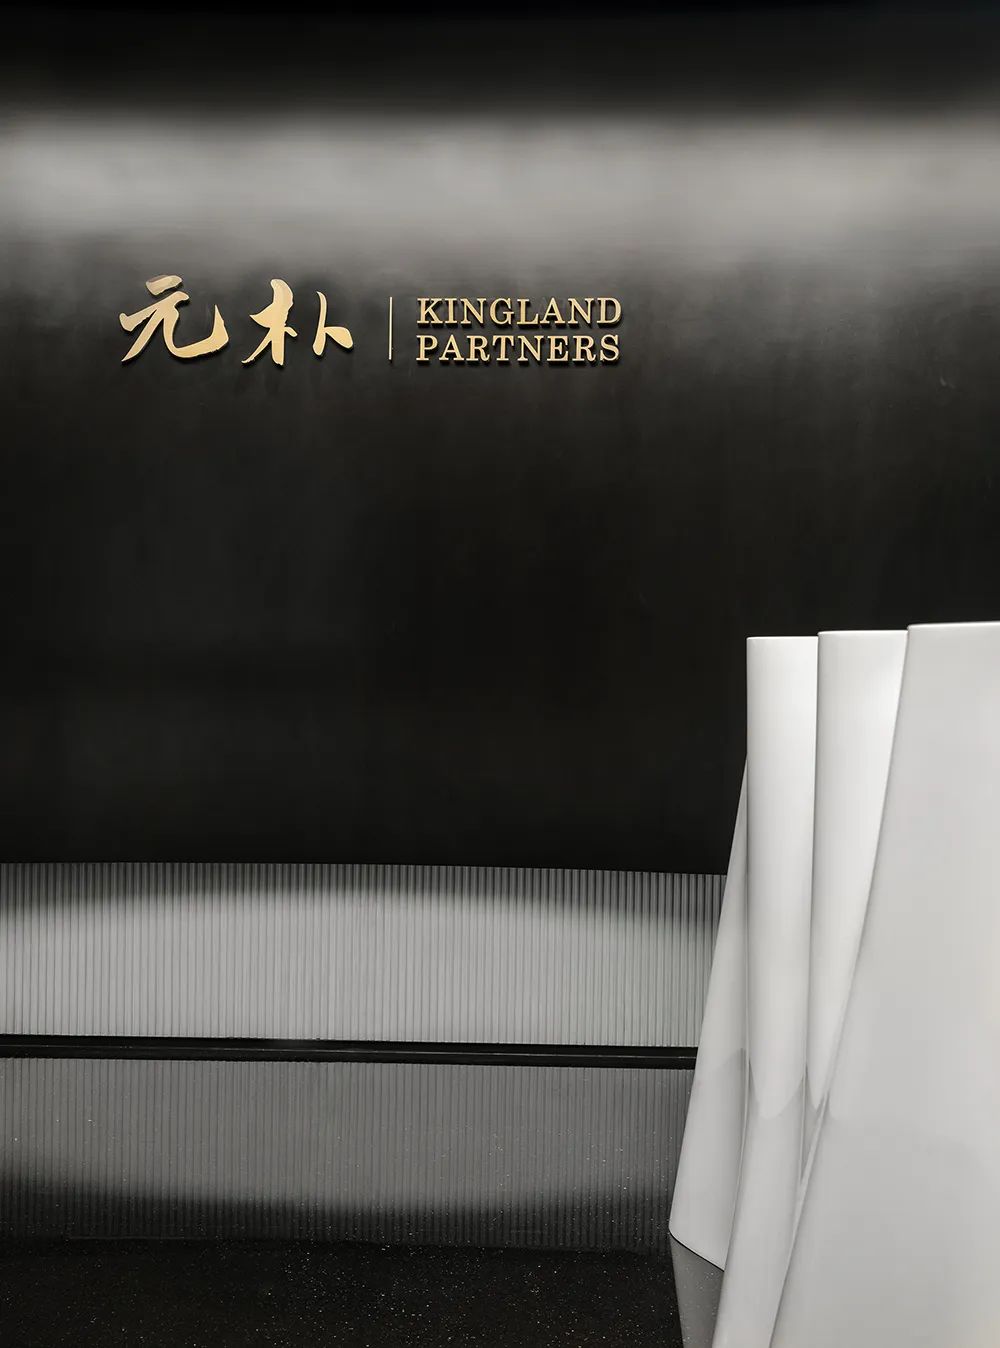
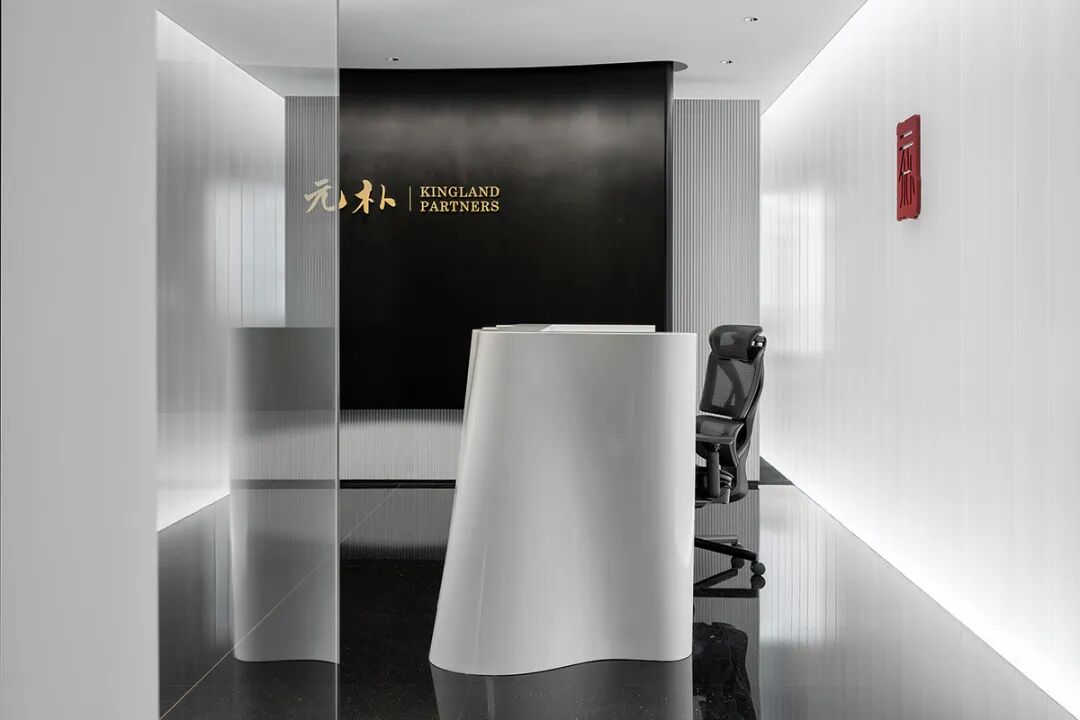
Reception: black-and-white contrast, clean and crisp, reflecting the firm’s efficiency
Meeting rooms: gray as the base, blue carpet enlivens the atmosphere
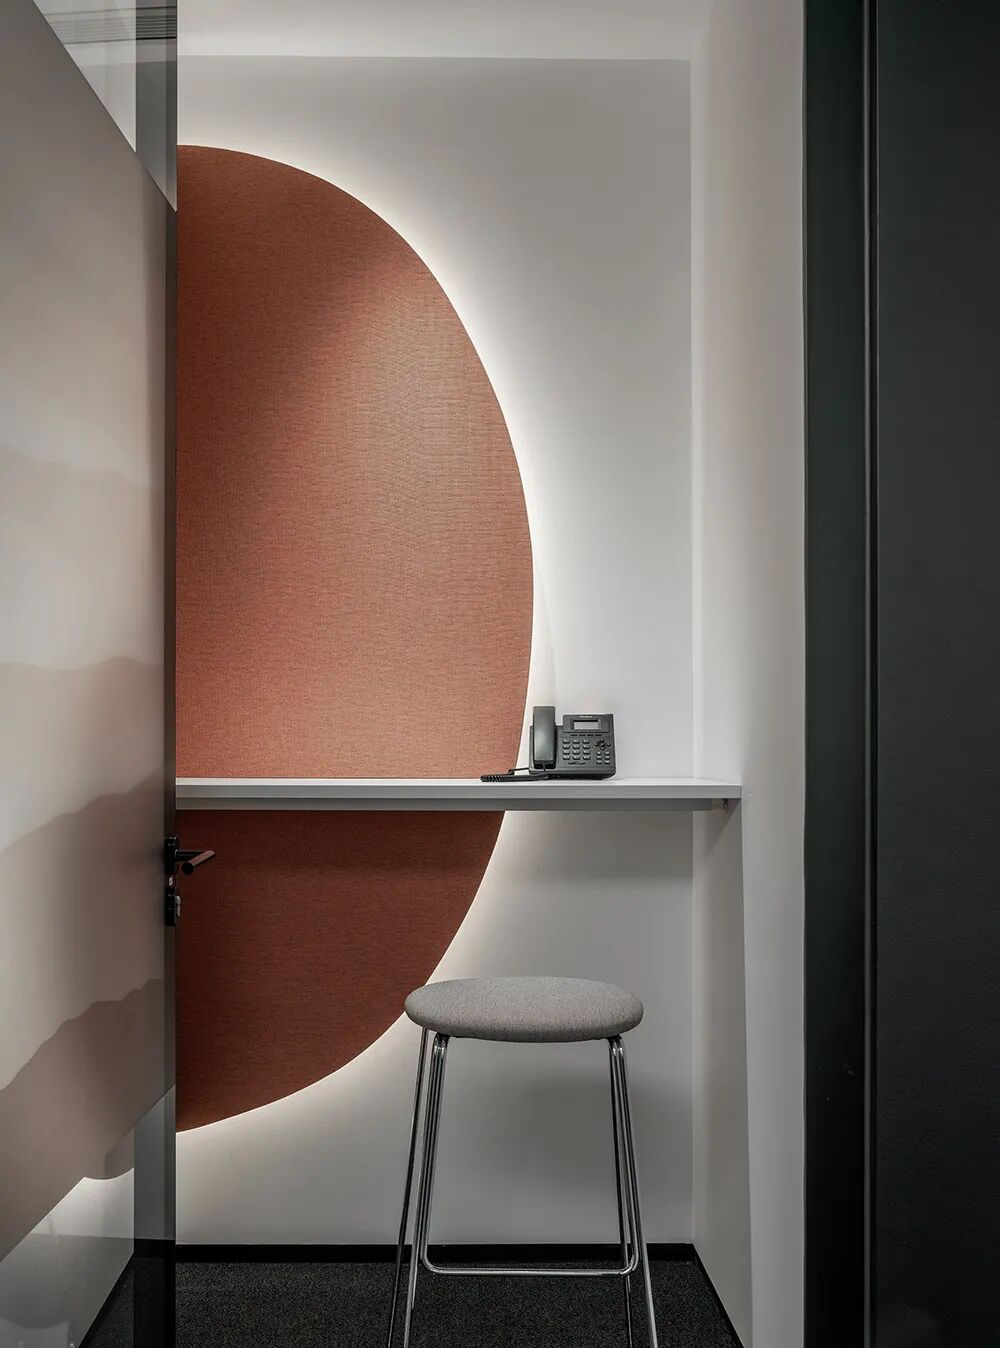
Phone booths: acoustic fabric in different colors, easy to find and distinctive
Work area: all-white background, letting the plants become the visual focus
Green runs throughout, but not by painting whole walls green — plants provide the color, which is more natural and more comfortable.
No traditional high partitions, no separate “boss’s office.” The office furniture is all open-style, with workstations, meeting tables, and lounge seating mixed together, encouraging communication and collaboration at any time.
The phone booths are soundproofed; when you need a private call or focused work, just step in. The rest of the time, everyone shares the whole space — like a bench in a garden, anyone can sit, and sitting down is a view.
This Yuanpu Law Firm project breaks the stereotype that “law firms must be serious.” The key to office environment design is not piling up expensive furniture, but making people want to stay and work comfortably. Law office design can also embrace nature and open sharing. Choose the right office furniture and pair it with good circulation design, and a small space can still deliver a garden-like experience.
Next time you renovate an office, don’t just think about partitions and dark wood veneer — try adding some plants, giving the ceiling layers, and making the circulation smarter. Who knows, your employees might also say: “Working here, my mind feels quite calm.”
 中文
 English
 Français
 Español
 Русский
 العربية
 Douyin
 Video