
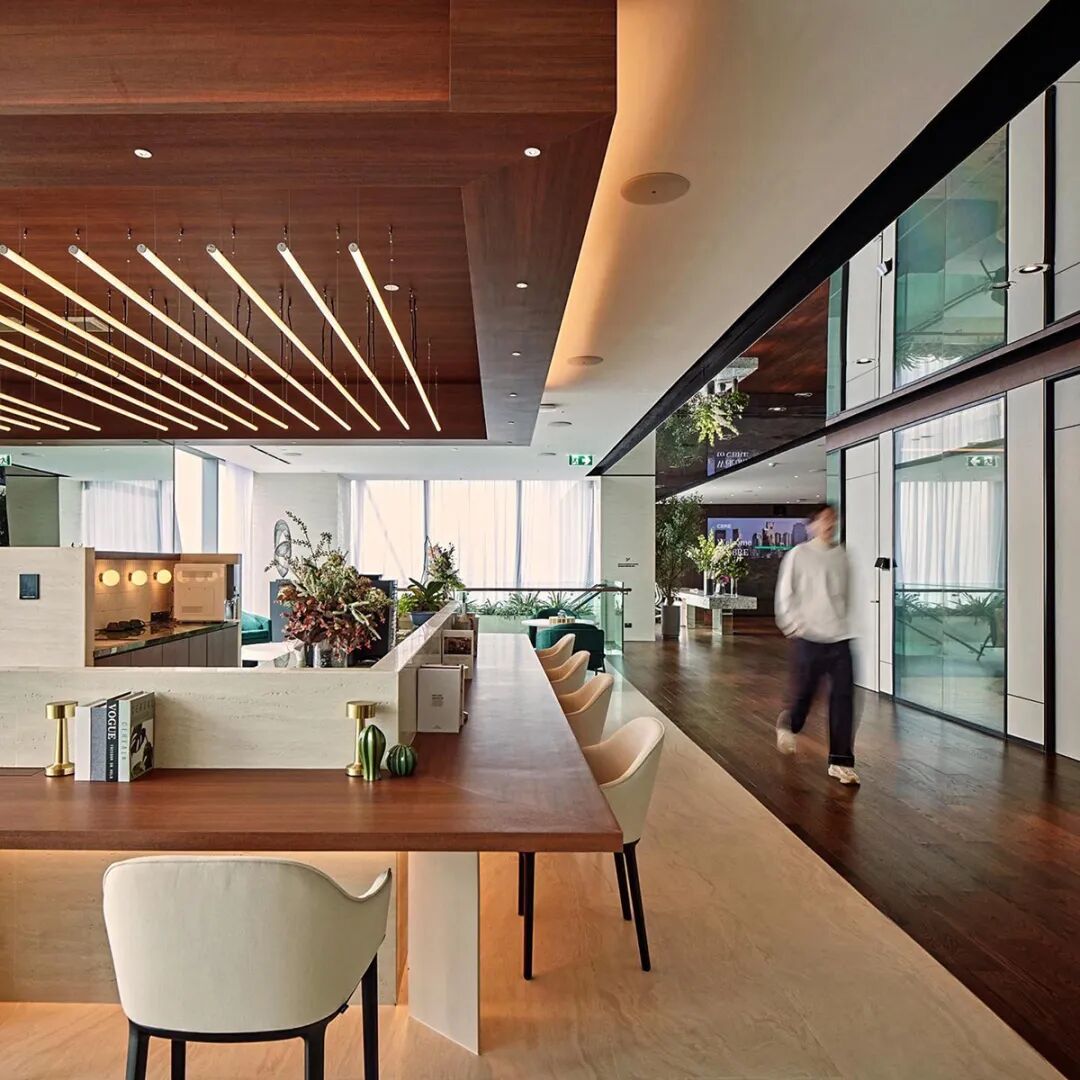
Digital Intelligence Empowerment · Diverse Coexistence | CBRE Bangkok Headquarters: Three Space Modes Reshaping the Future Office Scene
Project Address: Bangkok, Thailand
Project Area: 1893 square meters
Core Tags: Office environment design; real estate services; headquarters office; CBRE; future-oriented; inclusive and diverse; collaboration spaces; physical and digital environments; open office space; focus spaces
As a benchmark enterprise in the global commercial real estate services and investment field, CBRE leverages professional industry insights, comprehensive data resources, and mature solutions to provide full-chain real estate services to clients worldwide, leading the iterative upgrading of commercial office spaces. Against the industry trends of post-pandemic workplace model transformation, the spread of digital technologies, and the upgrading demands of the new generation of workplace professionals, the CBRE Thailand team joined hands with professional design forces to create a brand-new Bangkok headquarters office space.
This 1893-square-meter headquarters space design breaks the rigid pattern of traditional office spaces, takes future-oriented as its core design concept, deeply integrates the physical space with the digital environment, and builds three core space modes: collaborative coexistence, open interconnection, and focused efficiency. The design fully considers employees’ diverse office needs and creates an inclusive, diverse, flexible, and adaptable modern office environment. It empowers teams for efficient collaboration and innovative breakthroughs while maximizing employees’ sense of workplace happiness and belonging, setting a new benchmark for future headquarters office environment design worldwide.
In modern office systems, collaboration is the core driving force for team innovation and enterprise development. CBRE Bangkok Headquarters innovatively creates a dual-dimensional collaboration space of physical + digital, breaking barriers of time, space, and scenarios, building a comprehensive and efficient team collaboration system, and perfectly matching the work characteristics of high-frequency communication and diverse interconnection in the modern real estate services industry.
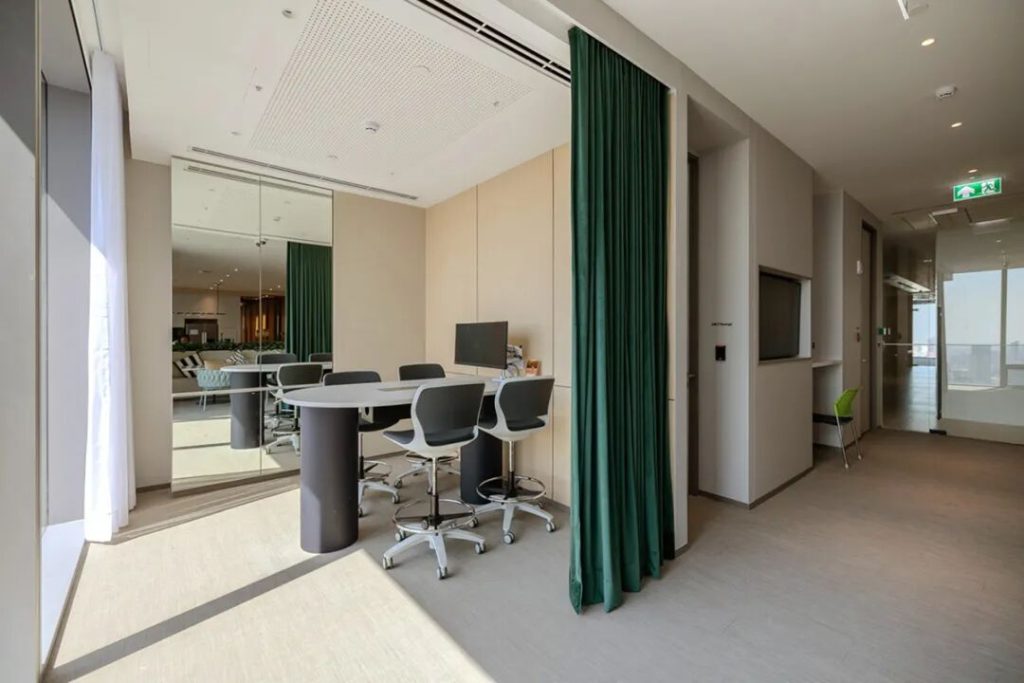
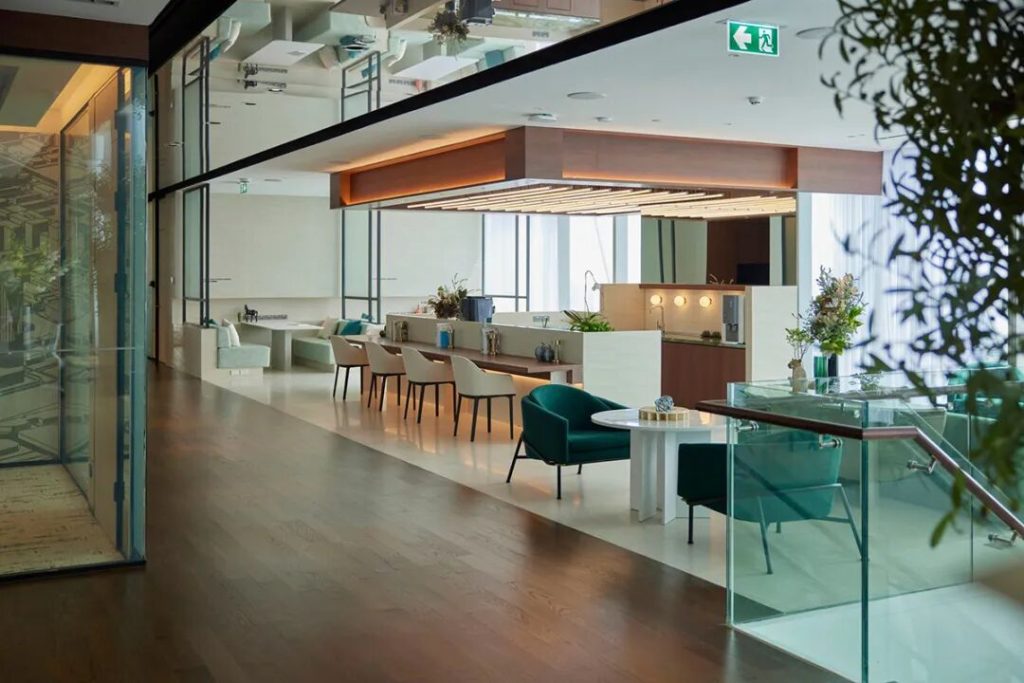
At the physical space level, the project plans diverse offline collaboration scenarios, covering multifunctional meeting rooms, immersive brainstorming areas, open communication areas, and dedicated project discussion rooms. The spatial layout is flexible and free, abandoning rigid fixed layouts, and is equipped with professional collaboration equipment such as whiteboards, interactive displays, and high-definition video conferencing systems, providing immersive scenarios for team discussions, collaborative solution creation, and business reviews, allowing inspiration exchange to happen instantly and be implemented efficiently.
At the digital space level, relying on digital office technology, the project builds a cloud-based virtual collaboration platform that integrates full-function modules such as file sharing, online annotation, real-time video conferencing, and collaborative task management. Even if team members work remotely or are dispersed, they can achieve real-time interaction and seamless connection, completely breaking the limits of physical distance and adapting to modern flexible working models.
The virtual-real integrated collaboration space design effectively solves the pain points of delayed communication and inefficient collaboration in traditional offices, stimulating team creativity and cohesion in all aspects, significantly improving the enterprise’s overall office efficiency, and aligning with the development trend of efficient collaboration in the future workplace.
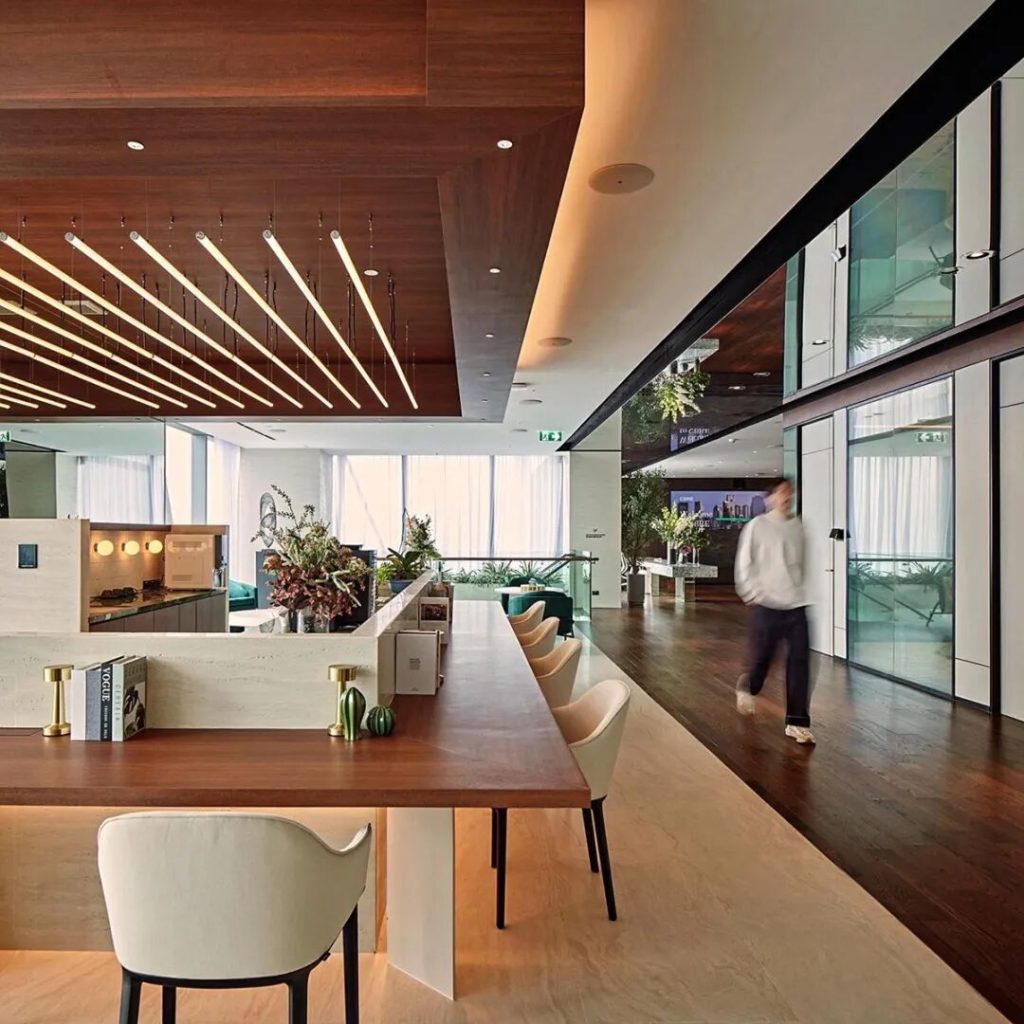
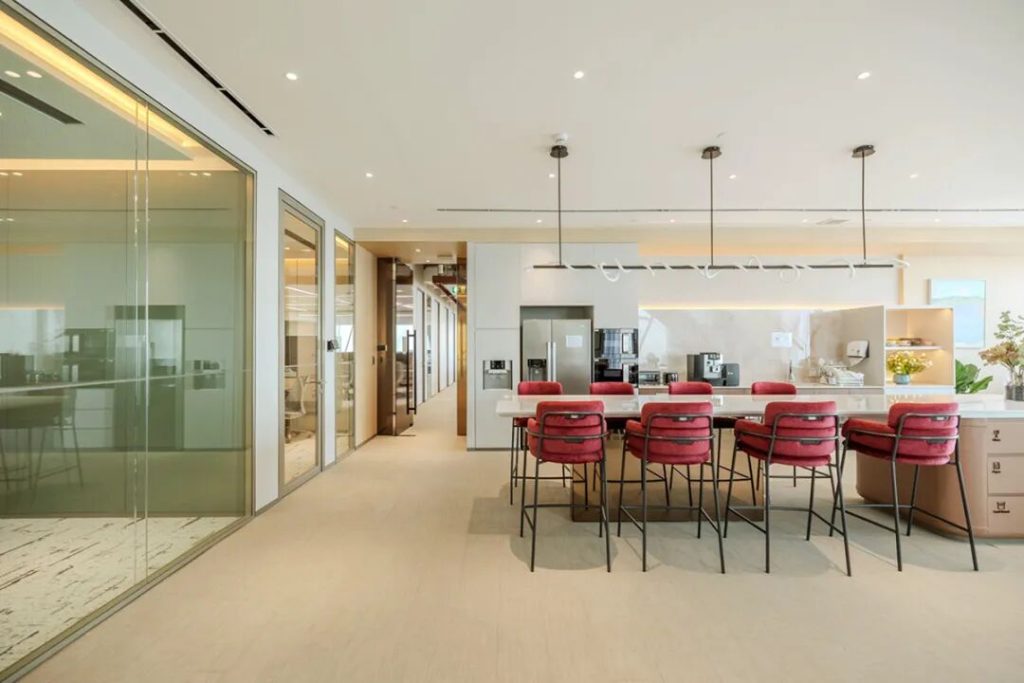
To break down departmental barriers and promote company-wide interaction, the core area of CBRE Bangkok Headquarters adopts an open office space design, minimizing physical partitions and spatial boundaries and creating a transparent, spacious, and interconnected overall office atmosphere. The open layout effectively promotes spontaneous employee communication, cross-departmental interaction, and creative collisions, making daily communication more convenient and business coordination more efficient, and helping build an open, inclusive, dynamic, and diverse workplace culture.
The design team fully considered the pain points and shortcomings of open offices and rejected a uniform layout, achieving a balance of advantages through refined scenario design. Addressing the problems of open spaces being prone to noise, lacking privacy, and making concentration difficult, the project incorporates professional acoustic design elements, optimizes sound insulation, and reduces environmental noise interference. At the same time, in line with employees’ diverse office needs, it realizes complementary scenarios for open interaction and quiet work, allowing the office space to retain a vibrant atmosphere while maintaining office order, creating an efficient and comfortable modern office ecosystem.
The core essence of the future workplace is inclusive diversity and people-oriented design, balancing the dual needs of team collaboration and individual deep work. Based on this, CBRE Bangkok Headquarters specially plans independent focus work spaces, setting up single-person and two-person dedicated focus rooms to fill the scenario gaps of open offices and achieve full coverage of office modes.
These dedicated focus spaces adopt a closed, quiet design with strong privacy and a calm environment, effectively isolating external distractions. Employees can carry out deep work, refine specialized proposals, hold private business calls, and conduct small private discussions here, immersing themselves in work tasks and greatly improving personal work precision and efficiency. At the same time, the differentiated space configuration precisely responds to employees’ diverse and personalized office needs, fully reflecting the company’s people-oriented office design philosophy.
From the overall spatial layout, the three types of spaces—collaboration, openness, and focus—complement and coexist, building a future office scene with rich layers, complete functions, and strong adaptability, comprehensively enhancing employees’ office experience and workplace well-being.
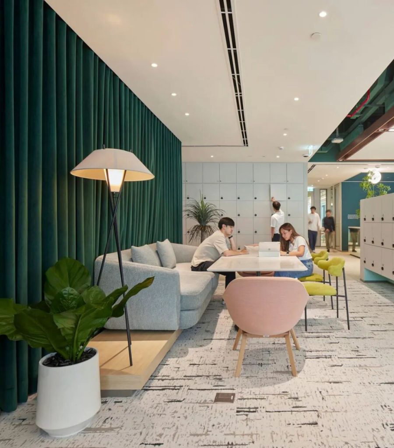
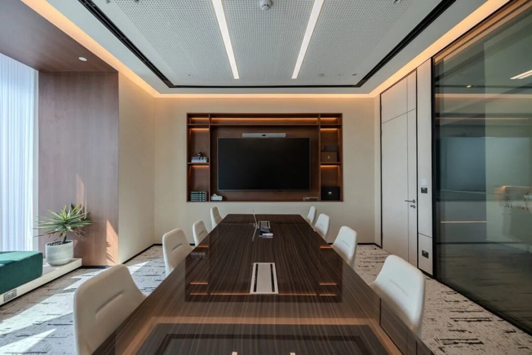
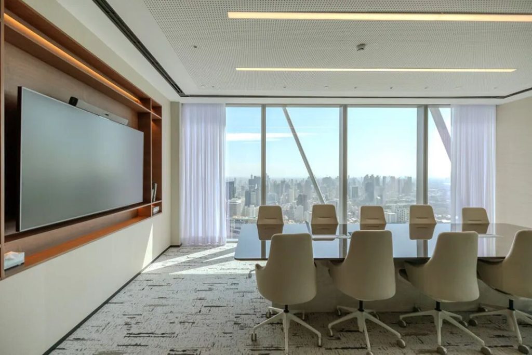
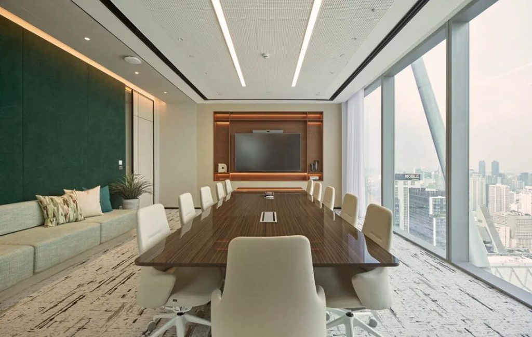
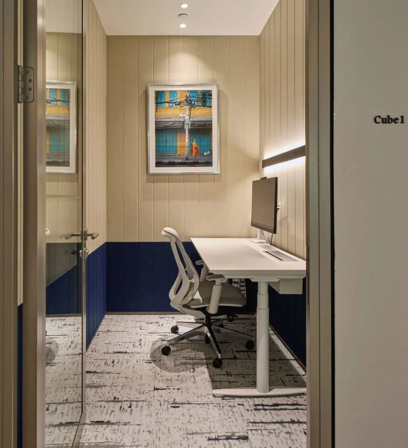
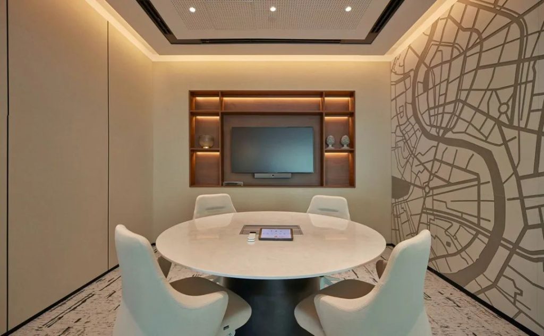
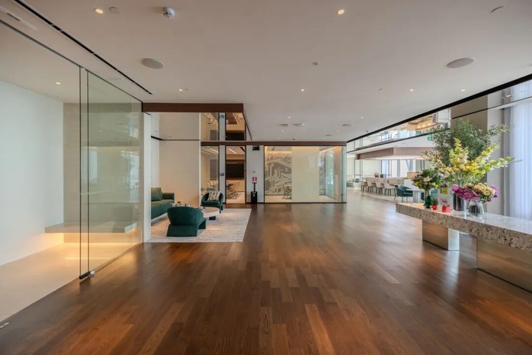
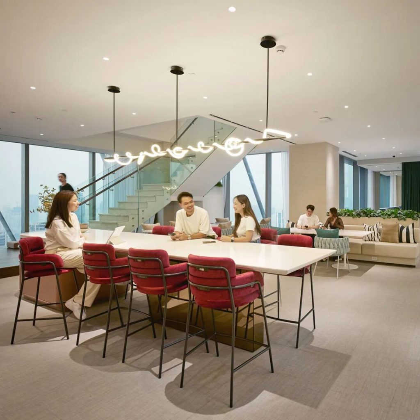
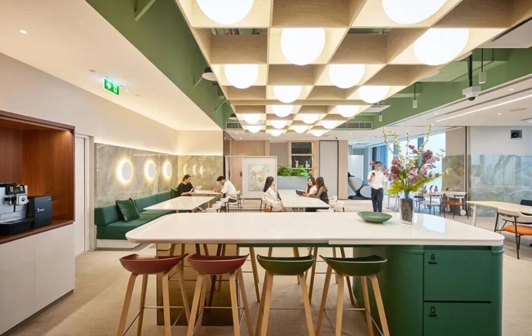
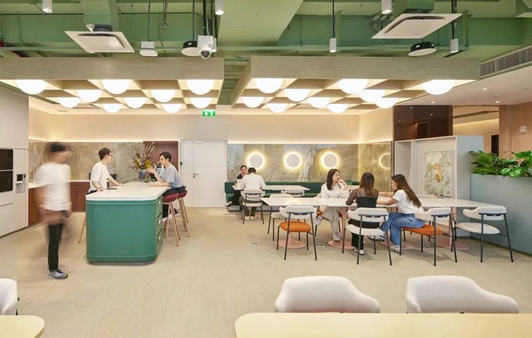
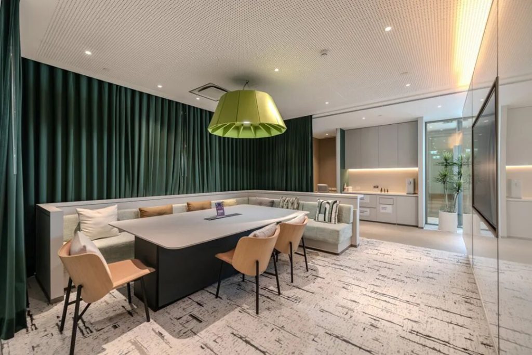
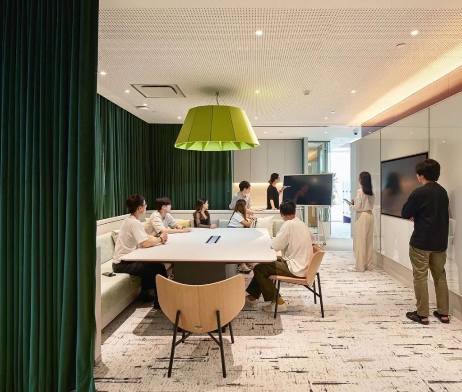
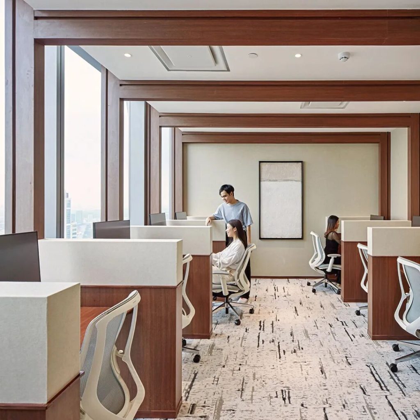
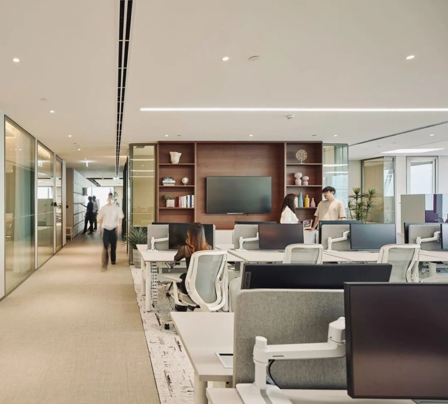
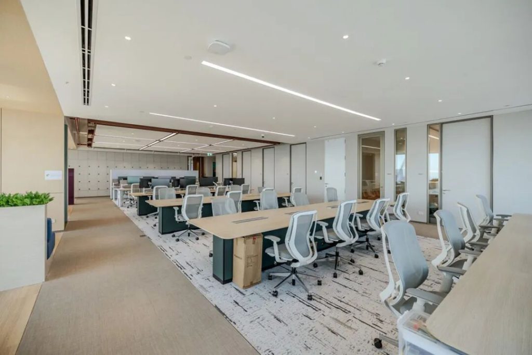
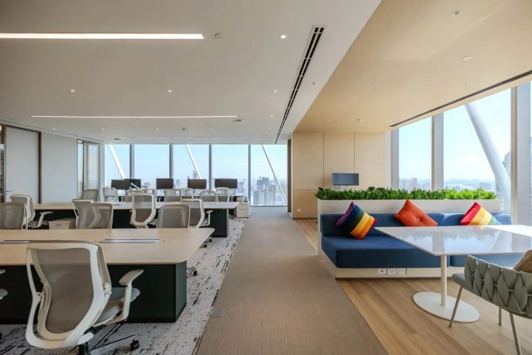
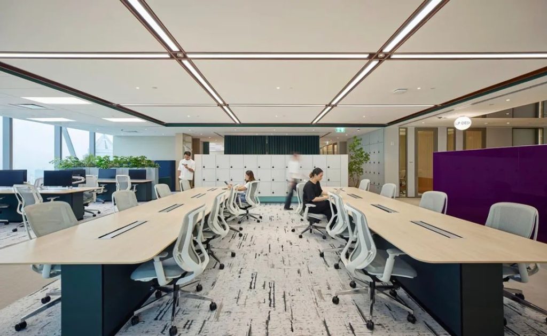
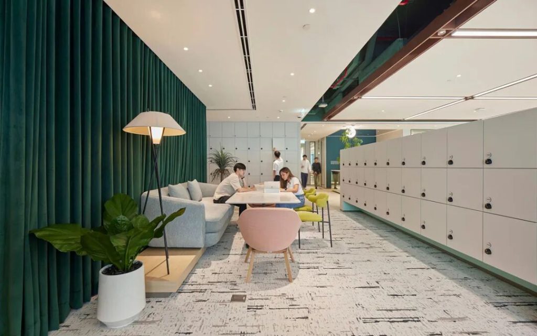
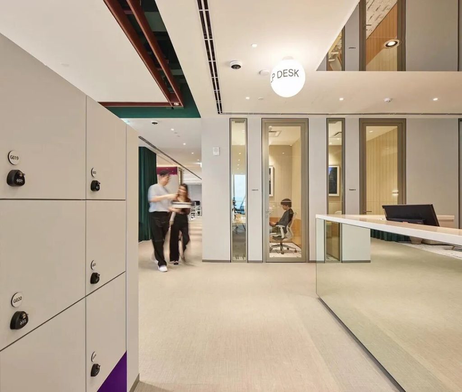
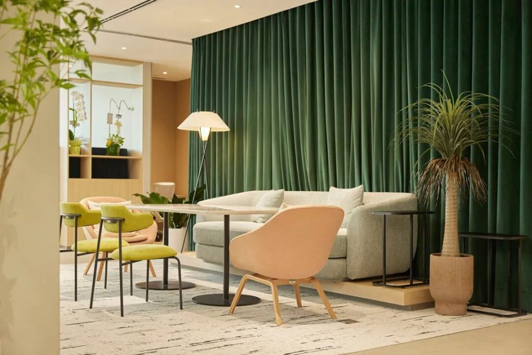
At present, digital transformation, workplace demographic change, and workplace model innovation are reshaping the design logic of office spaces worldwide. The 1893-square-meter office space of CBRE Bangkok Headquarters, grounded in the attributes of the real estate services industry and based on future workplace development trends, through the organic integration of three space modes, achieves deep coexistence of the physical and digital environments, a perfect balance between team collaboration and individual focus, and a two-way balance between open vitality and quiet efficiency.
The overall design not only practices CBRE’s professional vision and innovative strength as a global real estate services leader, but also interprets the core of modern office design—inclusive diversity, people-oriented, and future-oriented—providing an innovative model of great reference value for headquarters offices and high-end commercial office environment design worldwide.
 中文
 English
 Français
 Español
 Русский
 العربية
 Douyin
 Video