
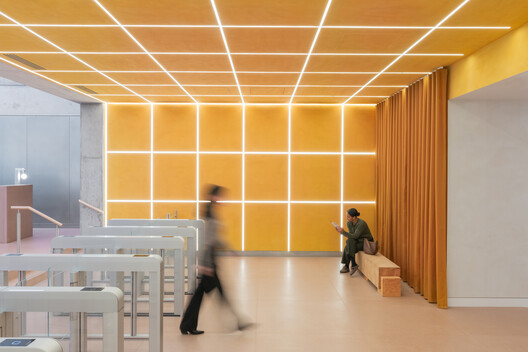
Opened: 2025 | Area: 12,450 ㎡ | Universal Design Studio × Fora × Related Argent
Keywords: office furniture; office environment design; Jellicoe Workspace; King’s Cross, London; Universal Design Studio; Fora; Related Argent; neurodiversity; biophilic design; modular furniture; seaweed acoustic panels; PineSkins; inclusion and diversity
When the King’s Cross district in London transformed from a railway marshalling yard into a mixed-use destination, the imagination of what “office” means was also being rewritten. Completed in 2025, The Jellicoe Workspace (hereinafter Jellicoe) was jointly created by Universal Design Studio, coworking brand Fora and developer Related Argent, covering 12,450 ㎡. With “Worlds within a World” as its spatial narrative motif, it reconstructs office environment design from a “zoning function table” into a “multi-sensory map”.
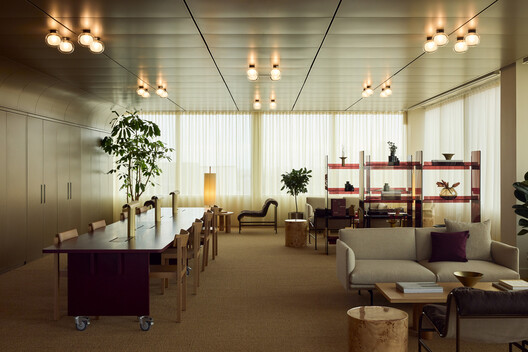
Unlike traditional headquarters offices, Jellicoe draws on the temperament of hotels, cultural venues and wellness spaces, giving each floor and each “world” a completely different spatial personality: the townhall level is like a “variable-stage grid ceiling” that can switch into a café, coworking hall and event venue; the meditation room wraps the body in lavender-flecked wallpaper and wood lining; in the material library, rare guests such as Søuld seaweed acoustic panels and PineSkins bark wall panels appear. Office furniture here is both a functional carrier and a sensory touchpoint—it simultaneously undertakes the dual commitment of “inclusion and diversity + biophilic design” in office environment design.
Jellicoe is located in the heart of the King’s Cross mixed-use development in London—a long-term urban regeneration site operated by Related Argent, where Google UK headquarters, Central Saint Martins, and several residential and cultural buildings have been completed one after another. The district itself is already a destination integrating “work + life + culture”; Jellicoe’s role is to fold this “destination character” once more into a single building—12,450 ㎡ of office environment design is broken down into a group of “small worlds” that are independent yet interconnected.
The project was led by Paul Gulati (Director) and Rebecca White (Associate Design Director) of Universal Design Studio, with Fora completing the productization interface on the operations side. Main contractor McLaren, joinery by Atlantic Joinery, acoustics consultant Sandy Brown, MEP led by EEP, quantity and cost controlled by CHP Group, project management by Gardiner & Theobald. This multi-party collaboration lineup allowed office furniture, the building fabric, acoustics systems and MEP systems to advance on the same Gantt chart, avoiding the traditional split of “finish the renovation, then add soft furnishings”.
Photography was by Chris Tirrell and Toby Mitchell; the work was first published on ArchDaily on 25 July 2025. For the King’s Cross district, Jellicoe is more like a demonstration—it proves that contemporary office environment design no longer defaults to the “headquarters tower” expression, but can be a destination building designed specifically for the “hybrid work era”.
Universal Design Studio’s core move is to break the entire building into multiple “worlds” with independent identities—each “world” corresponds to a state of work or rest. The townhall world on the public level uses an adjustable grid ceiling + modular office furniture as its skeleton, allowing the same space to switch naturally at different times of the working day: café in the morning, coworking hall at noon, event venue in the evening. This “grid variable stage” approach pushes efficient space use to the extreme.
Ascending, there are focus, collaboration and rest levels with distinct personalities—some define atmosphere through wall material differences, others shape a sense of scale through furniture proportions. The entire office environment design draws on the vocabulary of hotels, cultural institutions and wellness spaces, breaking away from the fixed formulas of traditional offices. Movement between spaces is described by the designers as “like film cuts”—each time you cross a threshold, the behavioral rhythm switches accordingly: from deep focus to light collaboration, from brainstorming to a 20-minute meditation nap.
To make so many “worlds” coexist in the same building, visual and experiential continuity is essential. Universal Design Studio runs an ash joinery system and grid architectural language throughout the building—these two lines allow each “world” to maintain an independent personality without becoming a patchwork showroom. This is a high-level expression of integrated office furniture design, and it also lets office environment design balance the difficult proposition of “diversity” and “consistency”.
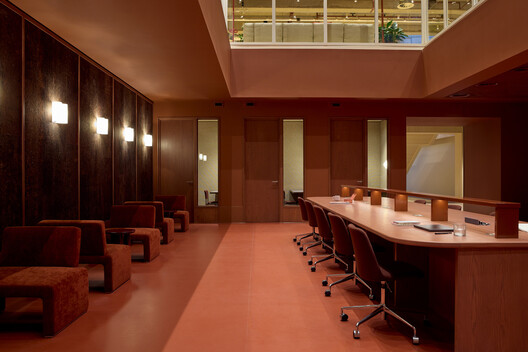
The most rewarding part of Jellicoe is its material list. Søuld seaweed acoustic panels come from Denmark, turning marine by-products into low-carbon acoustic panels; PineSkins bark wall panels come from European forestry residues, turning pine bark into warm wall surfaces; Clayworks rough clay walls bring handcrafted texture directly into office space; Organoid lavender-flecked wallpaper lets the meditation room release relaxation signals through both touch and smell. The selection logic of this material library is to translate sustainability from “hidden MEP metrics” into “daily life directly perceptible to employees’ skin”, and also allow office environment design to balance sensory richness and low-carbon goals.
The joinery system is another main thread—the building’s ash joinery is all sourced from trees forced to be felled due to Ash Dieback disease, finding a second “employment opportunity” for wood that would otherwise be wasted. Flooring is mainly linoleum, with three advantages: renewable, low VOC and easy to maintain. All office furniture and building components are designed with modular disassembly and assembly possibilities from the design stage, making it convenient to make circular adjustments according to future business and team size, forming a complete biophilic + circular material ecology.
Worth mentioning separately is the indoor garden—it is built on site from clay, brick and natural mineral paints, writing biophilic design into the skeletal layer of the space rather than stopping at potted plants. This kind of “low-maintenance, long-life” biophilic approach is very suitable as a reference for domestic high-intensity office environment design projects—it avoids uncontrolled greenery maintenance costs while allowing employees to continuously receive daily comfort from natural materials.
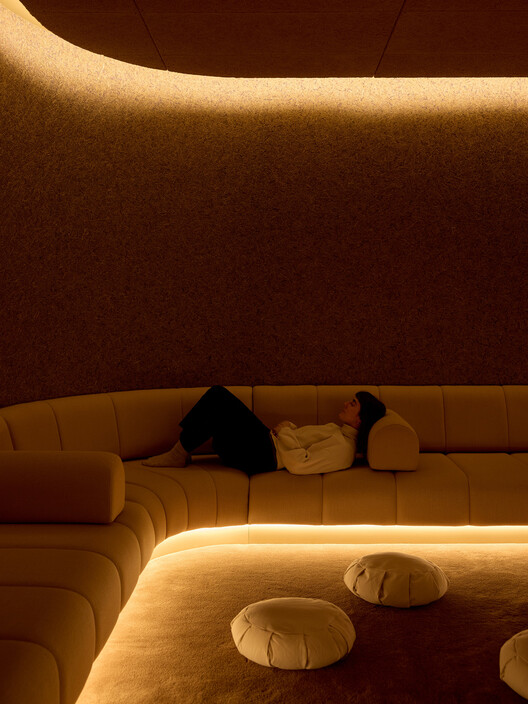
Jellicoe’s most advanced step is bringing neurodiversity into the baseline specification of office environment design—the project team collaborated throughout with British neurodiversity specialist consultancy Motionspot and invited Joan Love, Senior Lecturer at Leeds Beckett University, to provide academic support. This approach expands inclusion and diversity from “accessible routes + elevators and stairs” to “sensory-parameter-level” design: material texture, acoustic environment, furniture form, visual color temperature, and lighting rhythm all become independently adjustable variables.
In concrete implementation—employees with high sensory sensitivity can choose low-stimulation quiet worlds; employees craving social interaction and stimulation can walk to the central table in the townhall world; employees who need a brief break from the pace can enter the meditation room and breathe the lavender scent of the wallpaper into their chest. The form, softness and edge curvature of office furniture are also layered—upholstered sofas, hard-edged work chairs, enveloping pods and open benches coexist, allowing employees to freely choose according to their state that day.
The value of this design philosophy lies in—it acknowledges that “employees are not a homogeneous group”, letting office environment design serve differentiated physical and mental states, rather than stuffing everyone into the same 12-hour-unchanged workstation map. For domestic technology, finance and creative companies currently advancing workplace transformation, this line of thinking can be directly translated into a reference for next-generation office furniture procurement and SKU layering.
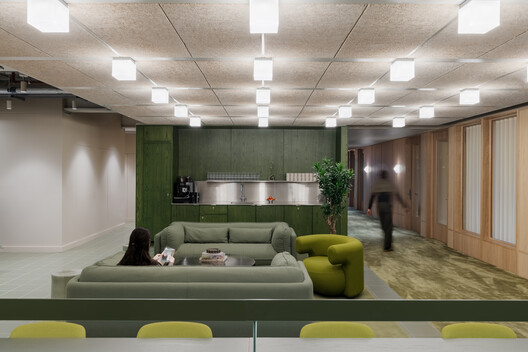
First, use “multiple worlds” as the methodology for office furniture layering. Rather than spending the budget on an entire floor of homogeneous workstations, it is better to split the budget into 4 to 6 spatial units with independent personalities. Each unit has its own office furniture language, materials, acoustics and lighting strategy, and employees can migrate freely according to their state of the day.
Second, write neurodiversity into the office environment design tender documents. Referring to Motionspot’s approach, explicitly require bidders to provide a “sensory parameter layering map” at the scheme stage—covering five dimensions: acoustics, color temperature, texture, furniture softness and smell—so that office furniture moves from “appearance selection” to “sensory parameter management”.
Third, make biophilic design part of the “skeletal layer” rather than the “potted plant layer”. Jellicoe’s indoor garden is built on site from clay, brick and natural mineral paints, with extremely low maintenance costs and lasting visual effect. Domestic office environment design projects can refer to this approach, replacing high-maintenance greenery with clay walls, natural stone and low-maintenance moss, keeping biophilia online for the long term.
Fourth, write modular disassembly and assembly into the office furniture procurement contract. Jellicoe’s furniture and components are designed with circular disassembly possibilities from the design stage, avoiding large amounts of waste generated by every adjustment. Domestic projects can require suppliers to provide a “10-year modular recycling plan”, turning office furniture from consumables into long-term assets.
Q1: What type of office project is Jellicoe? How is it different from a headquarters building?
Jellicoe is a “destination-type” office space created by developer Related Argent, coworking brand Fora and design firm Universal Design Studio—it does not serve a single corporate headquarters, but welcomes teams and individual members of different sizes with a matrix of multiple worlds, including a public townhall, focus levels, collaboration levels, meditation room, event venue and other modules. Compared with a traditional headquarters building, it is more like an “office destination complex”.
Q2: Why are Søuld seaweed acoustic panels and PineSkins bark wall panels used in the office furniture system?
Both are representatives of European low-carbon materials—Søuld seaweed acoustic panels turn marine plant by-products into natural acoustic materials, with the triple advantages of high acoustic absorption coefficient, low carbon footprint and biodegradability; PineSkins represents the reuse of European forestry residues, turning pine bark into warm and low-irritation wall panels. Their addition allows office furniture and wall systems to simultaneously meet standards in low carbon, low VOC and sensory richness.
Q3: What exactly did the neurodiversity design collaboration with Motionspot do?
Three main lines: first, sensory layering—making acoustics, color temperature, texture and smell independently adjustable variables; second, diversity of furniture forms—upholstered, hard-edged, enveloping and open benches coexist; third, optional movement routes—highly sensitive employees can bypass high-stimulation areas and take a “low-stimulation route” to their workstations. These three lines make inclusion and diversity truly land in employees’ perceptible daily life.
Q4: What role does modular office furniture play in Jellicoe?
All workstations, collaboration islands, public seating and townhall furniture in Jellicoe follow the principle of modular disassembly and assembly—the same module can be recombined among three forms: event venue, café and coworking hall. This maximizes efficient space use and operational flexibility, and also turns office furniture from a one-time purchase into a long-term iterative asset.
Jellicoe turns the abstract slogan “Worlds within a World” into an operable 12,450 ㎡ destination building—it simultaneously hits the four main lines of biophilic design, sustainability, inclusion and diversity, and workplace transformation, providing an internationally informed reference sample for destination-oriented office environment design projects being planned in China’s first-tier cities. Office furniture here undertakes function, sensory touchpoints, and spatial narrative—it is the skeletal-level variable that determines whether “worlds within a world” can hold.
For domestic coworking brands, corporate secondary headquarters and creative companies, this sample can be translated item by item: write neurodiversity into tender documents, make biophilia part of the skeletal layer, write modularity into contract clauses, and use multiple worlds as the methodology for office furniture layering. Together, these actions let office environment design evolve from a “renovation project” into a “people-centered long-term operational product”, and also put the integrated model of “design first, furniture implementation” into practice at both the sensory and operational ends.
 中文
 English
 Français
 Español
 Русский
 العربية
 Douyin
 Video