
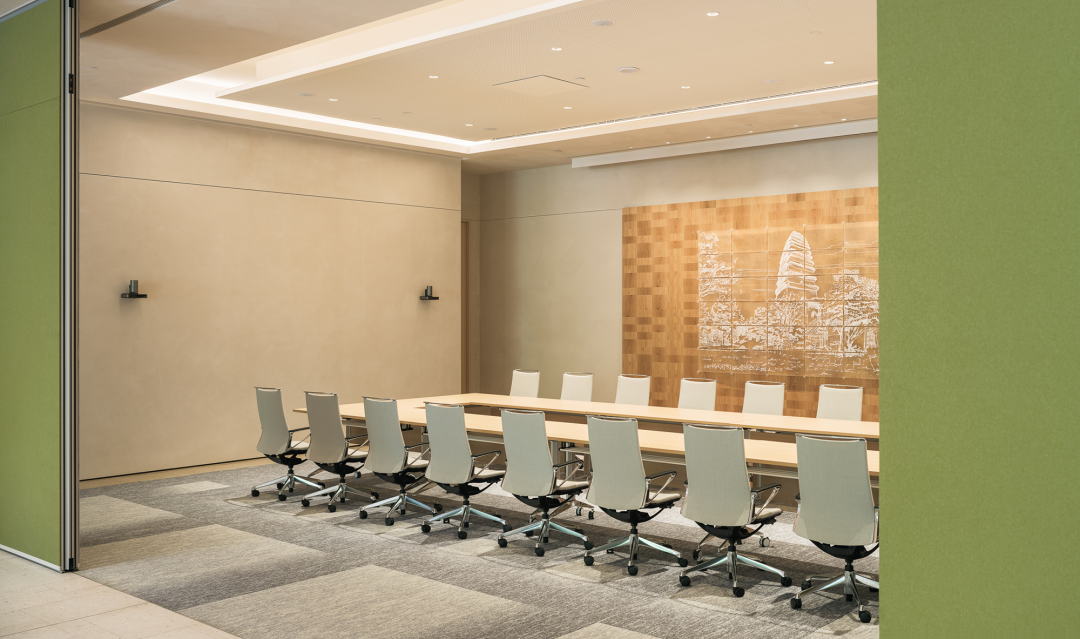
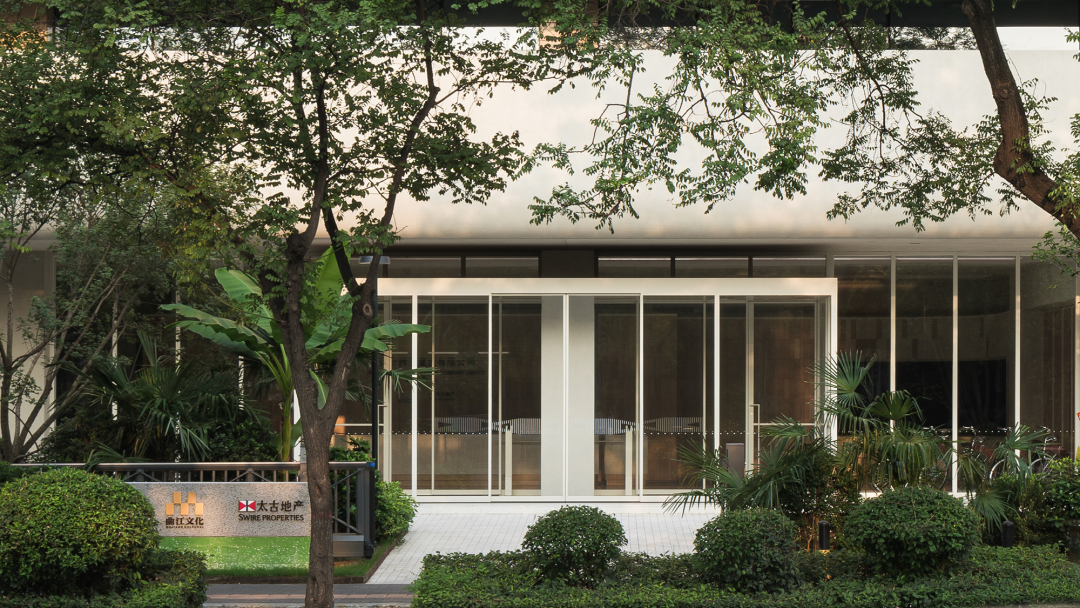
Located in the Xiaoyanta Historical and Cultural Area of Xi’an and adjacent to a World Cultural Heritage site, this project is a model of the integration of a CBD office building with history and culture. Centered on Swire Properties’ core principles of “people-oriented”, “sustainable development” and “community building”, it creates an office design space that combines international standards with local cultural depth.
The office design draws its inspiration from the 108-fang ward system of Tang Chang’an City and the Anren Fang archaeological site. The design team extracted traditional architectural elements and recycled the bricks, tiles and ancient components recovered from the archaeological site, realizing a sustainable closed loop of “protection, restoration, regeneration and renewal”.
| Material | Source | Environmental Benefit |
|---|---|---|
| Rammed earth brick | Loess, red clay, diatomaceous earth | Zero formaldehyde, 100% degradable |
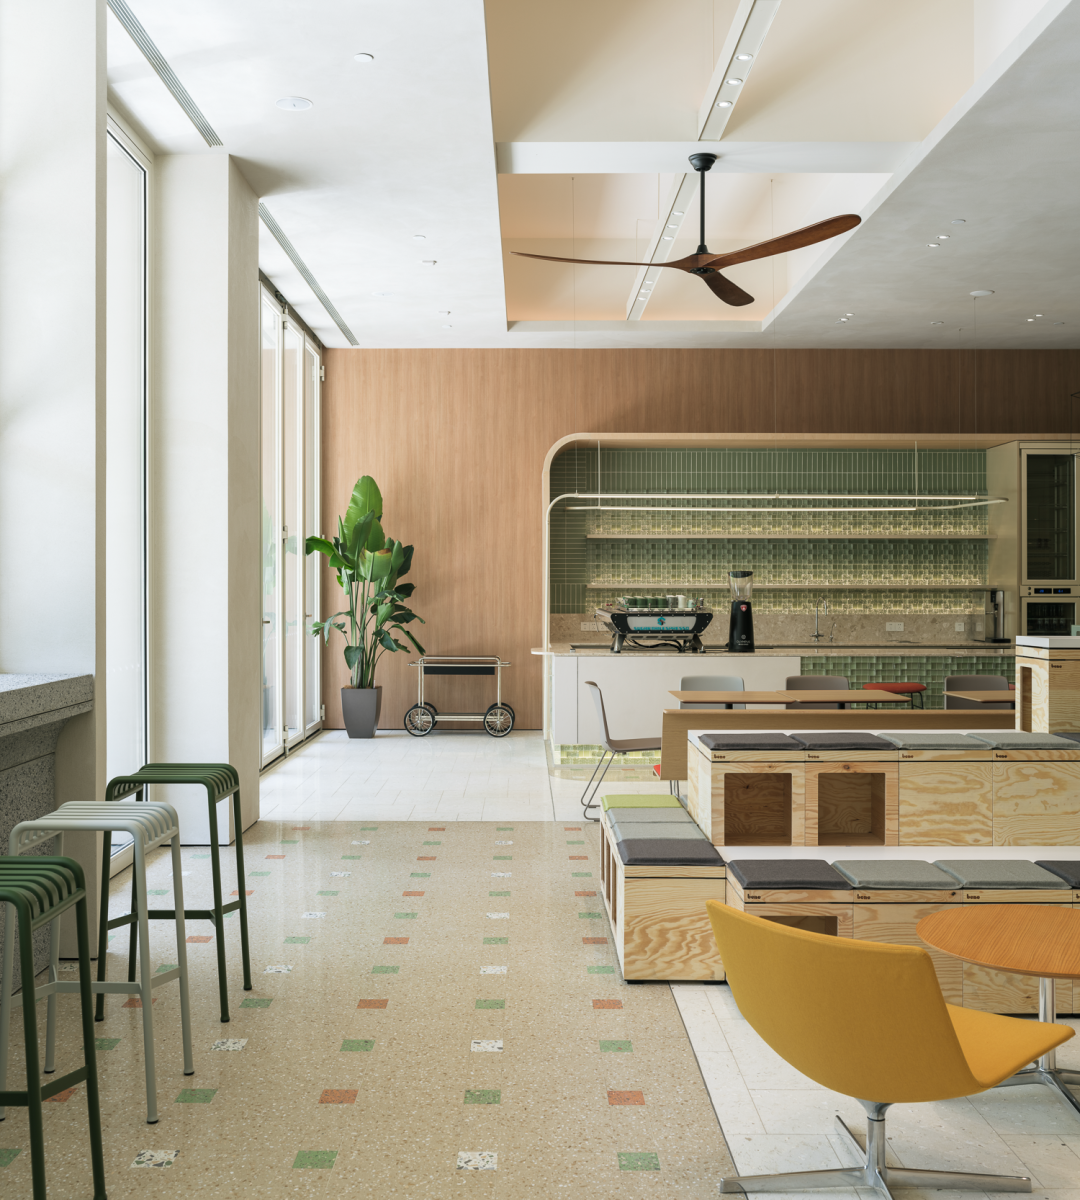
| Recycled terrazzo | Discarded oyster shells, ceramics, construction waste | More than 50% recycled waste |
| Plastic-wood board | Waste from mask production | Reuse of discarded resources |
At the raw material stage, a total of 10.52 tons of waste was recycled and 7.73 tons of carbon emissions were reduced, equivalent to planting 77 large trees.
The project has received WELL Platinum certification (the Oscars of the building industry), fully implementing ten core systems in its office environment design:
Lighting design: light without visible fixtures, 60% energy savings
Air management: fresh air volume increased by 30%, real-time monitoring of temperature and humidity, CO2, TVOC and PM2.5
Acoustic environment: equipment noise ≤40dBA, full coverage of sound-absorbing ceilings
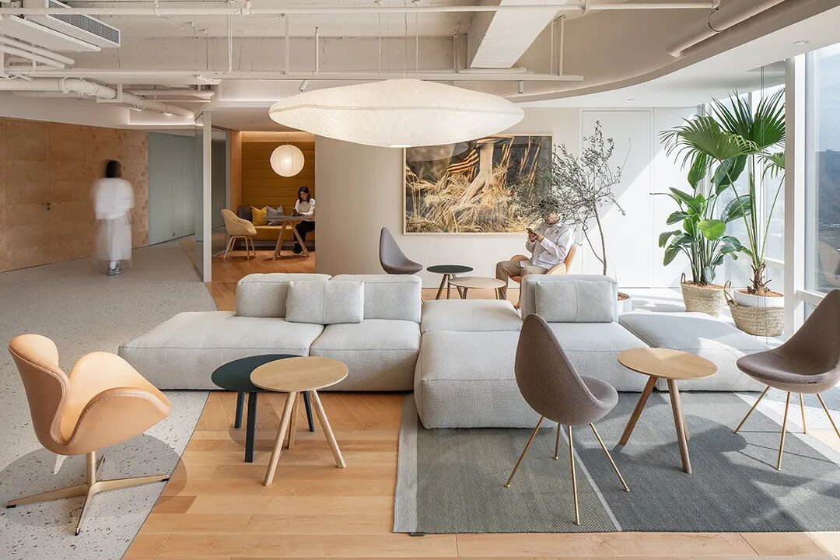
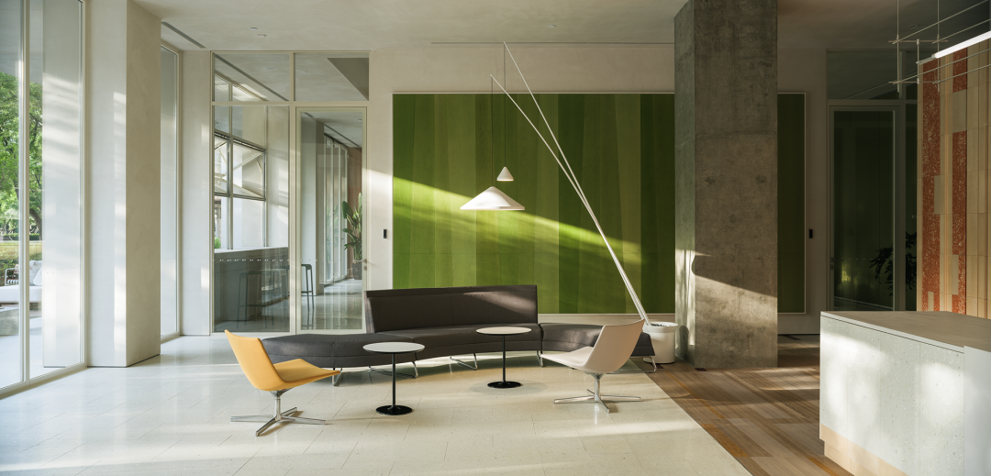
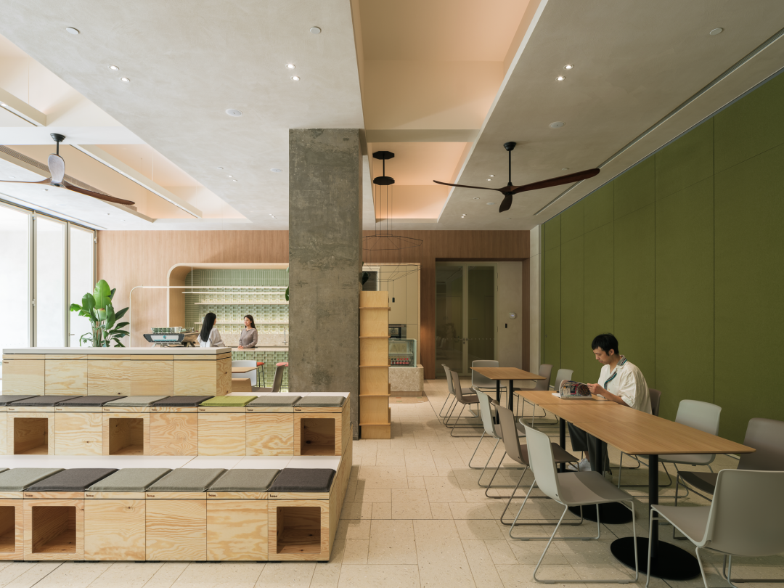
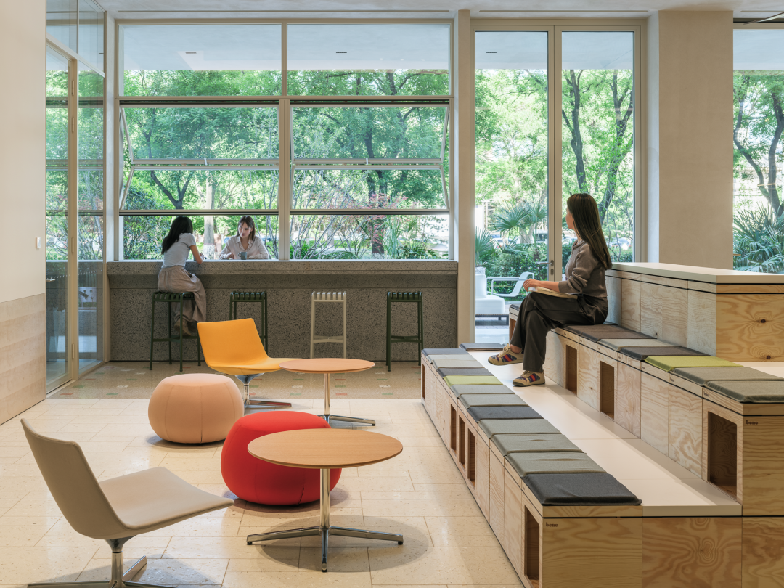
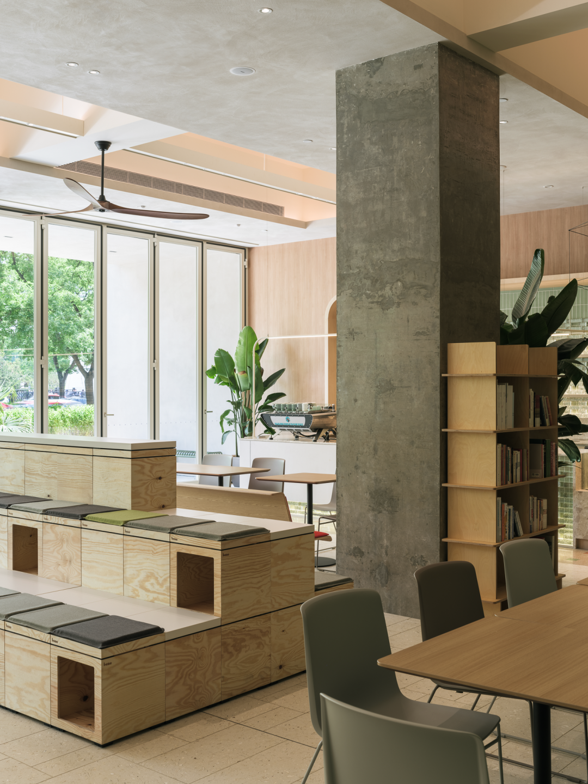
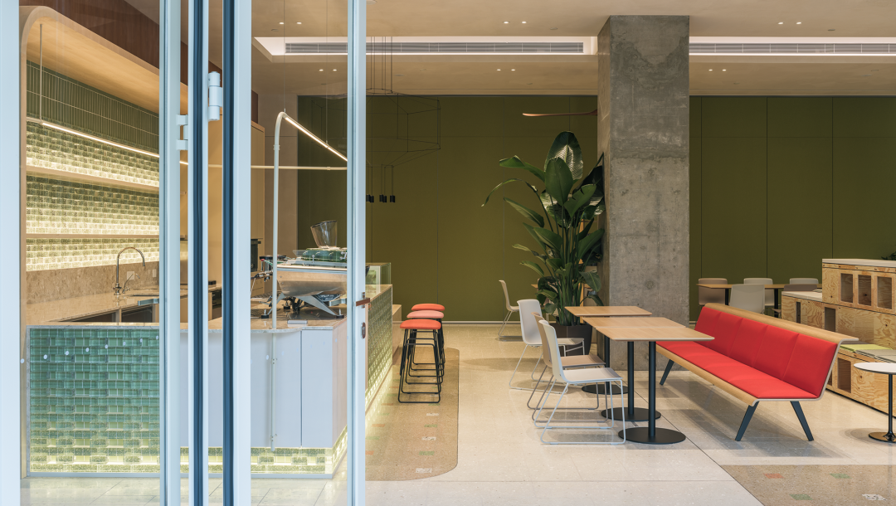
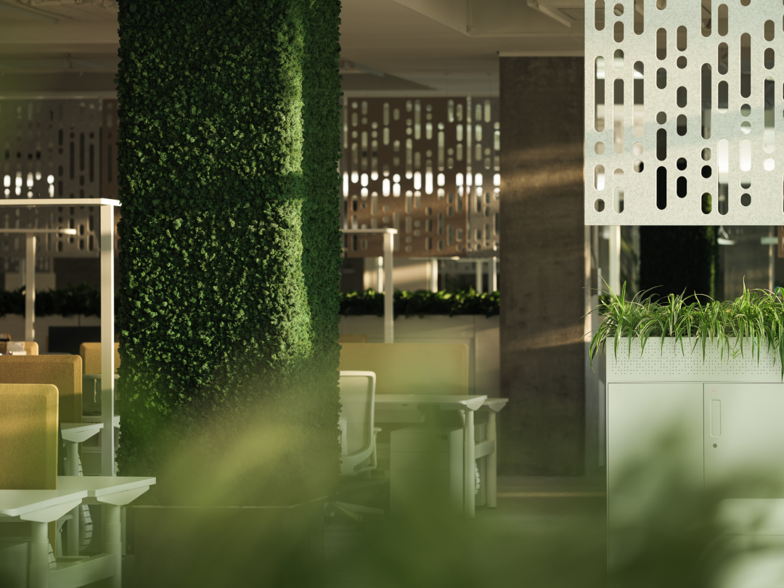
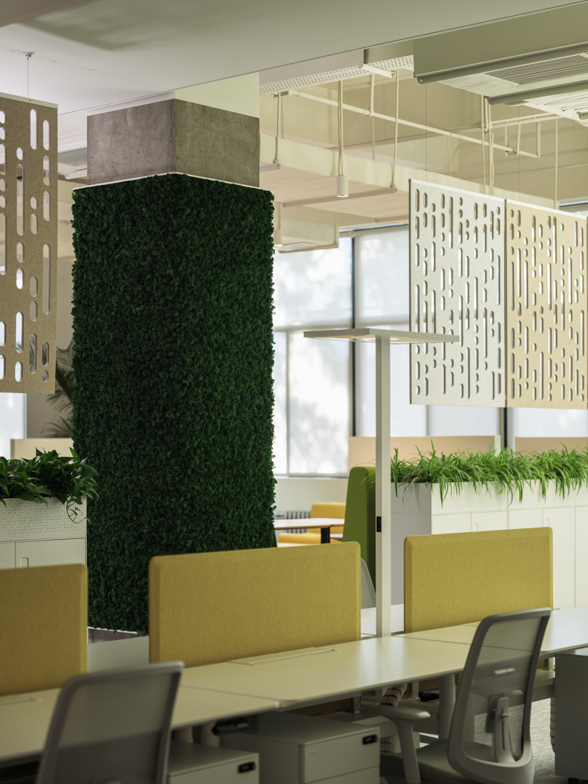
The office furniture adopts a modular design and can be freely combined according to scenario requirements:
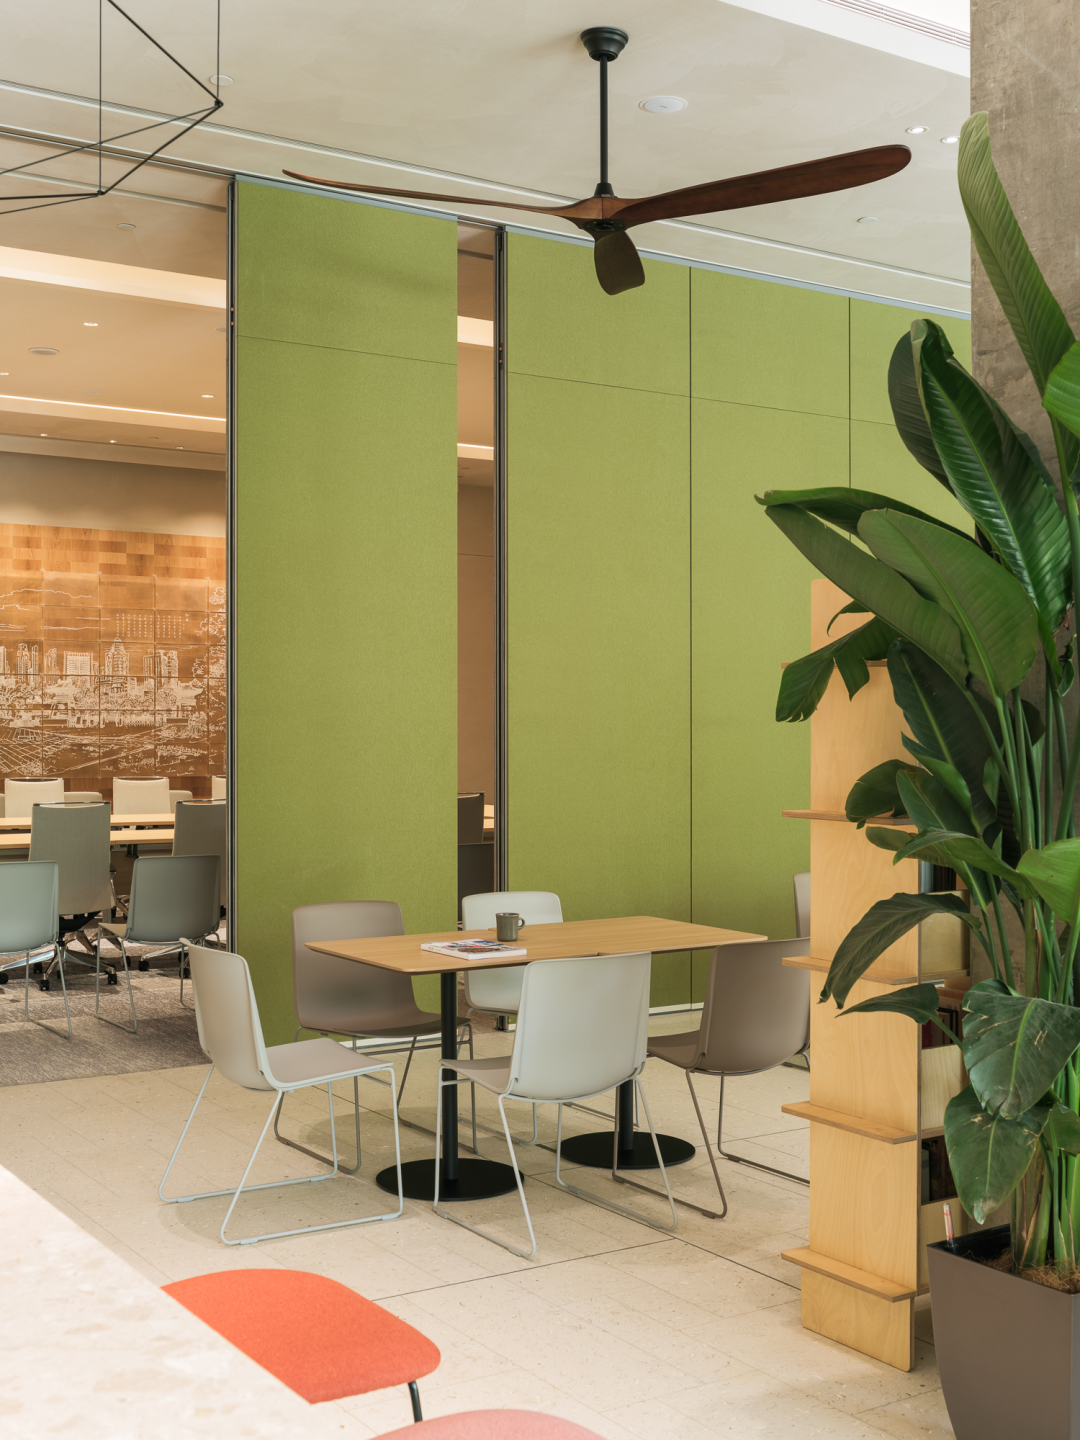
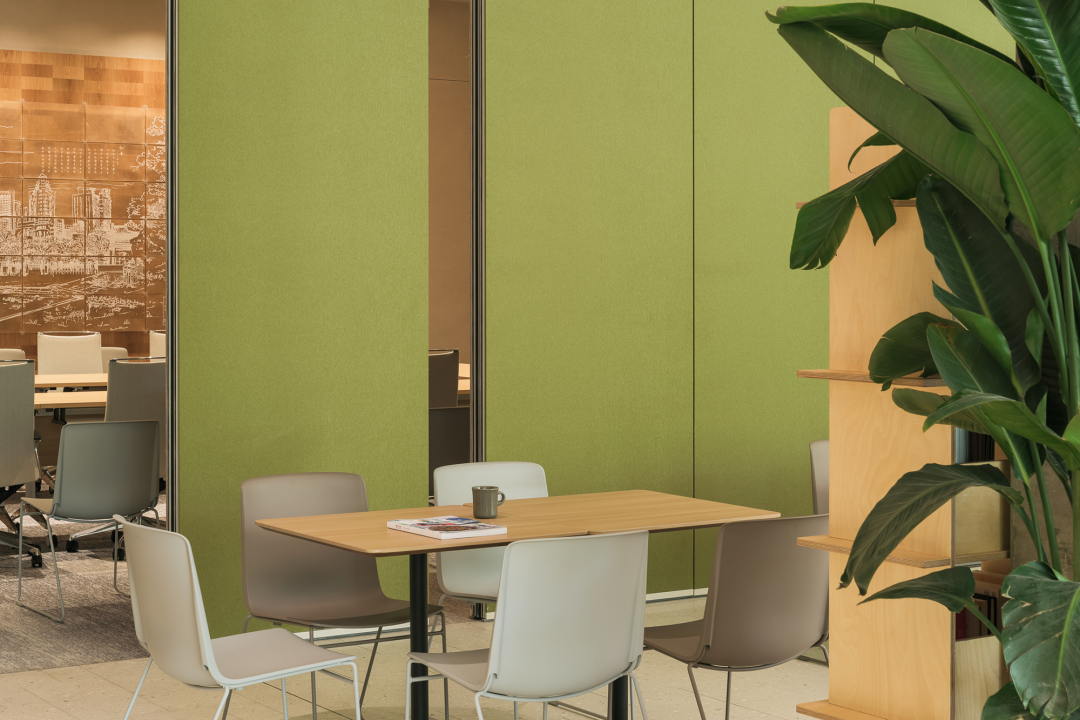
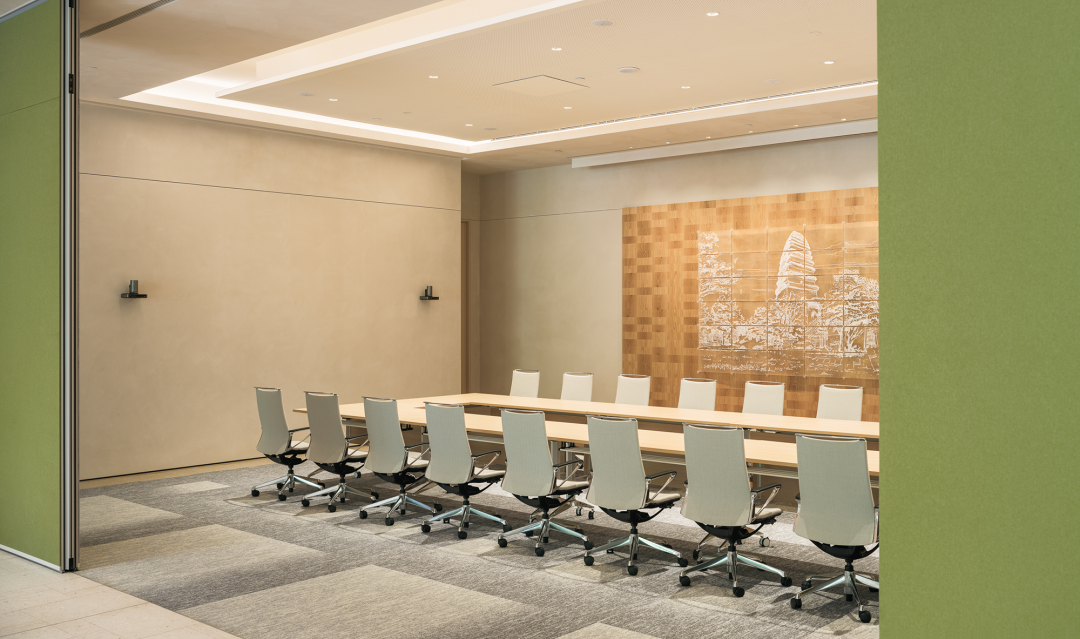
Folding partition system: one-touch switching between meeting mode and open mode
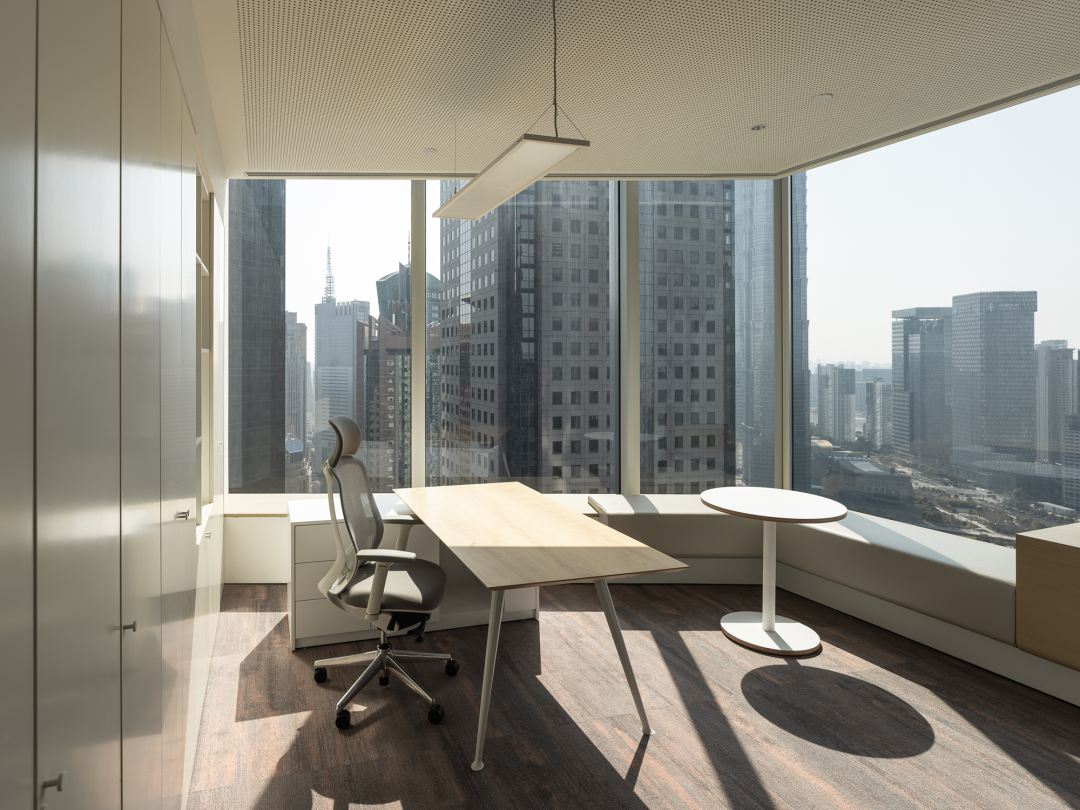
Smart height-adjustable desks: employees can freely set their sitting and standing heights
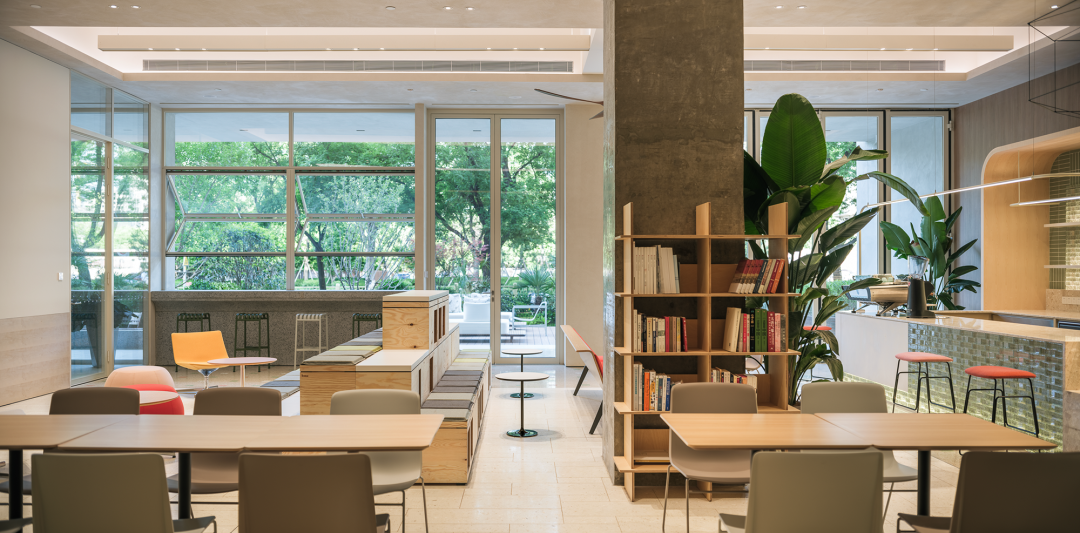
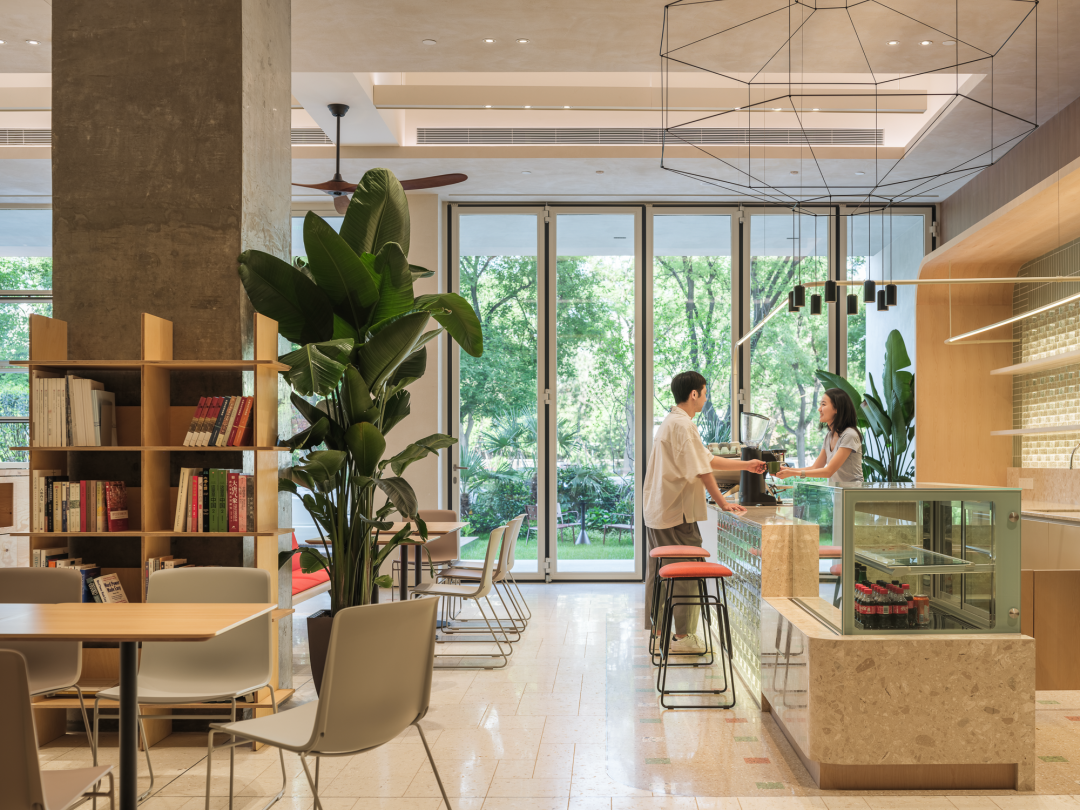
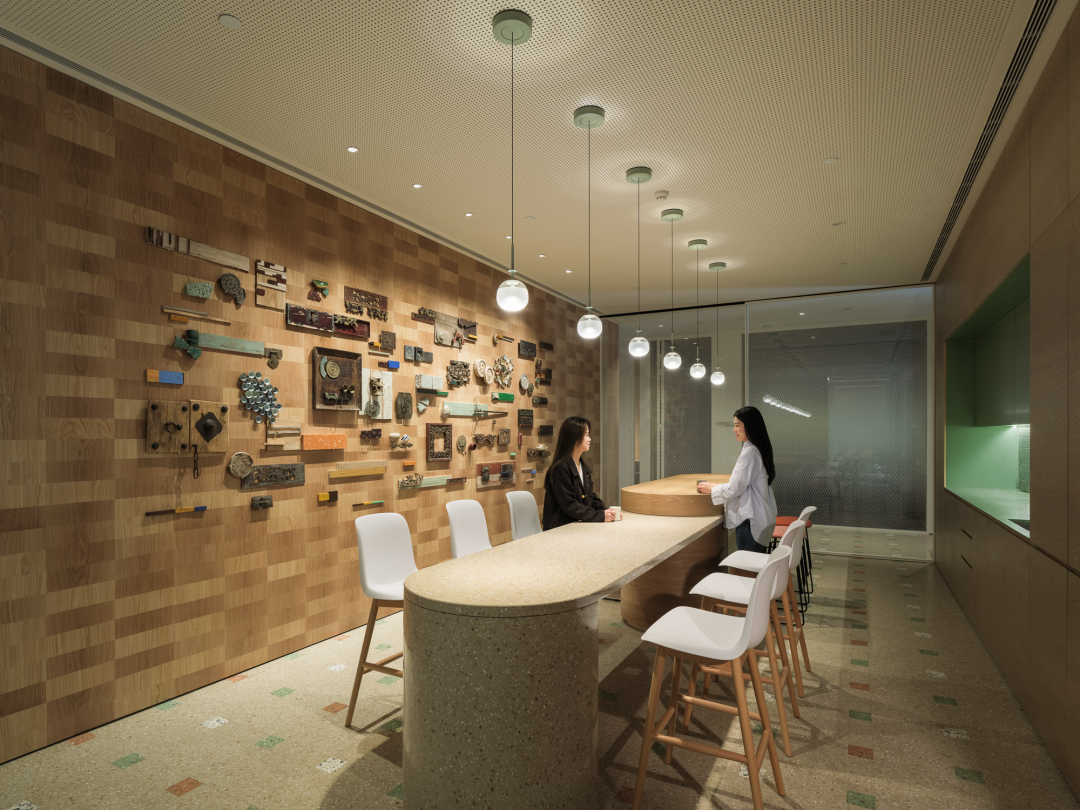
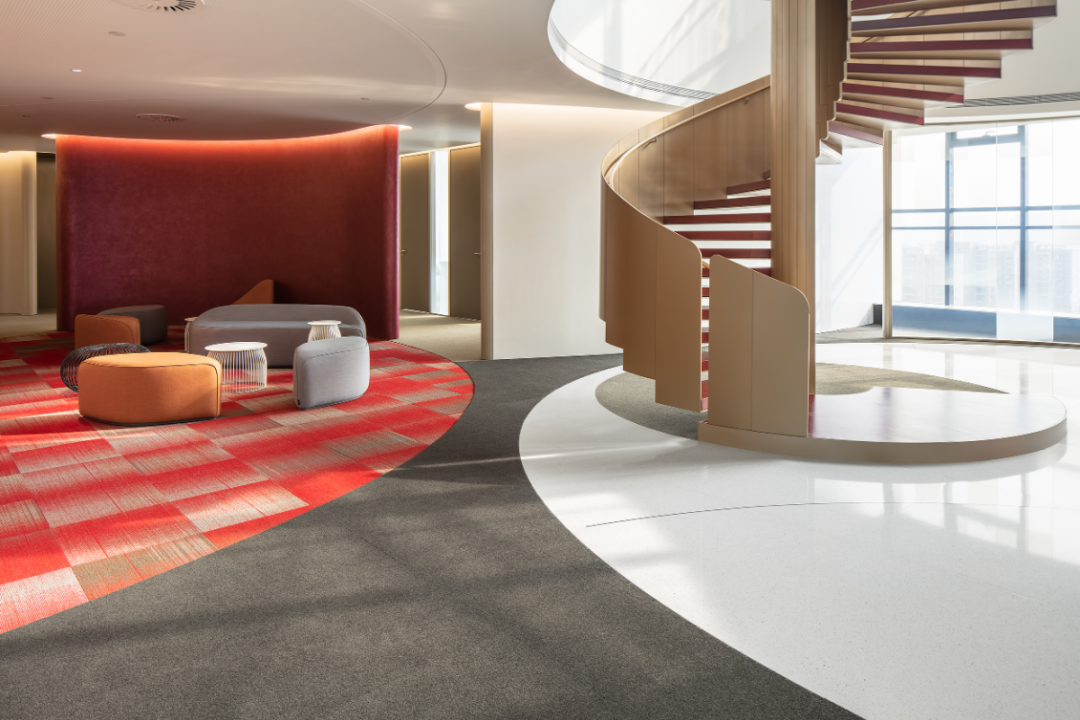
Composite function areas: integrating reading, coffee, casual working and art exhibitions
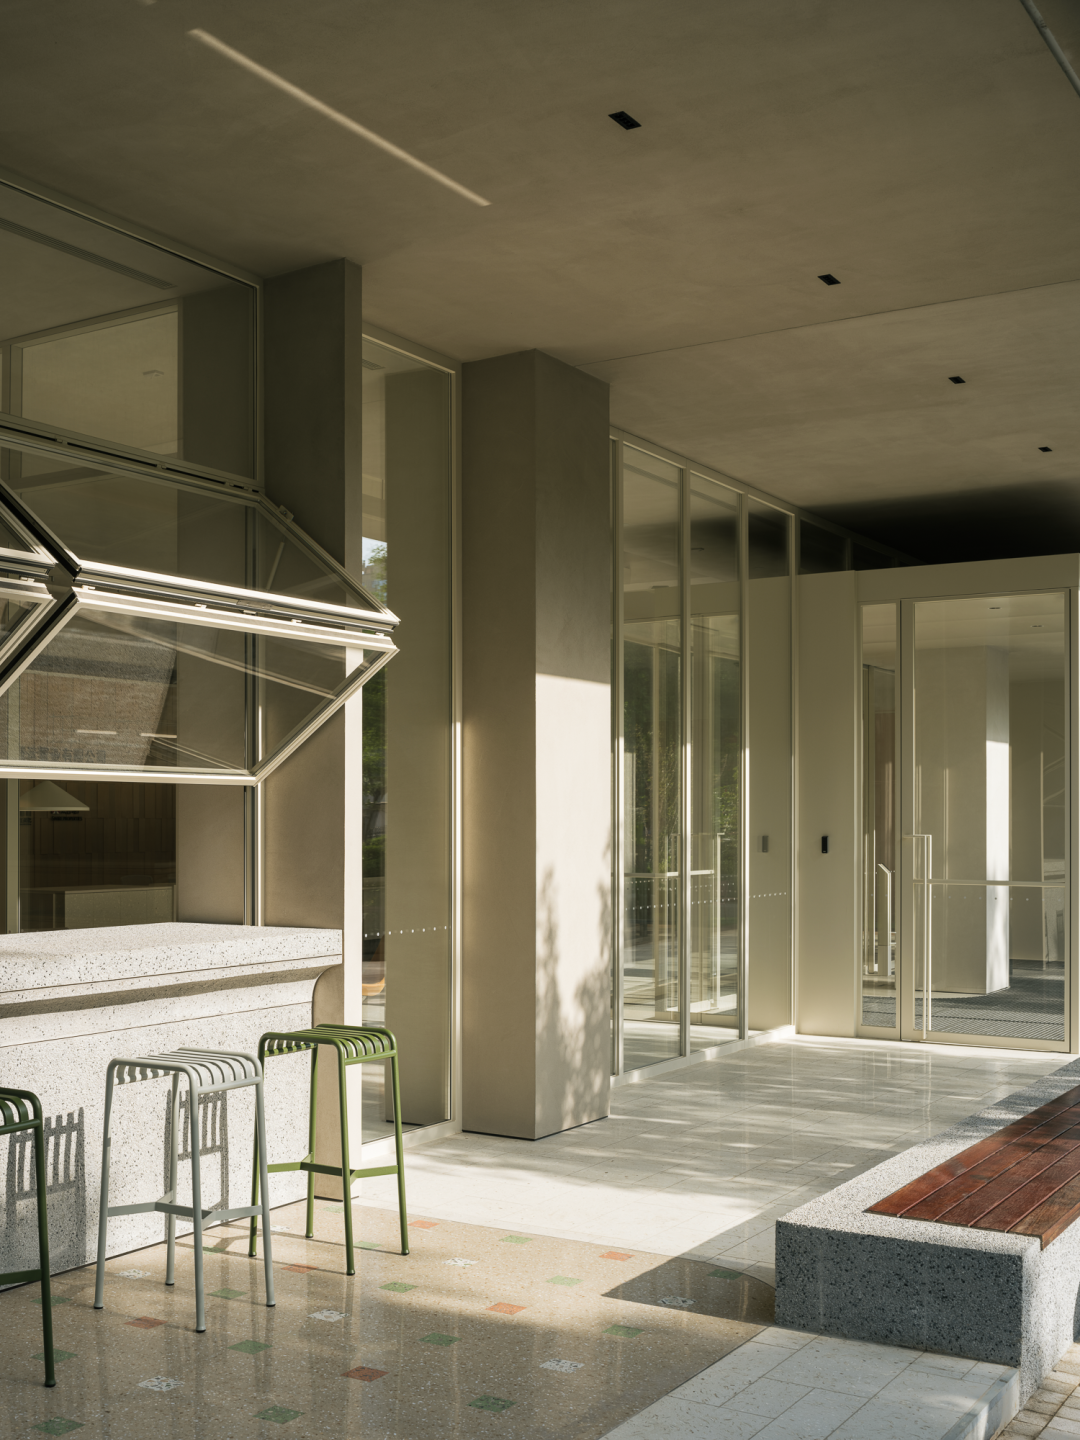
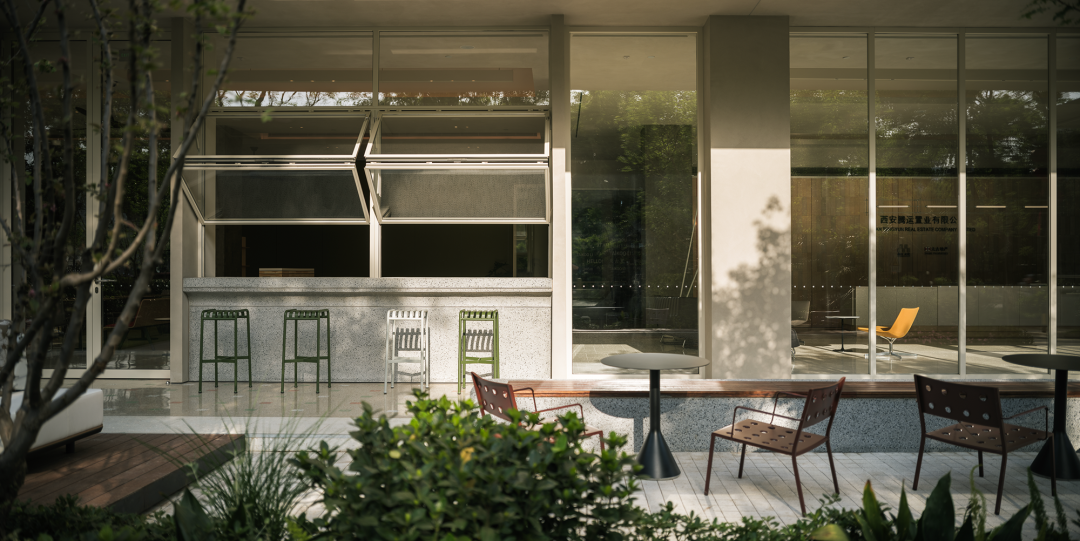
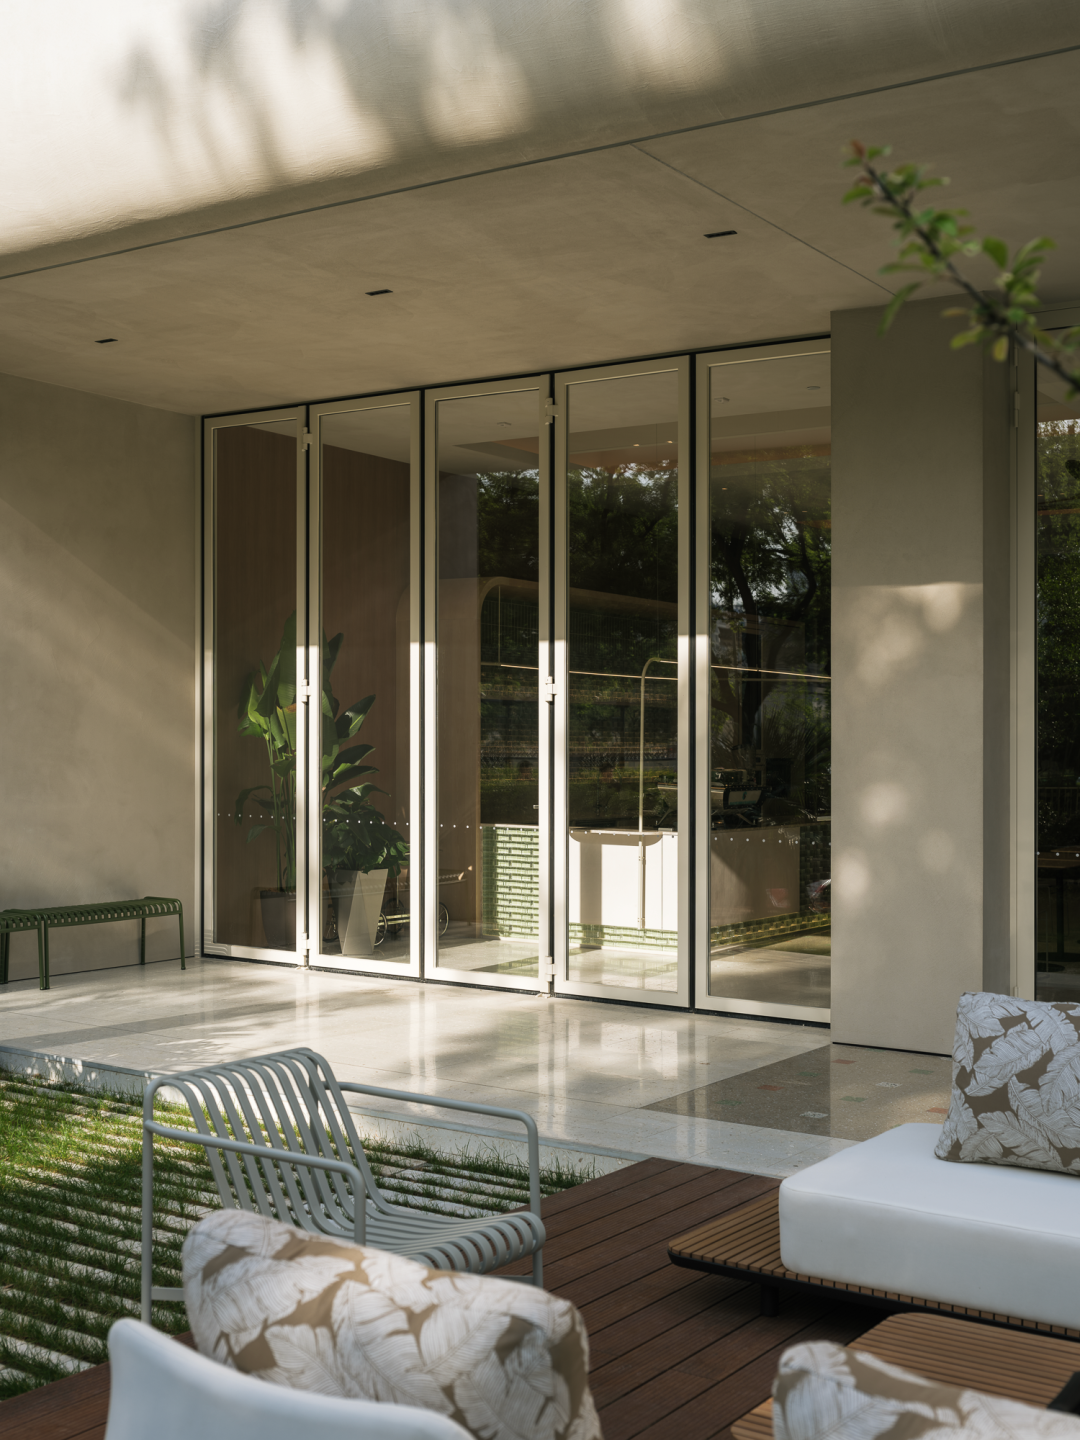
The outdoor leisure area is created with sustainable materials:
PanDOMO facade: naturally refined, zero harmful emissions
Permeable bricks: made from recycled discarded ceramics, realizing the sponge city concept
Sustainable bio-leather bicycle baskets: made from food waste, seaweed and leather scraps
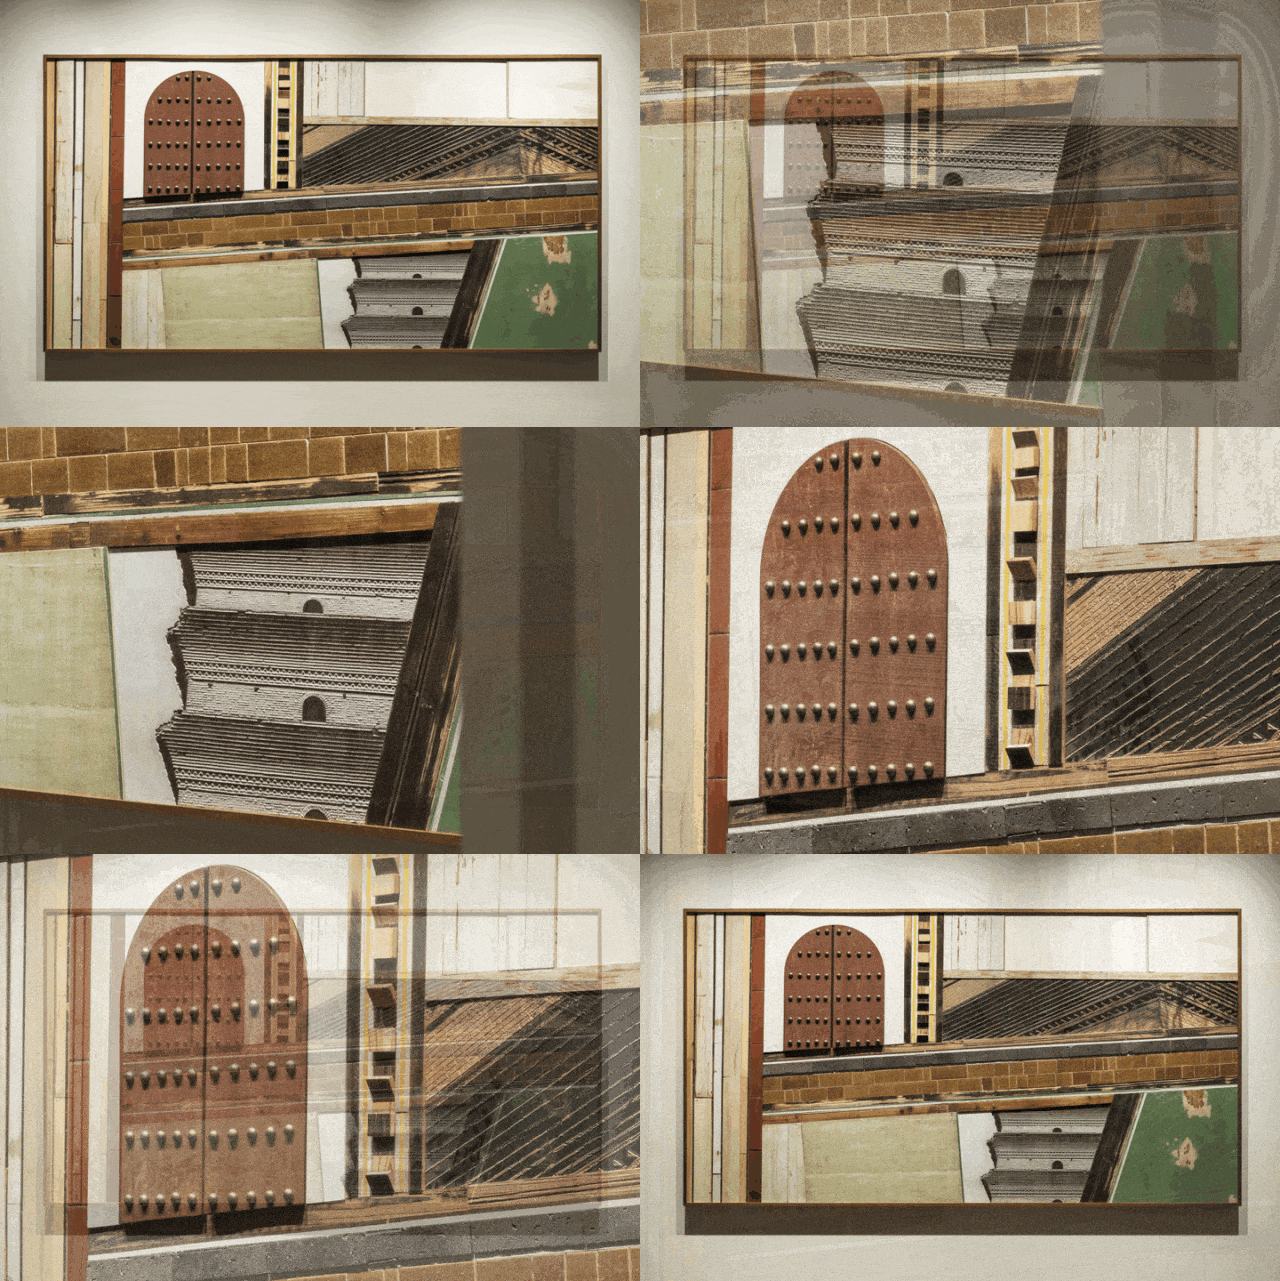
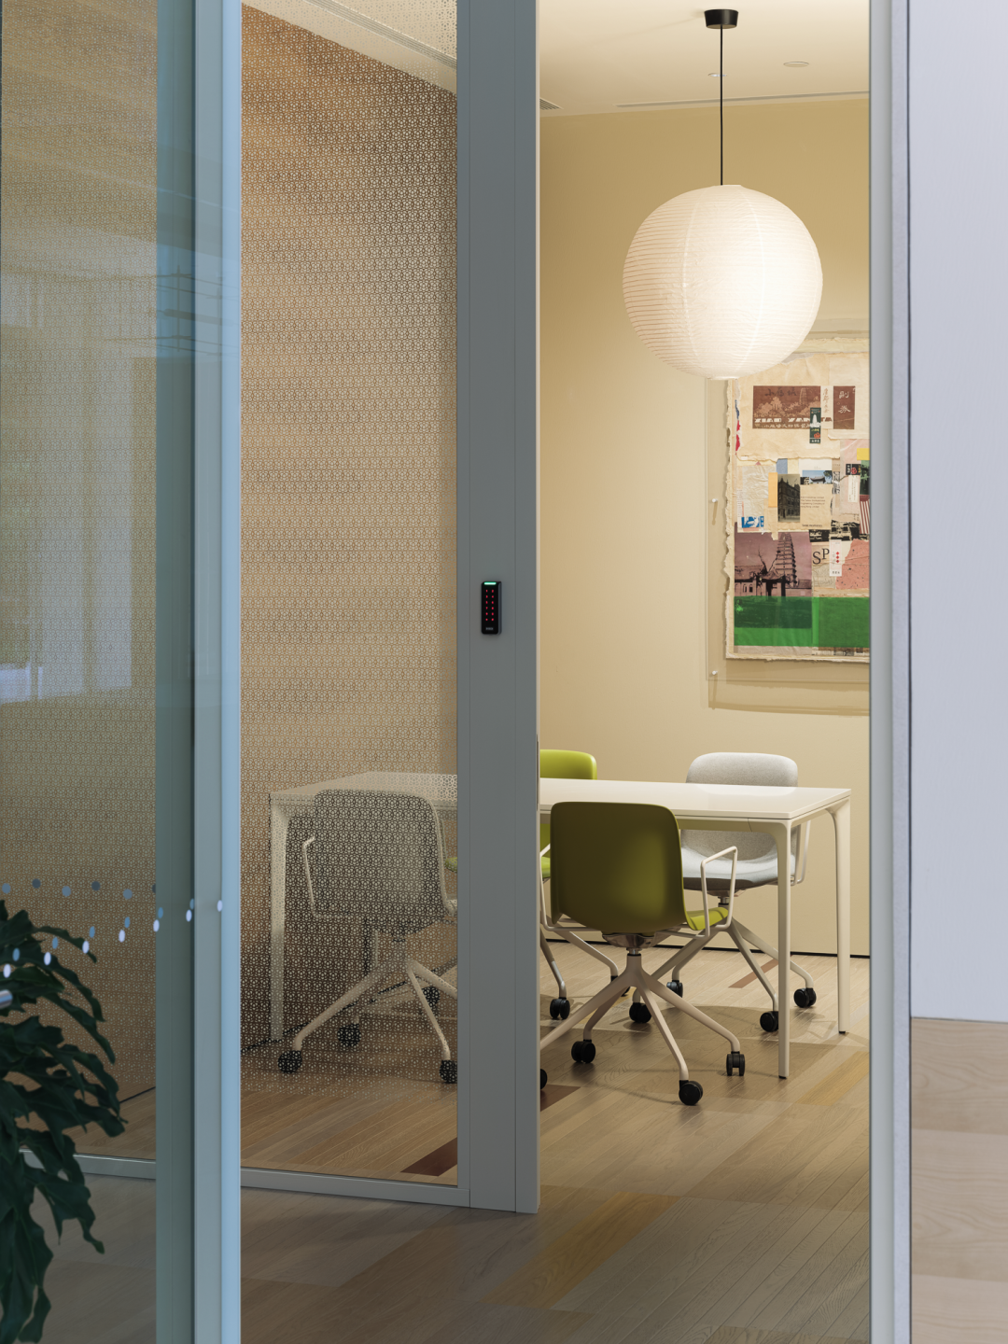
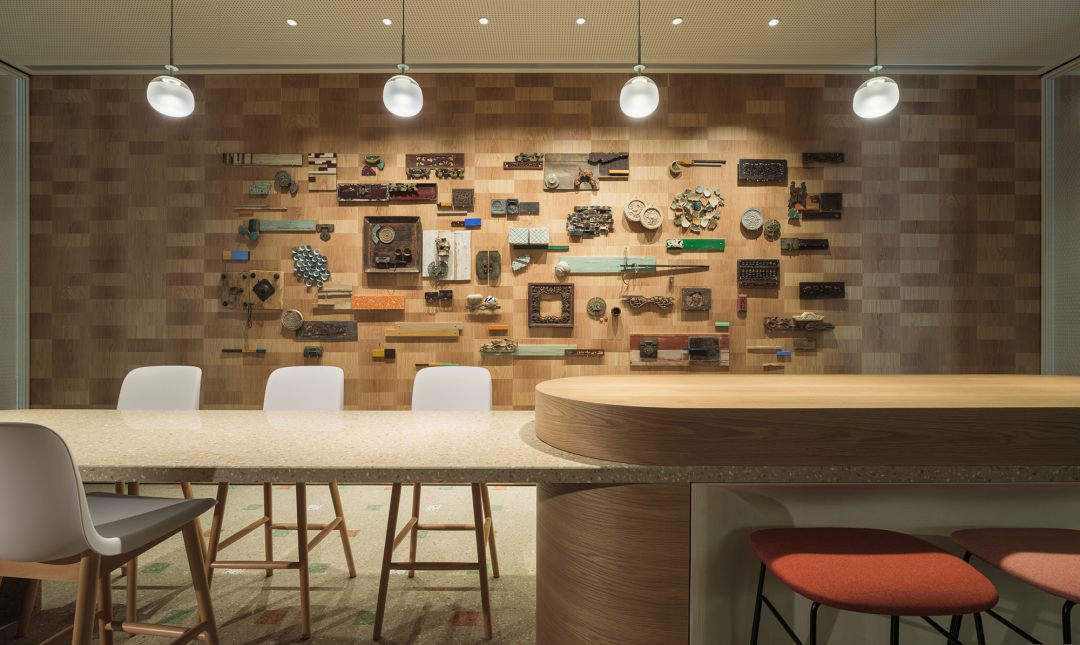
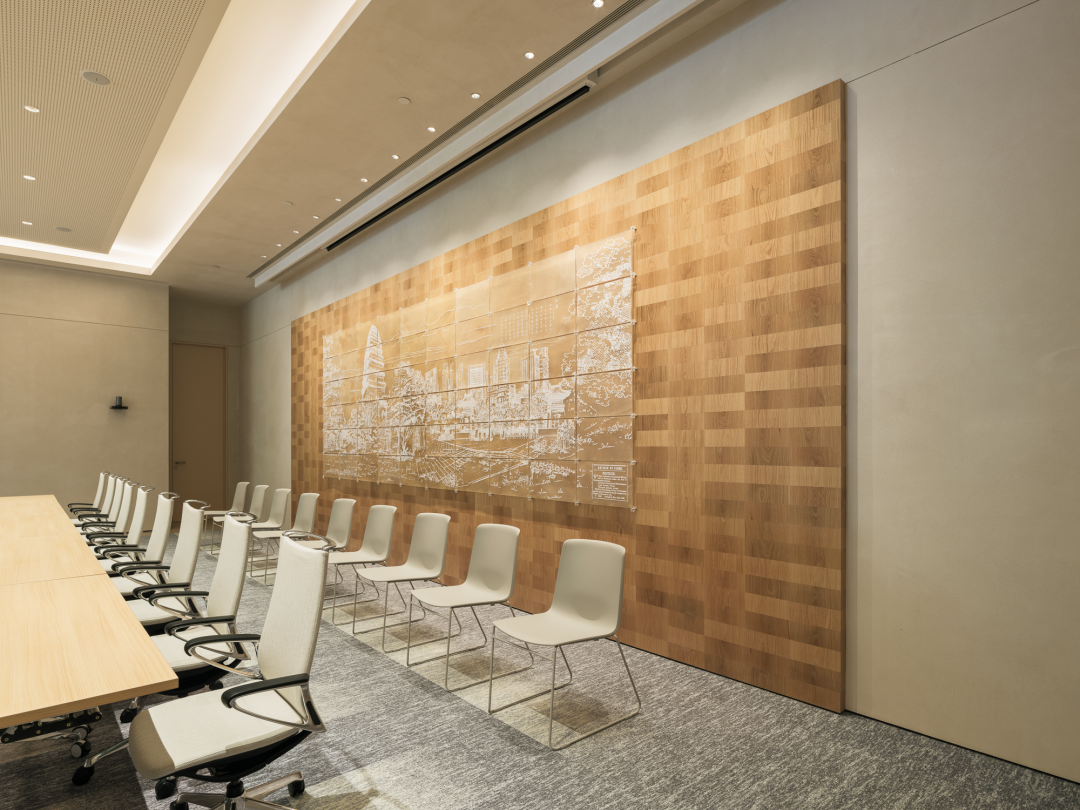
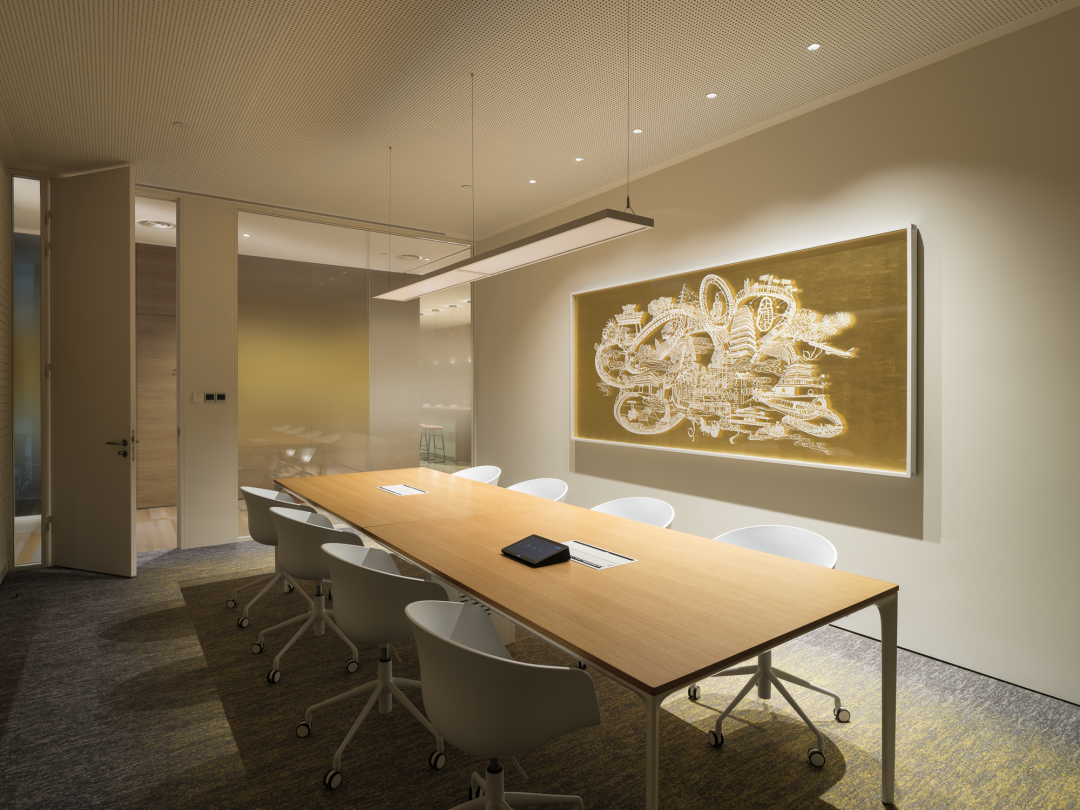
The wayfinding signs take the shape of ancient architectural bricks as their design inspiration, and their naming derives from the Tang dynasty 108-fang management system. The wall art installations use recycled old wooden boards, ancient pottery shards, old tickets and other objects of urban memory to tell the story of Xi’an.
With sustainable development as its foundation and humanistic care as its soul, the office design of Xi’an Taikoo Li has built an international office space within a CBD office building that combines efficient work, health and comfort, and cultural inheritance. From office furniture to air quality management, every detail reflects a sense of responsibility for employee wellbeing and the future of the planet.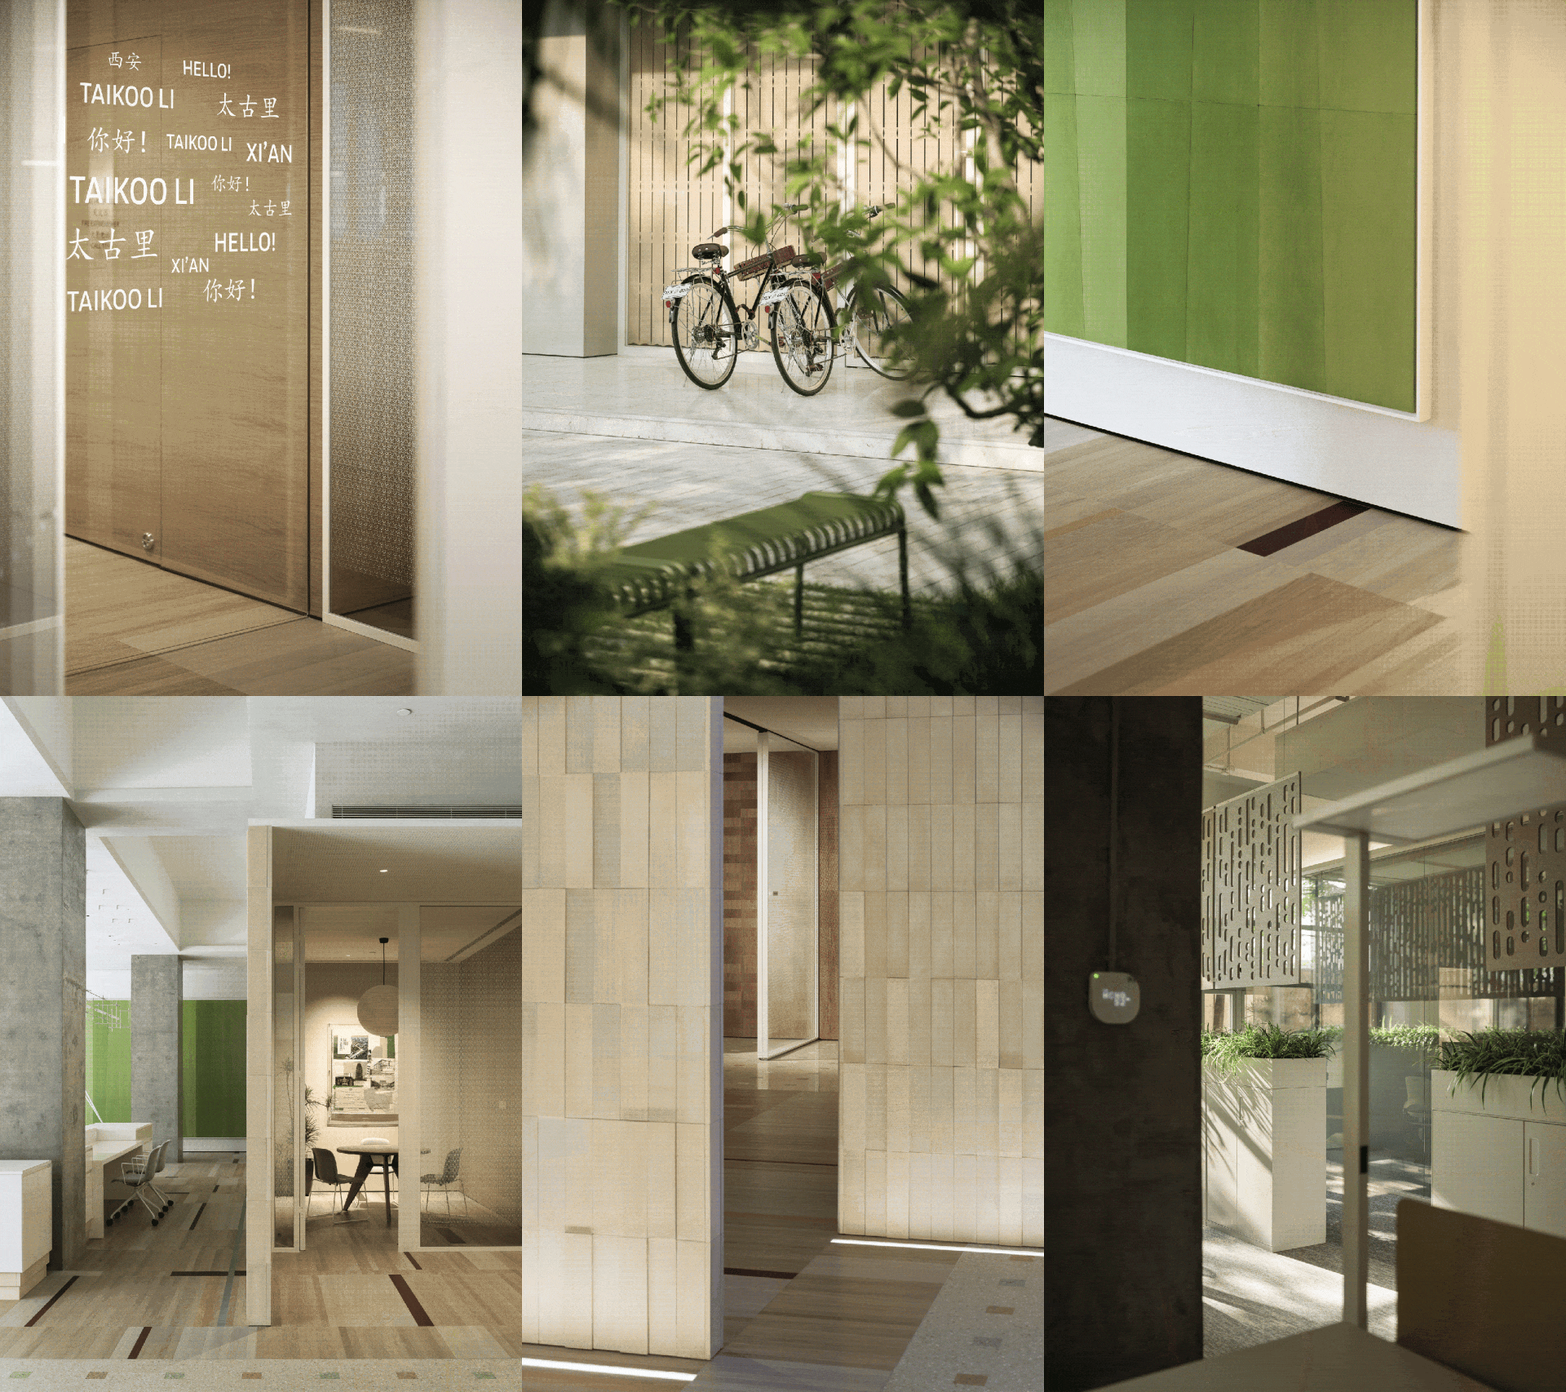



Keywords: office environment design, CBD office building, office design, office furniture, WELL certification, sustainable development, Xi’an Taikoo Li, urban renewal
 中文
 English
 Français
 Español
 Русский
 العربية
 Douyin
 Video